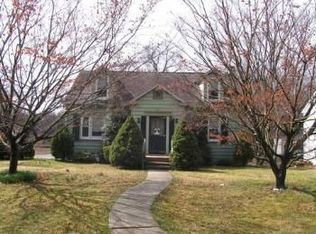
Motivated Seller................All Offers considered..............Your Million Dollar View is Priceless! Welcome to your very own Slice of Paradise ! Enjoy magnificent sights of water , wildlife , nature & sunsets in this amazing private setting. Sitting on the banks of the beautiful Schuylkill River , the 2-mile Canal and its Tow Path run through the backyard. Enjoy tranquil times on your private canal dock! The property features 2 firepits, a hammock grove, kayak racks and tree swings!! Located only a half mile from downtown Phoenixville This unique cottage-style home was remolded in January 2023.It features an open floor plan with a kitchen island, ceiling fans, and a cozy sun room overlooking the water. Full basement with outside exit. The full attic is partially floored , wired with electricity,. Ready to make a full second and third bedroom .It has a new automatic vent fan , and a pull down stairs Efficient Mini-splits provide Heat and AC.200 amp Electric. Large detached one- car garage with electric garage door .One resident with no pets. Meticulously maintained and upgraded.Walk or bike down the driveway and onto the Schuylkill River Trail! Options : Appliances & Furniture are negotiable .Could be a great Turn-Key rental investment . Include is a Turnkey established Canoe and Kayak Storage Rental home based business. ****Google "Schuylkill Canal Boathouse " for more details Inspection report available for parties with a strong interest
Sold for $400,000
$400,000
248 Walnut St, Mont Clare, PA 19453
1beds
780sqft
Single Family Residence
Built in 1940
0.85 Acres Lot
$427,000 Zestimate®
$513/sqft
$1,580 Estimated rent
Home value
$427,000
$397,000 - $457,000
$1,580/mo
Zestimate® history
Owner options
List your home for rent
$1,580/mo
Rent Zestimate®
Find your next renter with Zillow Rental Manager. Plus, with online applications, you can quickly screen prospective tenants – for free.
$1,580/mo
Rent Zestimate®
Refinance and save
$2,590/mo
Est. payment
Refinancing to a lower rate could help reduce your monthly payments and save thousands over the life of the loan.
$2,590/mo
Est. payment
Explore your selling options
Work with a Zillow partner agent
Leverage their expertise and Zillow's premium Showcase listings to get your home seen by more buyers.
Get startedList with your own agent
Get your home in front of millions of buyers by listing it on Zillow.
Learn how to do itSell it yourself
Take full control of how buyers see your home on Zillow by listing For Sale by Owner (FSBO).
List your homeWhat's special
Electric garage doorPrivate canal dockCozy sun roomMagnificent sights of waterEfficient mini - splitsOpen floor planNew automatic vent fan
Zillow last checked:
Listing updated:
Listed by:
Mike Coleman 484-942-6266,
Keller Williams Realty Devon-Wayne,
Co-Listing Agent: Mindy Tamaccio 610-812-0987,
Keller Williams Realty Devon-Wayne
Bought with:
Robin Gordon, AB049690L
BHHS Fox & Roach-Haverford
Dominique Teel, RS351432
BHHS Fox & Roach-Haverford
Source: Bright MLS,MLS#: PAMC2087180
Facts & features
Interior
Bedrooms & bathrooms
- Bedrooms: 1
- Bathrooms: 1
- Full bathrooms: 1
- Main level bathrooms: 1
Basement
- Area: 0
Heating
- Forced Air, Electric
Cooling
- Wall Unit(s), Electric
Appliances
- Included: Built-In Range, Disposal, Electric Water Heater
- Laundry: Lower Level
Features
- Ceiling Fan(s), Attic/House Fan, Dining Area
- Flooring: Wood, Carpet, Tile/Brick
- Basement: Full,Exterior Entry
- Has fireplace: No
Interior area
- Total structure area: 780
- Total interior livable area: 780 sqft
- Finished area above ground: 780
- Finished area below ground: 0
Property
Parking
- Total spaces: 1
- Parking features: Garage Faces Front, Driveway, Detached
- Garage spaces: 1
- Has uncovered spaces: Yes
Accessibility
- Accessibility features: None
Features
- Levels: One
- Stories: 1
- Patio & porch: Deck
- Pool features: None
- Has view: Yes
- View description: Water
- Has water view: Yes
- Water view: Water
Lot
- Size: 0.85 Acres
- Dimensions: 100.00 x 0.00
- Features: Level, Open Lot, Front Yard, Rear Yard, SideYard(s)
Details
- Additional structures: Above Grade, Below Grade
- Parcel number: 610005428001
- Zoning: R2
- Special conditions: Standard
Construction
Type & style
- Home type: SingleFamily
- Architectural style: Ranch/Rambler
- Property subtype: Single Family Residence
Materials
- Stucco
- Foundation: Brick/Mortar
- Roof: Pitched,Shingle
Condition
- New construction: No
- Year built: 1940
- Major remodel year: 2023
Utilities & green energy
- Electric: 200+ Amp Service, Circuit Breakers
- Sewer: Public Sewer
- Water: Well
Community & neighborhood
Location
- Region: Mont Clare
- Subdivision: None Available
- Municipality: UPPER PROVIDENCE TWP
Other
Other facts
- Listing agreement: Exclusive Right To Sell
- Listing terms: Conventional,FHA 203(b)
- Ownership: Fee Simple
Price history
| Date | Event | Price |
|---|---|---|
| 5/23/2024 | Sold | $400,000-11.1%$513/sqft |
Source:  Bright MLS #PAMC2087180 Report a problem Bright MLS #PAMC2087180 Report a problem | ||
| 5/23/2024 | Pending sale | $449,900$577/sqft |
Source: Bright MLS #PAMC2087180 Report a problem | ||
| 5/4/2024 | Contingent | $449,900$577/sqft |
Source: Bright MLS #PAMC2087180 Report a problem | ||
| 2/20/2024 | Price change | $449,900-9.8%$577/sqft |
Source: Bright MLS #PAMC2087180 Report a problem | ||
| 2/15/2024 | Listed for sale | $499,000$640/sqft |
Source: Bright MLS #PAMC2087180 Report a problem | ||
| 2/7/2024 | Pending sale | $499,000$640/sqft |
Source: Bright MLS #PAMC2087180 Report a problem | ||
| 10/26/2023 | Listed for sale | $499,000+149.5%$640/sqft |
Source: Bright MLS #PAMC2087180 Report a problem | ||
| 6/5/2008 | Sold | $200,000-4.7%$256/sqft |
Source: Public Record Report a problem | ||
| 3/15/2008 | Listed for sale | $209,900+69.3%$269/sqft |
Source: NCI #5309961 Report a problem | ||
| 1/14/2002 | Sold | $124,000+12.7%$159/sqft |
Source: Public Record Report a problem | ||
| 9/6/1996 | Sold | $110,000$141/sqft |
Source: Public Record Report a problem | ||
Public tax history
| Year | Property taxes | Tax assessment |
|---|---|---|
| 2025 | $3,728 +5.8% | $92,760 |
| 2024 | $3,525 | $92,760 |
| 2023 | $3,525 +6.9% | $92,760 |
| 2022 | $3,298 +6.4% | $92,760 |
| 2021 | $3,099 +2.7% | $92,760 |
| 2020 | $3,017 +1.9% | $92,760 |
| 2019 | $2,960 +2% | $92,760 |
| 2018 | $2,902 +1.3% | $92,760 |
| 2017 | $2,866 +4.7% | $92,760 |
| 2016 | $2,738 +2.2% | $92,760 |
| 2015 | $2,680 +1.7% | $92,760 |
| 2014 | $2,635 +1.7% | $92,760 |
| 2013 | $2,590 +1.8% | $92,760 |
| 2012 | $2,545 +4.6% | $92,760 |
| 2011 | $2,433 +1.8% | $92,760 |
| 2010 | $2,390 +3.6% | $92,760 |
| 2009 | $2,308 +3.8% | $92,760 |
| 2008 | $2,223 +3.2% | -- |
| 2007 | $2,155 +2.9% | -- |
| 2006 | $2,094 +3.5% | -- |
| 2005 | $2,024 +4.1% | -- |
| 2004 | $1,944 +5.1% | -- |
| 2003 | $1,850 +5.1% | -- |
| 2002 | $1,760 +5.7% | -- |
| 2000 | $1,665 +6.9% | -- |
| 1999 | $1,557 | -- |
Find assessor info on the county website
Neighborhood: 19453


Nearby schools
GreatSchools rating
- 9/10Oaks El SchoolGrades: K-4Distance: 2.1 mi
- 9/10Spring-Ford Middle School 7th Grade CenterGrades: 7Distance: 4 mi
- 9/10Spring-Ford Senior High School 10-12 Grade CenterGrades: 9-12Distance: 4.1 mi
Schools provided by the listing agent
- District: Spring-ford Area
Source: Bright MLS. This data may not be complete. We recommend contacting the local school district to confirm school assignments for this home.
Get a cash offer in 3 minutes
Find out how much your home could sell for in as little as 3 minutes with a no-obligation cash offer.
Estimated market value
$427,000
Get a cash offer in 3 minutes
Find out how much your home could sell for in as little as 3 minutes with a no-obligation cash offer.
Estimated market value
$427,000
- Pennsylvania
- Montgomery County
- Mont Clare
- 19453
- 248 Walnut St
Nearby cities
Nearby zip codes
Other Mont Clare Topics
