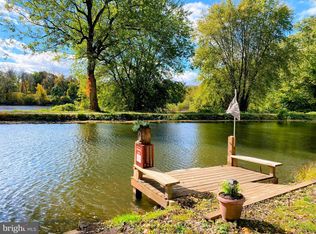
Sitting on a gorgeous, park-like 1.99 acres along the Schuylkill River and canal, this property is a buyer's dream! The fabulous 3 bedroom, 2 full bathroom Bungalow style home features beautiful hardwood floors, an updated kitchen, updated bathrooms, and more. The lovely covered front porch welcomes you and leads into the cozy living room with built-ins and a wood burning fireplace with tile surround. The family room opens into the newly renovated, spacious eat-in kitchen with white wood cabinetry, subway tile backsplash, quartz counters, new stainless steel appliances, and a huge island with seating. French Doors open to the sunporch which is perfect for sitting with a book or relaxing and taking in the breathtaking river views. An office/3rd bedroom and full bathroom with clawfoot tub complete this level. Upstairs is the large Primary bedroom with 2 walk-in closets and a separate sitting room. The large second bedroom boasts a vaulted ceiling with skylights, built-in bookshelves, and a walk-in closet. Additionally, there is a full-hall bathroom and laundry room. Step outside onto the back deck and take in the amazing scenic water views this property has to offer. The huge yard offers a picnic area, access to the Schuylkill River Trail, and a private dock on the canal. There is plenty of off-street parking. Opportunity to run your own small kayaking business. Whether you are an outdoor enthusiast, artist, writer or just looking for a serene location to unwind, this location has something for everyone. Walk to all that downtown Phoenixville Borough has to offer. Don't miss this one, schedule your showing today!
Sold for $650,000
$650,000
258 Walnut St, Mont Clare, PA 19453
3beds
1,840sqft
Single Family Residence
Built in 1929
1.99 Acres Lot
$731,000 Zestimate®
$353/sqft
$2,943 Estimated rent
Home value
$731,000
$687,000 - $782,000
$2,943/mo
Zestimate® history
Owner options
List your home for rent
$2,943/mo
Rent Zestimate®
Find your next renter with Zillow Rental Manager. Plus, with online applications, you can quickly screen prospective tenants – for free.
$2,943/mo
Rent Zestimate®
Refinance and save
$4,167/mo
Est. payment
Refinancing to a lower rate could help reduce your monthly payments and save thousands over the life of the loan.
$4,167/mo
Est. payment
Explore your selling options
Work with a Zillow partner agent
Leverage their expertise and Zillow's premium Showcase listings to get your home seen by more buyers.
Get startedList with your own agent
Get your home in front of millions of buyers by listing it on Zillow.
Learn how to do itSell it yourself
Take full control of how buyers see your home on Zillow by listing For Sale by Owner (FSBO).
List your homeWhat's special
Zillow last checked:
Listing updated:
Listed by:
Damon Michels 610-731-9300,
KW Main Line - Narberth,
Listing Team: Damon Michels Team
Bought with:
Beth Angelos, RS115431A
BHHS Fox & Roach-West Chester
Source: Bright MLS,MLS#: PAMC2085568
Facts & features
Interior
Bedrooms & bathrooms
- Bedrooms: 3
- Bathrooms: 2
- Full bathrooms: 2
- Main level bathrooms: 1
- Main level bedrooms: 1
Basement
- Area: 0
Heating
- Forced Air, Propane
Cooling
- Ceiling Fan(s), Central Air, Electric
Appliances
- Included: Dishwasher, Disposal, Dryer, Oven/Range - Gas, Range Hood, Refrigerator, Stainless Steel Appliance(s), Washer, Electric Water Heater
- Laundry: Upper Level, Laundry Room
Features
- Breakfast Area, Built-in Features, Ceiling Fan(s), Exposed Beams, Floor Plan - Traditional, Eat-in Kitchen, Kitchen Island, Recessed Lighting, Bathroom - Tub Shower, Upgraded Countertops, Walk-In Closet(s)
- Flooring: Hardwood, Wood
- Windows: Skylight(s)
- Basement: Unfinished,Walk-Out Access
- Number of fireplaces: 1
- Fireplace features: Wood Burning
Interior area
- Total structure area: 1,840
- Total interior livable area: 1,840 sqft
- Finished area above ground: 1,840
- Finished area below ground: 0
Property
Parking
- Total spaces: 4
- Parking features: Paved, Private, Driveway
- Uncovered spaces: 4
Accessibility
- Accessibility features: None
Features
- Levels: Two
- Stories: 2
- Patio & porch: Porch, Deck
- Exterior features: Lighting
- Pool features: None
- Has view: Yes
- View description: River, Trees/Woods, Water
- Has water view: Yes
- Water view: River,Water
- Waterfront features: River
Lot
- Size: 1.99 Acres
- Dimensions: 219.00 x 0.00
- Features: Front Yard, SideYard(s), Rear Yard, Level, Landscaped, Stream/Creek
Details
- Additional structures: Above Grade, Below Grade
- Parcel number: 610005425004
- Zoning: RES
- Special conditions: Standard
Construction
Type & style
- Home type: SingleFamily
- Architectural style: Bungalow
- Property subtype: Single Family Residence
Materials
- Frame
- Foundation: Concrete Perimeter
Condition
- Excellent,Very Good
- New construction: No
- Year built: 1929
Utilities & green energy
- Sewer: Public Sewer
- Water: Well
- Utilities for property: Cable Connected, Phone
Community & neighborhood
Security
- Security features: Smoke Detector(s)
Location
- Region: Mont Clare
- Subdivision: Port Providence
- Municipality: UPPER PROVIDENCE TWP
Other
Other facts
- Listing agreement: Exclusive Right To Sell
- Ownership: Fee Simple
Price history
| Date | Event | Price |
|---|---|---|
| 12/14/2023 | Sold | $650,000-7%$353/sqft |
Source:  Bright MLS #PAMC2085568 Report a problem Bright MLS #PAMC2085568 Report a problem | ||
| 12/5/2023 | Pending sale | $699,000$380/sqft |
Source: Bright MLS #PAMC2085568 Report a problem | ||
| 11/21/2023 | Contingent | $699,000$380/sqft |
Source: Bright MLS #PAMC2085568 Report a problem | ||
| 10/17/2023 | Price change | $699,000-3.6%$380/sqft |
Source: Bright MLS #PAMC2085568 Report a problem | ||
| 10/8/2023 | Listed for sale | $725,000+1350%$394/sqft |
Source: Bright MLS #PAMC2085568 Report a problem | ||
| 4/15/1999 | Sold | $50,000$27/sqft |
Source: Public Record Report a problem | ||
Public tax history
| Year | Property taxes | Tax assessment |
|---|---|---|
| 2025 | $5,603 +5.7% | $139,410 |
| 2024 | $5,299 | $139,410 |
| 2023 | $5,299 +6.9% | $139,410 |
| 2022 | $4,956 +6.4% | $139,410 |
| 2021 | $4,657 +2.7% | $139,410 |
| 2020 | $4,534 +1.9% | $139,410 |
| 2019 | $4,448 +2% | $139,410 |
| 2018 | $4,362 +1.3% | $139,410 |
| 2017 | $4,308 +4.7% | $139,410 |
| 2016 | $4,115 +2.2% | $139,410 |
| 2015 | $4,028 +1.7% | $139,410 |
| 2014 | $3,960 +1.7% | $139,410 |
| 2013 | $3,892 +1.8% | $139,410 |
| 2012 | $3,825 +4.6% | $139,410 |
| 2011 | $3,656 +1.8% | $139,410 |
| 2010 | $3,592 +3.5% | $139,410 |
| 2009 | $3,470 +3.9% | $139,410 |
| 2008 | $3,341 +3.1% | -- |
| 2007 | $3,240 +3% | -- |
| 2006 | $3,146 +3.4% | -- |
| 2005 | $3,042 +4.1% | -- |
| 2004 | $2,922 +5.1% | -- |
| 2003 | $2,780 +5.1% | -- |
| 2002 | $2,645 +5.7% | -- |
| 2000 | $2,502 +6.9% | -- |
| 1999 | $2,340 | -- |
Find assessor info on the county website
Neighborhood: 19453

Nearby schools
GreatSchools rating
- 9/10Oaks El SchoolGrades: K-4Distance: 2 mi
- 9/10Spring-Ford Middle School 7th Grade CenterGrades: 7Distance: 4 mi
- 9/10Spring-Ford Senior High School 10-12 Grade CenterGrades: 9-12Distance: 4.2 mi
Schools provided by the listing agent
- District: Spring-ford Area
Source: Bright MLS. This data may not be complete. We recommend contacting the local school district to confirm school assignments for this home.
Get a cash offer in 3 minutes
Find out how much your home could sell for in as little as 3 minutes with a no-obligation cash offer.
Estimated market value
$731,000
Get a cash offer in 3 minutes
Find out how much your home could sell for in as little as 3 minutes with a no-obligation cash offer.
Estimated market value
$731,000
- Pennsylvania
- Montgomery County
- Mont Clare
- 19453
- 258 Walnut St
Nearby cities
Nearby zip codes
Other Mont Clare Topics
