NOW Under Construction-Downtown Huntsville! The Lewter District Townhomes have generously proportioned rooms featuring high ceilings & a flexible floorplan that accommodates a primary suite, home office, guest bedrooms & storage. Features include white oak floors, kitchen with natural stone backsplash & quartz counters, 36" professional gas range & gas fireplace. Each home is wired for smart thermostats & locks, a WAP on each level, high speed wi-fi & other automation systems. Primary bath has a walk-in shower, freestanding tub, double vanities, & a water closet. The kitchen opens to a back patio & there is a front courtyard.Each home has an attached 2 car garage. Rooftop Penthouse included!
Sold for $1,496,425
$1,496,425
248 Washington St, Plan B Huntsville, AL 35801
3beds
2,580sqft
Townhouse
Built in ----
1,341 Square Feet Lot
$1,505,400 Zestimate®
$580/sqft
$4,002 Estimated rent
Home value
$1,505,400
$1.38M - $1.63M
$4,002/mo
Zestimate® history
Owner options
List your home for rent
$4,002/mo
Rent Zestimate®
Find your next renter with Zillow Rental Manager. Plus, with online applications, you can quickly screen prospective tenants – for free.
$4,002/mo
Rent Zestimate®
Refinance and save
$9,613/mo
Est. payment
Refinancing to a lower rate could help reduce your monthly payments and save thousands over the life of the loan.
$9,613/mo
Est. payment
Explore your selling options
Work with a Zillow partner agent
Leverage their expertise and Zillow's premium Showcase listings to get your home seen by more buyers.
Get startedList with your own agent
Get your home in front of millions of buyers by listing it on Zillow.
Learn how to do itSell it yourself
Take full control of how buyers see your home on Zillow by listing For Sale by Owner (FSBO).
List your homeWhat's special
Zillow last checked:
Listing updated:
Listed by:
Julie Lockwood 256-797-4028,
Van Valkenburgh & Wilkinson Pr
Bought with:
Julie Lockwood, 42893
Van Valkenburgh & Wilkinson Pr
Source: ValleyMLS,MLS#: 21899390
Facts & features
Interior
Bedrooms & bathrooms
- Bedrooms: 3
- Bathrooms: 4
- Full bathrooms: 3
- 1/2 bathrooms: 1
Rooms
- Room types: Master Bedroom, Living Room, Bedroom 2, Dining Room, Bedroom 3, Kitchen, Laundry, Other, Bath:EnsuiteFull, Bath:GlamFull, Bath:Powder1/2
Primary bedroom
- Features: 9’ Ceiling, Recessed Lighting, Smooth Ceiling, Wood Floor, Walk-In Closet(s)
- Level: Third
- Area: 180
- Dimensions: 12 x 15
Bedroom 2
- Features: 9’ Ceiling, Recessed Lighting, Smooth Ceiling, Wood Floor
- Level: Third
- Area: 143
- Dimensions: 11 x 13
Bedroom 3
- Features: 10’ + Ceiling, Recessed Lighting, Smooth Ceiling, Wood Floor
- Level: First
- Area: 168
- Dimensions: 12 x 14
Bathroom 1
- Features: Double Vanity, Smooth Ceiling, Tile
- Level: Third
- Area: 84
- Dimensions: 7 x 12
Bathroom 2
- Features: Smooth Ceiling, Tile
- Level: Third
- Area: 30
- Dimensions: 5 x 6
Bathroom 3
- Features: Recessed Lighting, Tile
- Level: First
- Area: 72
- Dimensions: 8 x 9
Bathroom 4
- Level: Second
- Area: 15
- Dimensions: 3 x 5
Dining room
- Features: 10’ + Ceiling, Recessed Lighting, Smooth Ceiling, Wood Floor
- Level: Second
- Area: 108
- Dimensions: 9 x 12
Kitchen
- Features: 10’ + Ceiling, Eat-in Kitchen, Kitchen Island, Pantry, Recessed Lighting, Smooth Ceiling, Wood Floor, Quartz
- Level: Second
- Area: 208
- Dimensions: 13 x 16
Living room
- Features: 10’ + Ceiling, Fireplace, Recessed Lighting, Smooth Ceiling, Wood Floor
- Level: Second
- Area: 240
- Dimensions: 12 x 20
Laundry room
- Level: Third
- Area: 24
- Dimensions: 4 x 6
Heating
- Central 2
Cooling
- Central 2
Appliances
- Included: Dishwasher, Range, Microwave Drawer, Gas Water Heater, Gas Cooktop, Refrigerator, Wine Cooler
Features
- Smart Thermostat
- Windows: Double Pane Windows
- Has basement: No
- Number of fireplaces: 1
- Fireplace features: Gas Log, One
Interior area
- Total interior livable area: 2,580 sqft
Property
Parking
- Parking features: Garage-Two Car, Garage-Attached, Garage Faces Rear
Features
- Levels: Three Or More
- Stories: 3
- Patio & porch: Covered, Patio
- Exterior features: Curb/Gutters, Sidewalk
Lot
- Size: 1,341 Square Feet
- Dimensions: 66 x 20.33
Details
- Parcel number: 1407363002012.004
Construction
Type & style
- Home type: Townhouse
- Property subtype: Townhouse
Materials
- Spray Foam Insulation
- Foundation: Slab
Condition
- New Construction
- New construction: Yes
Details
- Builder name: IMPETUS RESIDENTIAL LLC
Utilities & green energy
- Sewer: Public Sewer
- Water: Public
Green energy
- Energy efficient items: Water Heater, Thermostat, Roof, Tank-less Water Heater
Community & HOA
Community
- Features: Gated, Curbs
- Subdivision: Lewter District
HOA
- Has HOA: Yes
- Amenities included: Common Grounds
- Services included: Common Grounds
- HOA fee: $2,750 annually
- HOA name: Lewter District Townhomes Homeowner Association
Location
- Region: Plan B Huntsville
Financial & listing details
- Price per square foot: $580/sqft
- Date on market: 9/17/2025
Price history
| Date | Event | Price |
|---|---|---|
| 5/18/2026 | Sold | $1,496,425+0.2%$580/sqft |
Source:  ValleyMLS #21899390 Report a problem ValleyMLS #21899390 Report a problem | ||
| 9/17/2025 | Pending sale | $1,494,000$579/sqft |
Source: ValleyMLS #21899390 Report a problem | ||
Public tax history
Tax history is unavailable.
Neighborhood: Old Town
Nearby homes
- $78,400-- bd-- ba-- sqftWashington St NW, Huntsville, AL 35801Off Market
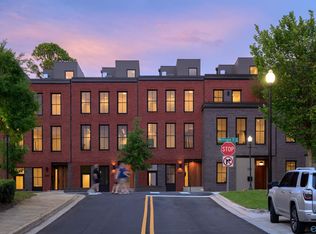
- $1,781,0003 bd4 ba2.9k sqft234 Washington St NE, Huntsville, AL 35801New Construction
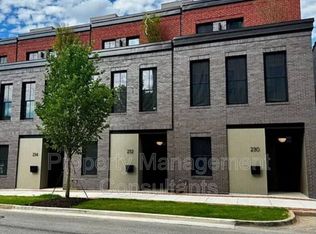
- $4,0002 bd3 ba2.9k sqft230 Washington St NE, Huntsville, AL 35801For Rent
- $13,600-- bd-- ba-- sqft223 Washington St NE, Huntsville, AL 35801Off Market
- $859,600-- bd1 ba14k sqft300 Jefferson St N, Huntsville, AL 35801Sold
- $---- sqft300 Jefferson St N, Huntsville, AL 35801Off Market
- $125,9005,227 sqft212 Washington St NE, Huntsville, AL 35801Off Market
- $110,0005,500 sqftGreen St SE, Huntsville, AL 35801Off Market
Nearby schools
GreatSchools rating
- 8/10Blossomwood Elementary SchoolGrades: PK-6Distance: 1.4 mi
- 4/10Huntsville Junior High SchoolGrades: 7-8Distance: 1 mi
- 10/10Huntsville High SchoolGrades: 9-12Distance: 1.3 mi
Schools provided by the listing agent
- Elementary: Blossomwood
- Middle: Huntsville
- High: Huntsville
Source: ValleyMLS. This data may not be complete. We recommend contacting the local school district to confirm school assignments for this home.
Get a cash offer in 3 minutes
Find out how much your home could sell for in as little as 3 minutes with a no-obligation cash offer.
Estimated market value
$1,505,400
Get a cash offer in 3 minutes
Find out how much your home could sell for in as little as 3 minutes with a no-obligation cash offer.
Estimated market value
$1,505,400
- Alabama
- Madison County
- Huntsville
- 35801
- Old Town
- 248 Washington St
