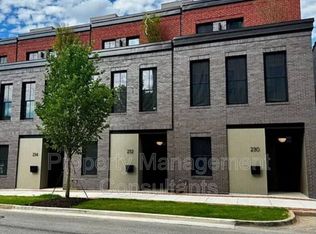
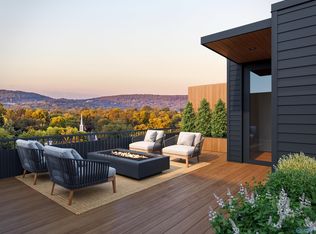
Construction is Complete! Downtown Huntsville The Lewter District Townhomes. Flexible floorplan that accommodates a penthouse, primary suite, a large home office, guest bedroom & 2 car garage. This premiere plan highlights larger living spaces in the Great Room, Dining Room, & study/office. Features white oak floors, gas fireplace, kitchen with natural stone backsplash & quartz counters, & 36" professional gas range.Wired for smart thermostats & locks, a WAP on each level, high speed wi-fi & other automation systems. Primary bath with walk-in shower, freestanding tub, double vanities & separate water closet. Exterior includes a patio off the kitchen, a sitting area off the primary bedroom.
New construction
$1,781,000
234 Washington St NE, Huntsville, AL 35801
3beds
2,900sqft
Townhouse
Built in 2026
1,341 Square Feet Lot
$1,708,700 Zestimate®
$614/sqft
$246/mo HOA
What's special
Guest bedroomGas fireplaceDining roomPrimary suiteFreestanding tubPatio off the kitchenDouble vanities
- 402 days
- 365
- 12
Zillow last checked:
Listing updated:
Listed by:
Julie Lockwood 256-797-4028,
Van Valkenburgh & Wilkinson Pr
Source: ValleyMLS,MLS#: 21899388
Facts & features
Interior
Bedrooms & bathrooms
- Bedrooms: 3
- Bathrooms: 4
- Full bathrooms: 3
- 1/2 bathrooms: 1
Rooms
- Room types: Master Bedroom, Living Room, Bedroom 2, Dining Room, Bedroom 3, Kitchen, Laundry, Other, Bath:EnsuiteFull, Bath:GlamFull, Bath:Powder1/2
Primary bedroom
- Features: 9’ Ceiling, Ceiling Fan(s), Recessed Lighting, Smooth Ceiling, Wood Floor, Walk-In Closet(s)
- Level: Third
- Area: 180
- Dimensions: 12 x 15
Bedroom 2
- Features: 9’ Ceiling, Ceiling Fan(s), Recessed Lighting, Smooth Ceiling, Wood Floor
- Level: Third
- Area: 143
- Dimensions: 11 x 13
Bedroom 3
- Features: 10’ + Ceiling, Recessed Lighting, Smooth Ceiling, Wood Floor
- Level: First
- Area: 264
- Dimensions: 12 x 22
Bathroom 1
- Features: Double Vanity, Recessed Lighting, Smooth Ceiling, Tile
- Level: Third
- Area: 84
- Dimensions: 7 x 12
Bathroom 2
- Features: Tile
- Level: First
- Area: 72
- Dimensions: 8 x 9
Bathroom 3
- Features: Smooth Ceiling, Tile
- Level: Third
- Area: 30
- Dimensions: 5 x 6
Bathroom 4
- Level: Second
- Area: 15
- Dimensions: 3 x 5
Dining room
- Features: 10’ + Ceiling, Recessed Lighting, Smooth Ceiling, Wood Floor
- Level: Second
- Area: 266
- Dimensions: 14 x 19
Kitchen
- Features: 10’ + Ceiling, Eat-in Kitchen, Kitchen Island, Pantry, Recessed Lighting, Smooth Ceiling, Wood Floor, Quartz
- Level: Second
- Area: 208
- Dimensions: 13 x 16
Living room
- Features: 10’ + Ceiling, Fireplace, Recessed Lighting, Smooth Ceiling, Wood Floor
- Level: Second
- Area: 304
- Dimensions: 16 x 19
Laundry room
- Level: Third
- Area: 35
- Dimensions: 5 x 7
Heating
- Central 2
Cooling
- Central 2
Appliances
- Included: Range, Dishwasher, Microwave Drawer, Refrigerator, Wine Cooler, Gas Water Heater, Gas Cooktop
Features
- Smart Thermostat
- Windows: Double Pane Windows
- Has basement: No
- Number of fireplaces: 1
- Fireplace features: Gas Log, One
Interior area
- Total interior livable area: 2,900 sqft
Video & virtual tour
Property
Parking
- Parking features: Garage-Two Car, Garage-Attached, Garage Faces Rear
Accessibility
- Accessibility features: Accessible Elevator Installed
Features
- Levels: Three Or More
- Stories: 3
- Patio & porch: Covered, Patio
- Exterior features: Curb/Gutters, Sidewalk
Lot
- Size: 1,341 Square Feet
- Dimensions: 66 x 20.33
Details
- Parcel number: 1407363002012.011
Construction
Type & style
- Home type: Townhouse
- Property subtype: Townhouse
Materials
- Spray Foam Insulation
- Foundation: Slab
Condition
- New Construction
- New construction: Yes
- Year built: 2026
Details
- Builder name: IMPETUS RESIDENTIAL LLC
Utilities & green energy
- Sewer: Public Sewer
- Water: Public
Green energy
- Energy efficient items: Water Heater, Thermostat, Tank-less Water Heater, Roof
Community & HOA
Community
- Features: Gated, Curbs
- Subdivision: Lewter District
HOA
- Has HOA: Yes
- Amenities included: Common Grounds
- Services included: Common Grounds
- HOA fee: $2,950 annually
- HOA name: Lewter District Townhomes Homeowner Association
Location
- Region: Huntsville
Financial & listing details
- Price per square foot: $614/sqft
- Date on market: 9/17/2025
Estimated market value
$1,708,700
$1.62M - $1.79M
$3,895/mo
Price history
| Date | Event | Price |
|---|---|---|
| 9/17/2025 | Listed for sale | $1,781,000+21.6%$614/sqft |
Source:  ValleyMLS #21899388 Report a problem ValleyMLS #21899388 Report a problem | ||
| 3/20/2025 | Listing removed | $1,465,000$505/sqft |
Source: ValleyMLS #21862640 Report a problem | ||
| 6/6/2024 | Listed for sale | $1,465,000$505/sqft |
Source: ValleyMLS #21862640 Report a problem | ||
Public tax history
Tax history is unavailable.
Monthly payment
Est. payment
Payment breakdown
Explore the cost of this home by adjusting the details. Changes won't be saved.Climate risks
Neighborhood: Old Town
Nearby schools
Schools provided by the listing agent
- Elementary: Blossomwood
- Middle: Huntsville
- High: Huntsville
Source: ValleyMLS. This data may not be complete. We recommend contacting the local school district to confirm school assignments for this home.
Similar homes
- $1,550,0004 bd4 ba3.5k sqft620 Eustis Ave SE, Huntsville, AL 35801For Sale
 MLS ID #21914703, Carlo Crespo. ValleyMLS
 - $950,0005 bd4 ba3.5k sqft229 Walker Ave NE, Huntsville, AL 35801For Sale
 MLS ID #21931756, Audra Lockwood. ValleyMLS
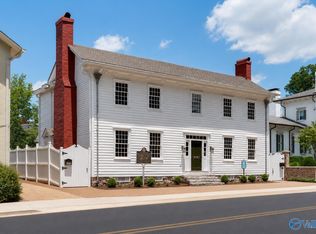
 - $1,350,0005 bd5 ba3.7k sqft205 Williams Ave SE, Huntsville, AL 35801For Sale
 MLS ID #21913855, Amanda Howard. ValleyMLS
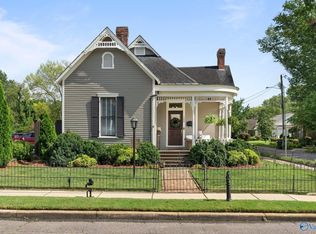
 - $995,0003 bd2 ba2.3k sqft500 Holmes Ave NE, Huntsville, AL 35801For Sale
 MLS ID #21926426, Julie Lockwood. ValleyMLS
