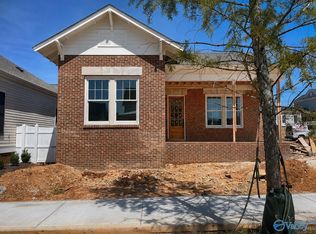
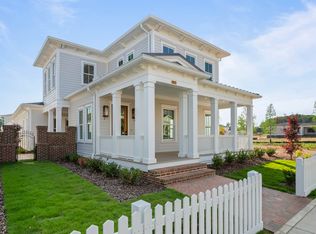
Under Construction-Stately Dawson Manor with 3 bedrooms down; PLUS bedroom & loft over generous 3-car garage. Formal entry flanked by large Dining Room brightly lit with 2 walls of windows with access to Kitchen through Butler's Pantry. Large Kitchen with exceptional counter space, island & Z-line appliances. Wonderful straight-line view from 2nd Dining Space to Living Room which features dramatic fireplace & coffered ceilings. Primary Suite boasts designer details like floor-to-ceiling built-in closet storage, custom inset cabinetry with dual vanities, free standing soaking tub, over-sized tile shower. Smartly placed Drop Zone & Laundry are sure to please!
New construction
$1,069,000
10 Angell St NW, Huntsville, AL 35806
4beds
2,981sqft
Single Family Residence
Built in ----
6,160 Square Feet Lot
$-- Zestimate®
$359/sqft
$160/mo HOA
What's special
Dramatic fireplaceDrop zonePrimary suiteFree standing soaking tubFormal entryZ-line appliancesFloor-to-ceiling built-in closet storage
- 135 days
- 322
- 16
Zillow last checked:
Listing updated:
Listed by:
Beth Sturm 615-351-0039,
Townscape Realty,
Kim McDowell 256-527-2709,
Townscape Realty
Source: ValleyMLS,MLS#: 21919841
Facts & features
Interior
Bedrooms & bathrooms
- Bedrooms: 4
- Bathrooms: 4
- Full bathrooms: 3
- 1/2 bathrooms: 1
Rooms
- Room types: Master Bedroom, Living Room, Bedroom 2, Dining Room, Bedroom 3, Kitchen, Bedroom 4
Primary bedroom
- Features: 10’ + Ceiling, Ceiling Fan(s), Crown Molding, Isolate, Recessed Lighting, Smooth Ceiling, Wood Floor, Walk-In Closet(s)
- Level: First
- Area: 255
- Dimensions: 15 x 17
Bedroom 2
- Features: 10’ + Ceiling, Ceiling Fan(s), Crown Molding, Recessed Lighting, Smooth Ceiling, Wood Floor
- Level: First
- Area: 195
- Dimensions: 13 x 15
Bedroom 3
- Features: 10’ + Ceiling, Ceiling Fan(s), Crown Molding, Recessed Lighting, Smooth Ceiling, Wood Floor, Walk-In Closet(s)
- Level: First
- Area: 180
- Dimensions: 12 x 15
Bedroom 4
- Features: 9’ Ceiling, Ceiling Fan(s), Crown Molding, Recessed Lighting, Smooth Ceiling, Walk-In Closet(s)
- Level: Second
- Area: 195
- Dimensions: 13 x 15
Dining room
- Features: 10’ + Ceiling, Crown Molding, Recessed Lighting, Smooth Ceiling, Wood Floor, Walk-In Closet(s)
- Level: First
- Area: 180
- Dimensions: 12 x 15
Kitchen
- Features: 10’ + Ceiling, Crown Molding, Eat-in Kitchen, Kitchen Island, Pantry, Recessed Lighting, Smooth Ceiling, Wet Bar, Wood Floor
- Level: First
- Area: 240
- Dimensions: 12 x 20
Living room
- Features: 10’ + Ceiling, Ceiling Fan(s), Crown Molding, Fireplace, Recessed Lighting, Smooth Ceiling, Scored Conc Fl, Wood Floor, Built-in Features
- Level: First
- Area: 480
- Dimensions: 20 x 24
Heating
- Central 2
Cooling
- Central 2
Features
- Has basement: No
- Number of fireplaces: 1
- Fireplace features: Gas Log, One
Interior area
- Total interior livable area: 2,981 sqft
Property
Parking
- Parking features: Garage-Three Car, Garage-Attached, Garage Door Opener, Garage Faces Rear, Alley Access, Driveway-Concrete
Features
- Levels: One and One Half
- Stories: 1
- Patio & porch: Covered Porch, Front Porch, Patio
- Exterior features: Curb/Gutters, Sprinkler Sys
Lot
- Size: 6,160 Square Feet
- Dimensions: 55 x 112
Details
- Parcel number: 1506230000075.176
Construction
Type & style
- Home type: SingleFamily
- Property subtype: Single Family Residence
Materials
- Foundation: Slab
Condition
- Under Construction
- New construction: Yes
Details
- Builder name: BUILT BY BRYAN
Utilities & green energy
- Sewer: Public Sewer
- Water: Public
Green energy
- Energy efficient items: Tank-less Water Heater
Community & HOA
Community
- Features: Curbs, Playground
- Subdivision: Village Of Providence
HOA
- Has HOA: Yes
- HOA fee: $1,925 annually
- HOA name: Beacon Management Services
Location
- Region: Huntsville
Financial & listing details
- Price per square foot: $359/sqft
- Date on market: 6/3/2026
Estimated market value
Not available
Estimated sales range
Not available
Not available
Price history
| Date | Event | Price |
|---|---|---|
| 8/17/2025 | Listed for sale | $1,069,000$359/sqft |
Source:  ValleyMLS #21896897 Report a problem ValleyMLS #21896897 Report a problem | ||
Public tax history
Tax history is unavailable.
Monthly payment
Est. payment
Payment breakdown
Explore the cost of this home by adjusting the details. Changes won't be saved.Climate risks
Neighborhood: 35806
Nearby schools
Schools provided by the listing agent
- Elementary: Providence Elementary
- Middle: Williams
- High: Columbia High
Source: ValleyMLS. This data may not be complete. We recommend contacting the local school district to confirm school assignments for this home.


Similar homes
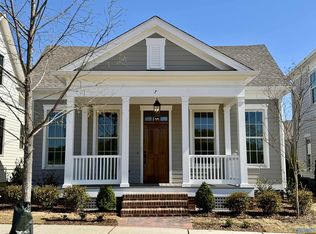
- $870,0004 bd4 ba2.4k sqft15 Angell St NW, Huntsville, AL 35806For Sale
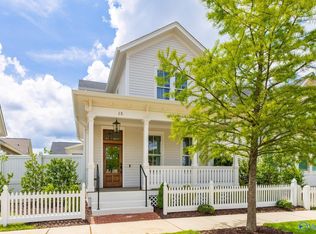 MLS ID #21919499, Beth Sturm. ValleyMLS
 - $849,9003 bd3 ba2.6k sqft19 Angell St NW, Huntsville, AL 35806New Construction
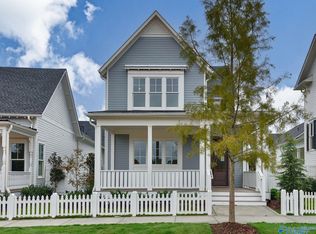 MLS ID #21919537, Beth Sturm. ValleyMLS
 - $1,208,6803 bd3 ba2.9k sqft57 Stone Mason Dr NW, Huntsville, AL 35806New Construction
 Black Crow Building Co.
 - $799,0004 bd4 ba3.5k sqft100 Bishop Bend Dr, Huntsville, AL 35806For Sale
 MLS ID #21912043, Beth Medley. ValleyMLS
