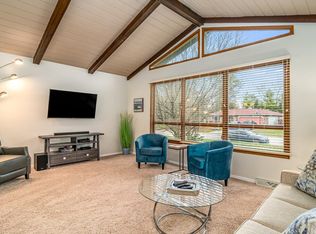
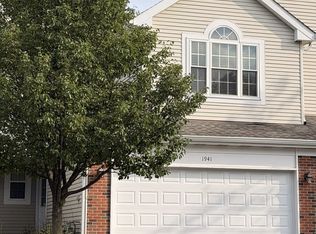
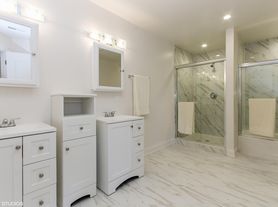
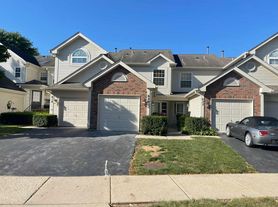
Welcome to 248 Waverly Drive in Elgin! Move right into this beautifully updated home offering modern comfort, style, and convenience. Featuring 3 spacious bedrooms and 2 full baths, this freshly painted property has brand-new carpet, new stainless steel appliances, new laminated floors in basement, new light fixtures, new ceiling fans. The exterior shines with freshly painted siding and detailed landscaping, giving it incredible curb appeal. Enjoy the open layout with plenty of natural light and a large family room in the basement-perfect for entertaining, relaxing, or a home office setup. The attached 2-car garage provides convenience and extra storage space. Location can't be beat! Walk to Elgin Fresh Market, Jewel, restaurants, and shops, and you're just minutes from the Elgin Metra Station for easy commuting. Residents can also enjoy community amenities including a clubhouse and pool. This home has it all-space, updates, location, and lifestyle. Don't miss your chance to call 248 Waverly Drive your new home!
House for rent
Singlefamily
Available Sun Nov 1 2026
Air conditioner, central air
2 Attached garage spaces parking
Forced air
What's special
Detailed landscapingBeautifully updated homeFreshly painted propertyFreshly painted sidingIncredible curb appealNew ceiling fansNew stainless steel appliances
- 4 days |
- -- |
- -- |
Zillow last checked:
Listing updated:
Travel times

Let’s turn your rent into credit progress
Build credit history with every on-time payment and get credit for the payment you’re already making.
Facts & features
Interior
Bedrooms & bathrooms
- Bedrooms: 3
- Bathrooms: 2
- Full bathrooms: 2
Rooms
- Room types: No Additional Rooms
Heating
- Forced Air
Cooling
- Air Conditioner, Central Air
Features
- Has basement: Yes
Interior area
- Total interior livable area: 1,130 sqft
Property
Parking
- Total spaces: 2
- Parking features: Attached, Garage
- Has attached garage: Yes
- Details: Contact manager
Features
- Exterior features: Basement
- Has private pool: Yes
- Pool features: Pool
Details
- Additional structures: Garage(s)
- Parcel number: 0618213084
Construction
Type & style
- Home type: SingleFamily
- Property subtype: SingleFamily
Condition
- Year built: 1980
Community & HOA
Community
- Features: Pool
Location
- Region: Elgin
Financial & listing details
- Lease term: 12 Months
Nearby apartments for rent

Price history
| Date | Event | Price |
|---|---|---|
| 10/17/2026 | Listed for rent | $2,950$3/sqft |
Source: MRED as distributed by MLS GRID #12783825 Report a problem | ||
| 1/30/2026 | Listing removed | $2,950$3/sqft |
Source: MRED as distributed by MLS GRID #12503820 Report a problem | ||
| 10/25/2025 | Listed for rent | $2,950+78.8%$3/sqft |
Source: MRED as distributed by MLS GRID #12503820 Report a problem | ||
| 10/17/2025 | Sold | $315,000-4.5%$279/sqft |
Source:  MRED as distributed by MLS GRID #12416571 Report a problem MRED as distributed by MLS GRID #12416571 Report a problem | ||
| 7/24/2025 | Contingent | $330,000$292/sqft |
Source: MRED as distributed by MLS GRID #12416571 Report a problem | ||
| 7/17/2025 | Listed for sale | $330,000+77.9%$292/sqft |
Source: MRED as distributed by MLS GRID #12416571 Report a problem | ||
| 5/5/2018 | Listing removed | $1,650$1/sqft |
Source: Results Realty Illinois, Inc #09805556 Report a problem | ||
| 3/21/2018 | Price change | $1,650-4.6%$1/sqft |
Source: Results Realty Illinois Inc #09805556 Report a problem | ||
| 11/22/2017 | Listed for rent | $1,730$2/sqft |
Source: Results Realty Illinois, Inc. #09805556 Report a problem | ||
| 10/27/2004 | Sold | $185,500+4.8%$164/sqft |
Source: Public Record Report a problem | ||
| 9/18/2003 | Sold | $177,000+41.6%$157/sqft |
Source: Public Record Report a problem | ||
| 6/3/1998 | Sold | $125,000$111/sqft |
Source: Public Record Report a problem | ||