Skip main navigation
Contingent
  • Price increase: $15K (6/10)
    $325,000

    248 Windward Way, Richmond, KY 40475

    3beds
    1,527sqft
    : 
    Loading
    Get pre-qualified
    Single Family Residence
    Built in 2021
    9,578 Square Feet Lot
    $-- Zestimate®
    $213/sqft
    $12/mo HOA

    What's special

    Beautiful fireplaceEstablished landscapingCozy by the fireplaceAttached garageAbundant workspaceGranite countertopsFully fenced backyard
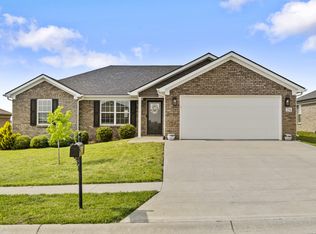
    If you've been searching for a home that's truly move-in ready, this is the one. Immaculately maintained and thoughtfully cared for, this home offers the kind of pride of ownership that's evident from the moment you walk through the door. The inviting living room is anchored by a beautiful fireplace that creates the perfect focal point for gathering with family and friends, whether you're enjoying a quiet evening at home or celebrating the holidays with loved ones. The kitchen is as functional as it is attractive, featuring granite countertops, abundant workspace, and an oversized pantry that provides the storage every homeowner wishes they had. Every space feels fresh, clean, and ready for its next chapter—without a thing left for you to do except unpack and enjoy. Step outside and you'll find a fully fenced backyard designed for both relaxation and everyday living. Picture yourself unwinding on the patio during warm summer evenings, sipping your morning coffee as the sun comes up, or hosting backyard cookouts with friends and family. As the seasons change, you'll appreciate the established landscaping and the opportunity to add your own touch with fresh flowers each spring. The attached garage provides convenience and additional storage, while the location puts you just minutes from shopping, dining, schools, and everything Richmond has to offer. Come fall, you'll love watching trick-or-treaters make their way through the neighborhood, and when winter arrives, you'll be cozy by the fireplace creating memories that last for years to come. Beautifully maintained, exceptionally clean, and located in one of Richmond's most convenient areas, this home offers the rare combination of comfort, practicality, and peace of mind that buyers are looking for.
    31 days
    |
    155
    |
    1
    |

    Zillow last checked:

    Listing updated:

    Listed by:

    Miranda Black 859-779-3937,

    Berkshire Hathaway HomeServices Foster Realtors

    Source: Imagine MLS,MLS#: 26013335MLS Logo

      Facts & features

      Interior

      Bedrooms & bathrooms
      • Bedrooms: 3
      • Bathrooms: 2
      • Full bathrooms: 2
      Primary bedroom
      • Level: First
      Bedroom 2
      • Level: First
      Bedroom 3
      • Level: First
      Bathroom 1
      • Level: First
      Bathroom 2
      • Level: First
      Kitchen
      • Level: First
      Living room
      • Level: First
      Utility room
      • Level: First
      Heating
      • Electric
      Cooling
      • Electric
      Appliances
      • Included: Disposal, Dishwasher, Microwave, Refrigerator, Range
      • Laundry: Electric Dryer Hookup, Main Level, Washer Hookup
      Features
      • Breakfast Bar, Walk-In Closet(s), Ceiling Fan(s)
      • Flooring: Carpet, Tile, Vinyl
      • Windows: Screens
      • Has basement: No
      • Number of fireplaces: 1
      • Fireplace features: Living Room
      Interior area
      • Total structure area: 1,527
      • Total interior livable area: 1,527 sqft
      • Finished area above ground: 1,527
      • Finished area below ground: 0

      Property

      Parking
      • Total spaces: 2
      • Parking features: Attached Garage, Garage Faces Front
      • Garage spaces: 2
      Features
      • Levels: One
      • Fencing: Chain Link
      • Has view: Yes
      • View description: Neighborhood
      Lot
      • Size: 9,578 Square Feet
      • Features: Landscaped
      Details
      • Parcel number: 006800050076

      Construction

      Type & style
      • Home type: SingleFamily
      • Property subtype: Single Family Residence
      Materials
      • Brick Veneer
      • Foundation: Slab
      • Roof: Shingle
      Condition
      • Year built: 2021

      Utilities & green energy

      • Sewer: Public Sewer
      • Water: Public
      • Utilities for property: Cable Available, Electricity Connected, Phone Available, Sewer Connected, Water Connected

      Community & HOA

      Community
      • Subdivision: Ash Park
      HOA
      • Has HOA: Yes
      • Amenities included: None
      • Services included: Other
      • HOA fee: $140 annually
      Location
      • Region: Richmond

      Financial & listing details

      • Price per square foot: $213/sqft
      • Date on market: 6/10/2026

        Estimated market value

        Not available

        Estimated sales range

        Not available

        Not available

        Price history

        DateEventPrice
        6/11/2026Pending sale$325,000$213/sqft
        Source: BHHS broker feed #26013335 Report a problem
        6/11/2026Contingent$325,000$213/sqft
        Source: Imagine MLS #26013335 Report a problem
        6/10/2026Price change$325,000+4.8%$213/sqft
        Source: Imagine MLS #26013335 Report a problem
        4/16/2025Pending sale$310,000$203/sqft
        Source: Imagine MLS #25007581 Report a problem
        4/16/2025Listed for sale$310,000-1.6%$203/sqft
        Source: Imagine MLS #25007581 Report a problem
        4/5/2025Listing removed--
        Source: Owner Report a problem
        3/5/2025Listed for sale$315,000+24.8%$206/sqft
        Source: Owner Report a problem
        10/21/2021Sold$252,500$165/sqft
        Source: Imagine MLS #20118048 Report a problem
        8/27/2021Pending sale$252,500$165/sqft
        Source: Imagine MLS #20118048 Report a problem
        8/12/2021Listed for sale$252,500$165/sqft
        Source: Zillow Group Promoted Homes Report a problem

        Public tax history

        Tax history is unavailable.

        Monthly payment

        Est. payment

        Payment breakdown

        Explore the cost of this home by adjusting the details. Changes won't be saved.
        All calculations are estimates and provided by Zillow, Inc. for informational purposes only. Actual amounts may vary.
        HOA fees may include property taxes on listings classified as Co-Ops. Contact the listing agent and/or owner for fee details.
        Mortgage interest rates are dependent on a number of factors, including credit score, down payment, and repayment length. Interest rate data provided by Zillow Group Marketplace, Inc. as of 1/1/1970 from various mortgage lenders with which we have lead or other similar arrangements; the Estimated Payment is an average of those rates.
        See how much you could borrow to make a competitive offer.

        Climate risks

        Neighborhood: 40475

        Getting around

        8 / 100
        Car-Dependent
        6 / 100
        Somewhat Bikeable

        Nearby schools

        GreatSchools rating
        Schools provided by the listing agent
        • Elementary: Daniel Boone
        • Middle: Clark-Moores
        • High: Madison Central

        Source: Imagine MLS. This data may not be complete. We recommend contacting the local school district to confirm school assignments for this home.

        A local agent can set up tours, give advice and negotiate with sellers.

        A local lender can help you make sure your offer is ready when you are.

        Browse local experts

        Similar homes