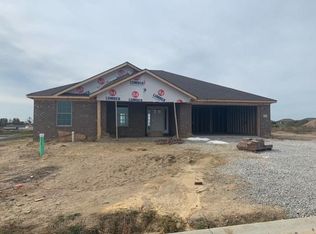
Welcome to 254 Windward Way, the cutest three-bedroom, two-bath home tucked along a quiet street in Ash Park. As a newer, beautifully maintained home, it offers the peace of mind to simply move in, settle in, and start enjoying life from day one. Inside, you'll find a comfortable, easy-to-enjoy layout that feels just right for everyday living. Out back, the covered rear patio and open view create a peaceful setting for morning coffee, evening dinners, or simply unwinding at the end of the day. A nearby trail and gazebo make it easy to get outside and enjoy the neighborhood, while the oversized garage provides extra room for storage, hobbies, or weekend projects. Although the setting feels quiet and removed, you're still conveniently close to town and interstate access. Whether you're purchasing your first home or looking to simplify, this inviting home offers the space, setting, and convenience to settle in and enjoy life.
Sold for $307,500
Zillow last checked:
Listing updated:
Bought with:
A. Jo Gawthrop, 219238
Keller Williams Bluegrass Realty
Source: Imagine MLS,MLS#: 26024320
Price history
| Date | Event | Price |
|---|---|---|
| 10/16/2026 | Sold | $307,500-0.8%$209/sqft |
Source:  Imagine MLS #26024320 Report a problem Imagine MLS #26024320 Report a problem | ||
| 10/13/2026 | Pending sale | $310,000$211/sqft |
Source: Imagine MLS #26024320 Report a problem | ||
| 9/7/2026 | Contingent | $310,000$211/sqft |
Source: Imagine MLS #26024320 Report a problem | ||
| 9/4/2026 | Listed for sale | $310,000+41.6%$211/sqft |
Source: Imagine MLS #26024320 Report a problem | ||
| 2/12/2021 | Sold | $218,900$149/sqft |
Source: Imagine MLS #20024614 Report a problem | ||
| 11/30/2020 | Pending sale | $218,900$149/sqft |
Source: ERA Professional Hometown Serv #20024614 Report a problem | ||
| 11/30/2020 | Listed for sale | $218,900$149/sqft |
Source: ERA Professional Hometown Serv #20024614 Report a problem | ||
| 11/30/2020 | Pending sale | $218,900$149/sqft |
Source: Imagine MLS #20024614 Report a problem | ||

Sell for more on Zillow
Get a Zillow Showcase℠ listing at no additional cost and you could sell for .
$308,800
2% more
+$6,176
With Zillow Showcase(estimated)
$314,976
