One-of-a-kind Keene Ranch pristine property set on 35 fenced acres, backing to the historical Dawson Butte protected wildlife sanctuary. Enjoy the fully expansive landscape with a close in commute to downtown Castle Rock. This unique property features 2 custom homes. The main house is built to stand the test of time embodying floor to ceiling wood and stone elements, windows framing 360 degree picturesque views, a kitchen and living area meant for large gatherings, a main floor primary suite and extensive deck/patio space. The walk out lower level has 3 bedrooms, a large ¾ bath, + one non-conforming bedroom with 4 built-in bunk beds, plus a family room. The upper level suite above the main house garage features a private entrance, stunning front range views and a ¾ bath. Connected by flowing landscaped lined walkways, the large neighboring "guest house" is grand enough for multi-generational living with a soaring main floor gathering room, covered walk-out deck large to host a concert, cozy fireplace, upper & lower en-suites, 2 separate kitchens, walk-out lower, plus 2 attached garages (including 1 RV/equipment bay). Farm-sourced barn wood and corrugated metal give this space an urban feel in a serene hill-side side setting. Although extremely tucked away from human interaction, frequent visitors will undoubtedly include elk herds, deer crossings, wild turkey gatherings, soaring hawks, and the occasional bear sightings.
Sold for $2,577,000
$2,577,000
2480 Castle Butte Drive, Castle Rock, CO 80109
6beds
8,497sqft
Single Family Residence
Built in 2013
35.1 Acres Lot
$2,530,600 Zestimate®
$303/sqft
$6,694 Estimated rent
Home value
$2,530,600
$2.20M - $2.91M
$6,694/mo
Zestimate® history
Owner options
List your home for rent
$6,694/mo
Rent Zestimate®
Find your next renter with Zillow Rental Manager. Plus, with online applications, you can quickly screen prospective tenants – for free.
$6,694/mo
Rent Zestimate®
Refinance and save
$12,521/mo
Est. payment
Refinancing to a lower rate could help reduce your monthly payments and save thousands over the life of the loan.
$12,521/mo
Est. payment
Explore your selling options
Work with a Zillow partner agent
Leverage their expertise and Zillow's premium Showcase listings to get your home seen by more buyers.
Get startedList with your own agent
Get your home in front of millions of buyers by listing it on Zillow.
Learn how to do itSell it yourself
Take full control of how buyers see your home on Zillow by listing For Sale by Owner (FSBO).
List your homeWhat's special
Cozy fireplaceStunning front range viewsMain floor primary suiteFenced acresExpansive landscapeWalk out lower levelUrban feel
Zillow last checked:
Listing updated:
Listed by:
Joyfel Team 303-741-5000 LIVJoyFel@JoyFel.com,
LIV Sotheby's International Realty
Bought with:
Eric Tack, 100089173
Coldwell Banker Global Luxury Denver
Source: REcolorado as distributed by MLS GRID,MLS#: 3059591
Facts & features
Interior
Bedrooms & bathrooms
- Bedrooms: 6
- Bathrooms: 4
- 3/4 bathrooms: 3
- 1/2 bathrooms: 1
- Main level bathrooms: 2
- Main level bedrooms: 1
Primary bedroom
- Description: Main
- Level: Main
Bedroom
- Description: Main, Ensuite, Guest Suite, Office, Hobby Rm, Exercise Rm
- Level: Upper
Bedroom
- Level: Basement
Bedroom
- Level: Basement
Bedroom
- Level: Basement
Bedroom
- Description: Main, Non-Conforming Nanny Br Adjacent To A Kids Bunk Room.
- Level: Upper
Bedroom
- Description: Guest House, Ensuite
- Level: Upper
Bedroom
- Description: Guest House, Ensuite
- Level: Basement
Primary bathroom
- Description: Main
- Level: Main
Bathroom
- Description: Main, Powder Rm
- Level: Main
Bathroom
- Level: Upper
Bathroom
- Level: Upper
Bathroom
- Description: Guest House, Powder Rm
- Level: Main
Bathroom
- Description: Guest House
- Level: Upper
Bathroom
- Description: Guest House
- Level: Basement
Dining room
- Description: Main
- Level: Main
Family room
- Description: Main, Walk-Out
- Level: Basement
Family room
- Description: Guest House
- Level: Upper
Family room
- Description: Guest House, Walk-Out, 848 Unfinished Sf Has A Com'l Garage Door & Has Been Used As An Equipment Garage
- Level: Basement
Great room
- Description: Main
- Level: Main
Great room
- Description: Guest House, Fp, Glass Sliding Doors Opens To A Very Large Deck
- Level: Main
Kitchen
- Description: Main
- Level: Main
Kitchen
- Description: Guest House, Kitchenette (No Stove)
- Level: Upper
Kitchen
- Description: Guest House, Kitchenette (No Stove)
- Level: Basement
Laundry
- Description: Main
- Level: Main
Mud room
- Description: Main
- Level: Main
Heating
- Floor Furnace
Cooling
- Central Air
Appliances
- Included: Cooktop, Dishwasher, Disposal, Double Oven, Dryer, Gas Water Heater, Microwave, Oven, Range, Refrigerator, Self Cleaning Oven, Washer
- Laundry: In Unit
Features
- Built-in Features, Eat-in Kitchen, Entrance Foyer, Five Piece Bath, High Ceilings, High Speed Internet, Kitchen Island, Open Floorplan, Pantry, Primary Suite, Smoke Free, Vaulted Ceiling(s), Walk-In Closet(s), Wet Bar
- Flooring: Carpet, Concrete, Stone, Tile, Wood
- Windows: Double Pane Windows, Window Coverings, Window Treatments
- Basement: Finished,Walk-Out Access
- Number of fireplaces: 1
- Fireplace features: Family Room, Gas, Gas Log, Outside
Interior area
- Total structure area: 8,497
- Total interior livable area: 8,497 sqft
- Finished area above ground: 3,951
- Finished area below ground: 3,272
Property
Parking
- Total spaces: 3
- Parking features: Garage
- Garage spaces: 3
Features
- Levels: Two
- Stories: 2
- Patio & porch: Covered, Deck, Front Porch, Patio
- Exterior features: Garden, Gas Grill, Lighting, Private Yard, Rain Gutters, Water Feature
- Fencing: Full
- Has view: Yes
- View description: Meadow, Mountain(s)
Lot
- Size: 35.1 Acres
- Features: Borders Public Land, Fire Mitigation, Foothills, Landscaped, Level, Many Trees, Meadow, Open Space, Secluded, Sloped
- Residential vegetation: Grassed, Mixed, Natural State, Partially Wooded
Details
- Parcel number: R0425294
- Zoning: PDNU
- Special conditions: Standard
- Horses can be raised: Yes
- Horse amenities: Pasture
Construction
Type & style
- Home type: SingleFamily
- Architectural style: Mountain Contemporary
- Property subtype: Single Family Residence
Materials
- Frame, Stone, Stucco
- Foundation: Slab
Condition
- Year built: 2013
Details
- Builder name: Adamo Homes
Utilities & green energy
- Electric: 220 Volts
- Water: Well
- Utilities for property: Cable Available, Electricity Connected, Internet Access (Wired), Natural Gas Connected
Community & HOA
Community
- Security: Carbon Monoxide Detector(s)
- Subdivision: Keene Ranch
HOA
- Has HOA: Yes
- Amenities included: Trail(s)
- Services included: Reserve Fund, Insurance, Road Maintenance
- HOA fee: $295 annually
- HOA name: Keene Ranch
- HOA phone: 303-221-1117
Location
- Region: Castle Rock
Financial & listing details
- Price per square foot: $303/sqft
- Tax assessed value: $2,756,507
- Annual tax amount: $15,704
- Date on market: 3/18/2025
- Listing terms: Cash,Conventional
- Exclusions: Sellers Personal Property
- Ownership: Individual
- Electric utility on property: Yes
- Road surface type: Paved
Price history
| Date | Event | Price |
|---|---|---|
| 7/30/2025 | Sold | $2,577,000-11.1%$303/sqft |
Source:  REcolorado as distributed by MLS GRID #3059591 Report a problem REcolorado as distributed by MLS GRID #3059591 Report a problem | ||
| 7/2/2025 | Pending sale | $2,900,000$341/sqft |
Source: REcolorado as distributed by MLS GRID #3059591 Report a problem | ||
| 6/27/2025 | Price change | $2,900,000-11.9%$341/sqft |
Source: REcolorado as distributed by MLS GRID #3059591 Report a problem | ||
| 5/28/2025 | Price change | $3,290,000-4.6%$387/sqft |
Source: REcolorado as distributed by MLS GRID #3059591 Report a problem | ||
| 4/24/2025 | Price change | $3,450,000-4.2%$406/sqft |
Source: REcolorado as distributed by MLS GRID #3059591 Report a problem | ||
| 3/18/2025 | Listed for sale | $3,600,000+627.3%$424/sqft |
Source: REcolorado as distributed by MLS GRID #3059591 Report a problem | ||
| 11/9/2004 | Sold | $495,000$58/sqft |
Source: Public Record Report a problem | ||
Public tax history
| Year | Property taxes | Tax assessment |
|---|---|---|
| 2025 | $15,527 -1.1% | $172,280 -7.7% |
| 2024 | $15,704 +41.8% | $186,650 -1% |
| 2023 | $11,074 -3.9% | $188,470 +39.5% |
| 2022 | $11,528 | $135,080 -2.8% |
| 2021 | -- | $138,970 +15.2% |
| 2020 | $10,061 +36.2% | $120,630 +16.1% |
| 2019 | $7,386 0% | $103,880 +20% |
| 2018 | $7,386 +13.2% | $86,550 |
| 2017 | $6,526 +89.9% | $86,550 -3.1% |
| 2016 | $3,436 -51.2% | $89,280 |
| 2015 | $7,040 +30.3% | $89,280 -30% |
| 2014 | $5,403 +22679.2% | $127,600 -15% |
| 2006 | $24 | $150,080 |
Find assessor info on the county website
Neighborhood: 80109
Nearby homes
- $3,050,1006 bd8 ba7.4k sqft2475 Castle Butte Dr, Castle Rock, CO 80109Off Market

- $2,101,7004 bd4 ba5k sqft2454 Castle Butte Dr, Castle Rock, CO 80109Off Market

- $3,369,7004 bd4 ba6.3k sqft2508 Castle Butte Dr, Castle Rock, CO 80109Off Market
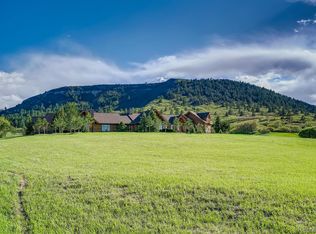
- $2,014,4006 bd7 ba7.3k sqft2443 Castle Butte Dr, Castle Rock, CO 80109Off Market

- $3,263,2005 bd8 ba7 sqft2531 Castle Butte Dr, Castle Rock, CO 80109Off Market
- $3,064,6005 bd7 ba8.4k sqft2530 Castle Butte Dr, Castle Rock, CO 80109Off Market
- $1,521,8003 bd3 ba5.7k sqft2423 Castle Butte Dr, Castle Rock, CO 80109Off Market
- $80,23635.01 Acres3621 Castle Butte Dr, Castle Rock, CO 80109Off Market
Nearby schools
GreatSchools rating
- 6/10Clear Sky Elementary SchoolGrades: PK-6Distance: 5.2 mi
- 5/10Castle Rock Middle SchoolGrades: 7-8Distance: 7.2 mi
- 8/10Castle View High SchoolGrades: 9-12Distance: 7.4 mi
Schools provided by the listing agent
- Elementary: Clear Sky
- Middle: Castle Rock
- High: Castle View
- District: Douglas RE-1
Source: REcolorado as distributed by MLS GRID. This data may not be complete. We recommend contacting the local school district to confirm school assignments for this home.
Get a cash offer in 3 minutes
Find out how much your home could sell for in as little as 3 minutes with a no-obligation cash offer.
Estimated market value
$2,530,600
Get a cash offer in 3 minutes
Find out how much your home could sell for in as little as 3 minutes with a no-obligation cash offer.
Estimated market value
$2,530,600
- Colorado
- Douglas County
- Sedalia
- 80109
- 2480 Castle Butte Drive
Nearby cities
Nearby zip codes
Other Sedalia Topics
