Skip main navigation
Off market
  • $3,104,900

    2530 Castle Butte Dr, Castle Rock, CO 80109

    5beds
    8,442sqft
    SingleFamily
    Built in 2006
    35.39 Acres Lot
    $3,104,900 Zestimate®
    $368/sqft
    $6,597 Estimated rent

    Home value

    $3,104,900

    $2.70M - $3.57M

    $6,597/mo

    Zestimate® history
    Loading
    Loading...

    Owner options

    List your home for rent

    $6,597/mo

    Rent Zestimate®

    Find your next renter with Zillow Rental Manager. Plus, with online applications, you can quickly screen prospective tenants – for free.

    Learn more

    $6,597/mo

    Rent Zestimate®

    Refinance and save

    $19,236/mo

    Est. payment

    Refinancing to a lower rate could help reduce your monthly payments and save thousands over the life of the loan.

    See today's rates

    $19,236/mo

    Est. payment

    Explore your selling options

    Work with a Zillow partner agent

    Leverage their expertise and Zillow's premium Showcase listings to get your home seen by more buyers.

    Get started

    List with your own agent

    Get your home in front of millions of buyers by listing it on Zillow.

    Learn how to do it

    Sell it yourself

    Take full control of how buyers see your home on Zillow by listing For Sale by Owner (FSBO).

    List your home

    What's special

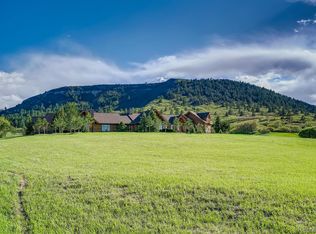
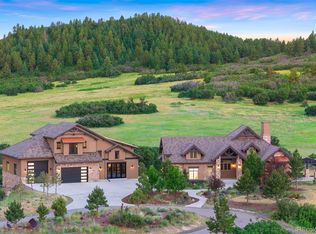
    Backing to spectacular Dawson Butte open space, this expansive ranch-style estate mesmerizes with panoramic views of the Front Range Mountains. The night-time sky sparkles like glittering diamonds. Peaceful serenity only 10-minutes to town. Huge RV garage/ workshop, 4 car attached garage, full gym & basketball court, gorgeous open floor plan with two bedrooms on main level. Its rustic flair is the result of no-expense-spared construction. 18' floor-to-ceiling picture windows capture an enchanting mountain outlook before opening up to the dining area & kitchen with slab granite countertops, Knotty Alder cabinets, gas Wolf® range plus a Sub-Zero® fridge/freezer. Off the kitchen, this breathtaking setting is embellished by a full-length back deck with gas firepit, heated flooring for snowmelt, & outdoor kitchen. The owners' suite is nestled beneath a 14' vaulted ceiling & warmed by a large gas fireplace. Coffee bar with sitting area allows you to wake up peacefully to superb mountain views. A retractable screen with projector is also included for movie nights. Bath resembles a spa. Two staircases lead to lower level where the rec room's high ceilings & large windows enhance more views. A refined Western-style bar opens through stone arches. An adjacent media room features stadium seating & surround sound. Ditch your gym membership & stay fit in a full-sized gym, with convenient kitchenette & right outside, a full length basketball court. The home features whole house audio system, central vac, dimmable lighting, hand troweled walls, 6' baseboards plus crown molding, solid wood doors, radiant in-floor heating & A/C. A highlight of the property, an ultimate man cave/ RV garage has a 14-foot bay door, huge workbench area, storage, natural light additional 2 car spaces, water & ½ bath. Keene Ranch is the best of suburban - rural. Horses welcome & miles of trails. Commute to Denver or Colorado Springs or really enjoy staying home.

    This property is off market, which means it's not currently listed for sale or rent on Zillow. This may be different from what's available on other websites or public sources.

    Facts & features

    Interior

    Bedrooms & bathrooms
    • Bedrooms: 5
    • Bathrooms: 7
    • Full bathrooms: 5
    • 3/4 bathrooms: 1
    • 1/2 bathrooms: 1
    Heating
    • Radiant, Gas
    Cooling
    • Other
    Appliances
    • Included: Dishwasher, Microwave, Refrigerator
    • Laundry: Sink
    Features
    • Ceiling Fan(s), Wet Bar, Kitchen Island, Pantry, Central Vacuum, Sound System, Walk-In Closet(s), Vaulted Ceiling(s), Granite Counters, Stone Counters, Breakfast Nook, Eat-in Kitchen, Built-in Features, Entrance Foyer, Open Floorplan, Master Suite, Five Piece Bath, Smoke Free
    • Flooring: Tile, Carpet, Hardwood
    • Basement: Finished
    • Has fireplace: Yes
    • Fireplace features: Gas, Great Room, Master Bedroom, Outside
    Interior area
    • Total interior livable area: 8,442 sqft
    • Finished area below ground: 4731.00

    Property

    Parking
    • Total spaces: 7
    • Parking features: Garage - Attached
    Features
    • Patio & porch: Deck, Patio, Covered
    • Exterior features: Stone, Stucco
    • Has spa: Yes
    • Spa features: Steam Room, Spa/Hot Tub, Bath
    • Has view: Yes
    • View description: Mountain
    Lot
    • Size: 35.39 Acres
    • Features: Open Lot, Landscaped, Many Trees, Sprinklers In Front, Sprinklers In Rear
    Details
    • Parcel number: 250531002005
    • Zoning description: PDNU
    • Horse amenities: Well Allows For

    Construction

    Type & style
    • Home type: SingleFamily
    • Architectural style: Mountain Contemporary
    Materials
    • Frame
    • Roof: Tile
    Condition
    • Year built: 2006

    Utilities & green energy

    • Sewer: Septic Tank
    • Water: Well

    Community & HOA

    HOA
    • Has HOA: Yes
    • Amenities included: Trail(s)
    • Services included: Snow Removal, Maintenance Grounds, Road Maintenance
    • HOA fee: $20 monthly
    Location
    • Region: Castle Rock

    Financial & listing details

    • Price per square foot: $368/sqft
    • Tax assessed value: $2,714,715
    • Annual tax amount: $17,765
    • Road surface type: Paved

    Price history

    DateEventPrice
    12/11/2020Sold$2,550,000-7.3%$302/sqft
    Source: Public Record Report a problem
    10/29/2020Pending sale$2,750,000$326/sqft
    Source: Liv Sotheby's International Realty #6306753 Report a problem
    5/29/2020Price change$2,750,000-7.9%$326/sqft
    Source: Kentwood Real Estate Dtc, Llc #4169932 Report a problem
    7/8/2019Listed for sale$2,985,000+24.4%$354/sqft
    Source: KENTWOOD REAL ESTATE DTC, LLC #4169932 Report a problem
    4/2/2010Listing removed$2,400,000$284/sqft
    Source: Stucy Realty Company #784973 Report a problem
    7/17/2009Price change$2,400,000-19.6%$284/sqft
    Source: Stucy Realty Company #784973 Report a problem
    6/26/2009Price change$2,985,000-19.3%$354/sqft
    Source: Stucy Realty Company #784973 Report a problem
    5/2/2009Listed for sale$3,700,000$438/sqft
    Source: Stucy Realty Company #784973 Report a problem
    3/29/2009Listing removed$3,700,000$438/sqft
    Source: Homes & Land #642517 Report a problem
    10/27/2008Listed for sale$3,700,000+754.5%$438/sqft
    Source: Homes & Land #642517 Report a problem
    10/23/2003Sold$433,000$51/sqft
    Source: Public Record Report a problem

    Public tax history

    YearProperty taxesTax assessment
    2025$17,765 -1.1%$169,670 -20.4%
    2024$17,967 +71.3%$213,020 -1%
    2023$10,491 -3.9%$215,080 +68.1%
    2022$10,921 $127,970 -2.8%
    2021-- $131,660 +15.2%
    2020$9,530 +9.3%$114,270
    2019$8,721 $114,270 +11.8%
    2018$8,721 +13.2%$102,190
    2017$7,705 +74.9%$102,190 -10.7%
    2016$4,404 -51.2%$114,450
    2015$9,025 +83.2%$114,450 -1.6%
    2014$4,926 $116,340
    2013-- $116,340 -0.1%
    2012-- $116,490
    2011-- $116,490 +0.9%
    2010-- $115,440 +13.3%
    2009$4,205 $101,920
    2008-- $101,920 +94.4%
    2007-- $52,420
    2006$486 $52,420
    Find assessor info on the county website

    Neighborhood: 80109

    Nearby schools

    GreatSchools rating
    Schools provided by the listing agent
    • Elementary: Clear Sky
    • Middle: Castle Rock
    • High: Castle View
    • District: Douglas RE-1

    Source: The MLS. This data may not be complete. We recommend contacting the local school district to confirm school assignments for this home.

    Get a cash offer in 3 minutes
    Find out how much your home could sell for in as little as 3 minutes with a no-obligation cash offer.
    Estimated market value
    $3,104,900
    Get a cash offer in 3 minutes
    Find out how much your home could sell for in as little as 3 minutes with a no-obligation cash offer.
    Estimated market value
    $3,104,900