Welcome to Your Dream Home in the Prestigious Blackstone Community! Imagine waking up every morning to breathtaking views and the magic of Disney fireworks lighting up your night sky. Welcome to this stunning two-story estate offering 6 spacious bedrooms, 5.5 bathrooms, a versatile loft, and a dedicated home office/study—perfect for modern family living.
From the moment you enter, you’re greeted by a bright and airy open floor plan, soaring ceilings, and a grand great room that flows effortlessly into the elegant dining area and chef-inspired kitchen. Featuring a massive center island, rich dark cabinetry, and high-end finishes, this kitchen is designed for both style and function. Ideal for multigenerational living or hosting guests, the main floor includes two private bedroom suites. Slide open the doors to your California room, seamlessly blending indoor comfort with outdoor relaxation. The professionally landscaped backyard is an entertainer’s paradise, complete with a built-in BBQ, sweeping 180-degree panoramic views, and a front-row seat to Disney’s nightly fireworks show— This backyard isn’t just a space—it’s a lifestyle.
Upstairs, a cozy loft offers the perfect retreat for movie nights, a teen hangout, or casual family gatherings. The luxurious primary suite boasts two walk-in closets, a private balcony with breathtaking views, and a spa-like ensuite featuring dual vanities, a large walk-in shower, and a soaking tub made for unwinding. Fresh interior paint and new flooring ensure move-in readiness. The 3-car tandem garage offers ample storage. Don't forget to enjoy exclusive access to the resort-style amenities of the Blackstone community, including a sparkling pool, children's splash area, jacuzzi, BBQs, and picnic zones. Easy freeway access connects you to everything. Families will love the award-winning BOUSD schools, and convenience is at your doorstep with Brea Mall, Whole Foods, Trader Joe’s, parks, libraries, and top-rated restaurants just minutes away.
Don’t miss your chance to own this extraordinary home in one of Brea’s most coveted neighborhoods. See to appreciate. Won't last long!!
Sold for $2,650,000
Listed by: Encore Realty & Financial • Yenhsiu Lin • Contact: 626-606-1890
Bought with: Pinnacle Real Estate Group
$2,650,000
2480 E Kern River Ln, Brea, CA 92821
6beds
4,065sqft
Single Family Residence
Built in 2014
6,879 Square Feet Lot
$2,689,100 Zestimate®
$652/sqft
$7,687 Estimated rent
Home value
$2,689,100
$2.47M - $2.93M
$7,687/mo
Zestimate® history
Owner options
List your home for rent
$7,687/mo
Rent Zestimate®
Find your next renter with Zillow Rental Manager. Plus, with online applications, you can quickly screen prospective tenants – for free.
$7,687/mo
Rent Zestimate®
Refinance and save
$16,894/mo
Est. payment
Refinancing to a lower rate could help reduce your monthly payments and save thousands over the life of the loan.
$16,894/mo
Est. payment
Explore your selling options
Work with a Zillow partner agent
Leverage their expertise and Zillow's premium Showcase listings to get your home seen by more buyers.
Get startedList with your own agent
Get your home in front of millions of buyers by listing it on Zillow.
Learn how to do itSell it yourself
Take full control of how buyers see your home on Zillow by listing For Sale by Owner (FSBO).
List your homeWhat's special
Sparkling poolCozy loftPicnic zonesProfessionally landscaped backyardCalifornia roomChef-inspired kitchenSpa-like ensuite
Zillow last checked:
Listing updated:
Listed by:
Yenhsiu Lin DRE #01960730 626818-1806,
Encore Realty & Financial
Bought with:
Wei Xin, DRE #01926743
Pinnacle Real Estate Group
Source: CRMLS,MLS#: TR25099060 Originating MLS: California Regional MLS
Originating MLS: California Regional MLSFacts & features
Interior
Bedrooms & bathrooms
- Bedrooms: 6
- Bathrooms: 6
- Full bathrooms: 5
- 1/2 bathrooms: 1
- Main level bathrooms: 2
- Main level bedrooms: 2
Rooms
- Room types: Bedroom, Great Room, Laundry, Loft, Primary Bedroom, Office, Other, Pantry
Primary bedroom
- Features: Primary Suite
Bedroom
- Features: Bedroom on Main Level
Bedroom
- Features: Multi-Level Bedroom
Kitchen
- Features: Kitchen Island, Walk-In Pantry
Other
- Features: Walk-In Closet(s)
Pantry
- Features: Walk-In Pantry
Cooling
- Central Air
Appliances
- Laundry: Washer Hookup, Gas Dryer Hookup, Laundry Room
Features
- Bedroom on Main Level, Loft, Primary Suite, Walk-In Pantry, Walk-In Closet(s)
- Has fireplace: Yes
- Fireplace features: Outside
- Common walls with other units/homes: No Common Walls
Interior area
- Total interior livable area: 4,065 sqft
Property
Parking
- Total spaces: 3
- Parking features: Driveway, Garage, Tandem
- Attached garage spaces: 3
Features
- Levels: Two
- Stories: 2
- Entry location: 1
- Pool features: Community, Association
- Has view: Yes
- View description: City Lights, Panoramic
Lot
- Size: 6,879 Square Feet
- Features: Front Yard, Lawn, Landscaped, Sprinkler System, Walkstreet, Yard
Details
- Parcel number: 30616218
- Special conditions: Standard
Construction
Type & style
- Home type: SingleFamily
- Property subtype: Single Family Residence
Condition
- New construction: No
- Year built: 2014
Utilities & green energy
- Sewer: Public Sewer
- Water: Public
Community & HOA
Community
- Features: Park, Street Lights, Sidewalks, Pool
HOA
- Has HOA: Yes
- Amenities included: Barbecue, Picnic Area, Playground, Pool, Spa/Hot Tub, Trail(s)
- HOA fee: $304 monthly
- HOA name: Blackstone Community Center
- HOA phone: 714-453-4513
Location
- Region: Brea
Financial & listing details
- Price per square foot: $652/sqft
- Tax assessed value: $2,136,464
- Annual tax amount: $26,205
- Date on market: 5/6/2025
- Cumulative days on market: 20 days
- Listing terms: Cash,Cash to New Loan,Conventional
Price history
| Date | Event | Price |
|---|---|---|
| 7/8/2025 | Sold | $2,650,000-1.5%$652/sqft |
Source:  CRMLS #TR25099060 Report a problem CRMLS #TR25099060 Report a problem | ||
| 6/24/2025 | Pending sale | $2,690,000$662/sqft |
Source: CRMLS #TR25099060 Report a problem | ||
| 5/28/2025 | Contingent | $2,690,000$662/sqft |
Source: CRMLS #TR25099060 Report a problem | ||
| 5/7/2025 | Listed for sale | $2,690,000+87.1%$662/sqft |
Source: CRMLS #TR25099060 Report a problem | ||
| 10/2/2019 | Listing removed | $5,600$1/sqft |
Source: Encore Realty & Financial #TR19140400 Report a problem | ||
| 7/20/2019 | Price change | $5,600-5.1%$1/sqft |
Source: Encore Realty & Financial #TR19140400 Report a problem | ||
| 6/19/2019 | Price change | $5,900+3.5%$1/sqft |
Source: Encore Realty & Financial #TR19140400 Report a problem | ||
| 6/14/2019 | Listed for rent | $5,700$1/sqft |
Source: Encore Realty & Financial #TR19140400 Report a problem | ||
| 3/6/2018 | Listing removed | $5,700$1/sqft |
Source: Encore Realty & Financial #TR17240256 Report a problem | ||
| 2/20/2018 | Listed for rent | $5,700$1/sqft |
Source: Encore Realty & Financial #TR17240256 Report a problem | ||
| 1/20/2018 | Listing removed | $5,700$1/sqft |
Source: Encore Realty & Financial #TR17240256 Report a problem | ||
| 1/19/2018 | Listed for rent | $5,700$1/sqft |
Source: Encore Realty & Financial #TR17240256 Report a problem | ||
| 5/23/2014 | Sold | $1,437,500$354/sqft |
Source: Public Record Report a problem | ||
Public tax history
| Year | Property taxes | Tax assessment |
|---|---|---|
| 2025 | $26,205 +25% | $2,136,464 +23.3% |
| 2024 | $20,966 +2.7% | $1,732,552 +2% |
| 2023 | $20,408 +0.9% | $1,698,581 +2% |
| 2022 | $20,217 +1.9% | $1,665,276 +2% |
| 2021 | $19,833 +0.7% | $1,632,624 +1% |
| 2020 | $19,686 | $1,615,884 +2% |
| 2019 | $19,686 +2.8% | $1,584,200 +2% |
| 2018 | $19,150 +3.5% | $1,553,138 +2% |
| 2017 | $18,496 | $1,522,685 +2% |
| 2016 | $18,496 +2% | $1,492,829 +1.8% |
| 2015 | $18,126 +2512.7% | $1,465,716 +2247.5% |
| 2014 | $694 | $62,438 +0.5% |
| 2013 | -- | $62,156 |
Find assessor info on the county website
Neighborhood: 92821
Nearby homes
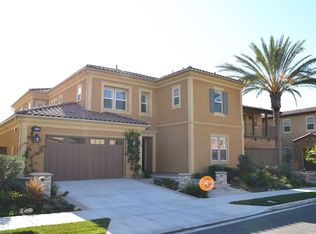
- $2,340,9004 bd5 ba3.9k sqft2472 E Kern River Ln, Brea, CA 92821Off Market

- $2,650,0005 bd6 ba4.2k sqft2488 E Kern River Ln, Brea, CA 92821Sold
- $2,733,3005 bd5 ba4.2k sqft2464 E Kern River Ln, Brea, CA 92821Off Market
- $2,752,8004 bd4 ba3.9k sqft2496 E Kern River Ln, Brea, CA 92821Off Market
- $2,442,9006 bd5 ba4k sqft525 N Bardsdale Pl, Brea, CA 92821Off Market
- $2,392,3004 bd5 ba3.9k sqft2465 E Kern River Ln, Brea, CA 92821Off Market
- $2,654,9005 bd4 ba4k sqft510 N Bardsdale Pl, Brea, CA 92821Off Market
- $2,648,3005 bd4 ba4k sqft2456 E Kern River Ln, Brea, CA 92821Off Market
Nearby schools
GreatSchools rating
- 10/10Olinda Elementary SchoolGrades: K-6Distance: 0.8 mi
- 8/10Brea Junior High SchoolGrades: 7-8Distance: 1.7 mi
- 9/10Brea-Olinda High SchoolGrades: 9-12Distance: 0.6 mi
Schools provided by the listing agent
- Elementary: Olinda
- Middle: Brea
- High: Brea Olinda
Source: CRMLS. This data may not be complete. We recommend contacting the local school district to confirm school assignments for this home.
Get a cash offer in 3 minutes
Find out how much your home could sell for in as little as 3 minutes with a no-obligation cash offer.
Estimated market value
$2,689,100
Get a cash offer in 3 minutes
Find out how much your home could sell for in as little as 3 minutes with a no-obligation cash offer.
Estimated market value
$2,689,100
- California
- Orange County
- Brea
- 92821
- 2480 E Kern River Ln
Nearby cities
Nearby zip codes
Other Brea Topics
