Skip main navigation
Sold for $2,650,000
  • Listed by: Circa Properties, Inc. • Michelle Tsai Aun • Contact: 714-203-6814
    Bought with: Keller Williams Realty Irvine
    $2,650,000

    2488 E Kern River Ln, Brea, CA 92821

    5beds
    4,205sqft
    Single Family Residence
    Built in 2014
    6,271 Square Feet Lot
    $2,646,700 Zestimate®
    $630/sqft
    $7,812 Estimated rent

    Home value

    $2,646,700

    $2.43M - $2.86M

    $7,812/mo

    Zestimate® history
    Loading
    Loading...

    Owner options

    List your home for rent

    $7,812/mo

    Rent Zestimate®

    Find your next renter with Zillow Rental Manager. Plus, with online applications, you can quickly screen prospective tenants – for free.

    Learn more

    $7,812/mo

    Rent Zestimate®

    Refinance and save

    $16,798/mo

    Est. payment

    Refinancing to a lower rate could help reduce your monthly payments and save thousands over the life of the loan.

    See today's rates

    $16,798/mo

    Est. payment

    Explore your selling options

    Work with a Zillow partner agent

    Leverage their expertise and Zillow's premium Showcase listings to get your home seen by more buyers.

    Get started

    List with your own agent

    Get your home in front of millions of buyers by listing it on Zillow.

    Learn how to do it

    Sell it yourself

    Take full control of how buyers see your home on Zillow by listing For Sale by Owner (FSBO).

    List your home

    What's special

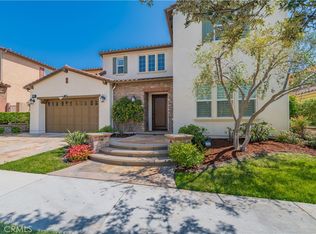
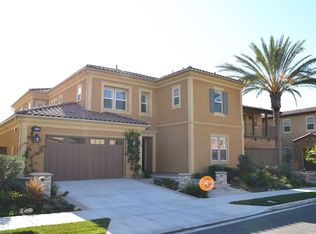
    Welcome to 2488 Kern River, a stunning luxury residence in one of Brea’s most desirable hillside communities ~ Blackstone ~ where modern elegance meets breathtaking 180-degree panoramic views of city lights, Orange County skylines, and Disneyland’s nightly fireworks. As you arrive, a professionally paved driveway leads to a spacious 3-car garage & flagstone courtyard, offering beautiful curb appeal and a sense of timeless sophistication. Inside, the home blends warmth and refinement throughout its 5 bedrooms and 5.5 bathrooms. The main level features engineered hardwood floors, while the upper level showcases luxury vinyl plank flooring and new interior paint for a crisp, modern feel. Window shutters adorn most rooms, complemented by select roller shades for soft light control. The chef-inspired kitchen boasts a built-in refrigerator, large walk-in pantry, and a dedicated workspace ~ perfect for planning or organizing. An adjacent open great room flows seamlessly to the outdoor retreat, creating the perfect backdrop for entertaining. Enjoy the best of Southern California living in your own private courtyard with pool, built-in BBQ, and low-maintenance landscaping, highlighted by planters with artificial grass and lush accents for year-round beauty. The downstairs guest suite offers comfort and privacy with its own bathroom, plus an additional powder room for guests. Upstairs, the spacious loft can easily be converted into a primary retreat, home office, or kid's playroom/ study room while the private balcony off the retreat captures mesmerizing city-light views that stretch across Orange County. Every detail of this home reflects thoughtful design and easy luxury ~ a rare blend of functionality, elegance, and panoramic beauty.

    Zillow last checked:

    Listing updated:

    Listed by:

    Michelle Tsai Aun DRE #01830733 714-203-6814,

    Circa Properties, Inc.

    Bought with:

    Mitch Berry, DRE #01314740

    Keller Williams Realty Irvine

    Source: CRMLS,MLS#: PW26004941MLS LogoOriginating MLS: California Regional MLS

    Facts & features

    Interior

    Bedrooms & bathrooms
    • Bedrooms: 5
    • Bathrooms: 6
    • Full bathrooms: 5
    • 1/2 bathrooms: 1
    • Main level bathrooms: 2
    • Main level bedrooms: 1
    Rooms
    • Room types: Bedroom, Family Room, Great Room, Kitchen, Laundry, Loft, Living Room, Primary Bathroom, Primary Bedroom, Office, Other, Pantry, Dining Room
    Bedroom
    • Features: Bedroom on Main Level
    Bathroom
    • Features: Bathroom Exhaust Fan, Closet, Dual Sinks, Granite Counters, Remodeled, Soaking Tub, Separate Shower, Tub Shower, Upgraded
    Kitchen
    • Features: Granite Counters, Kitchen Island, Walk-In Pantry
    Other
    • Features: Walk-In Closet(s)
    Pantry
    • Features: Walk-In Pantry
    Heating
    • Central
    Cooling
    • Central Air
    Appliances
    • Included: Built-In Range, Dishwasher, Gas Cooktop, Disposal, Microwave, Refrigerator, Range Hood, Water Softener, Tankless Water Heater
    • Laundry: Inside, Laundry Room, Upper Level
    Features
    • Breakfast Bar, Built-in Features, Balcony, Ceiling Fan(s), Separate/Formal Dining Room, Eat-in Kitchen, Granite Counters, Pantry, Recessed Lighting, Bedroom on Main Level, Loft, Walk-In Pantry, Walk-In Closet(s)
    • Flooring: Vinyl, Wood
    • Doors: Sliding Doors
    • Windows: Custom Covering(s), Double Pane Windows, Plantation Shutters, Shutters
    • Has fireplace: Yes
    • Fireplace features: Great Room
    • Common walls with other units/homes: No Common Walls
    Interior area
    • Total interior livable area: 4,205 sqft

    Property

    Parking
    • Total spaces: 3
    • Parking features: Door-Multi, Direct Access, Driveway, Garage Faces Front, Garage, Garage Door Opener
    • Attached garage spaces: 3
    Features
    • Levels: Two
    • Stories: 2
    • Entry location: 1
    • Patio & porch: Covered, Front Porch
    • Exterior features: Barbecue, Rain Gutters
    • Has private pool: Yes
    • Pool features: Private, Association
    • Fencing: Block,Glass
    • Has view: Yes
    • View description: City Lights, Neighborhood
    Lot
    • Size: 6,271 Square Feet
    • Features: Back Yard, Front Yard, Lawn
    Details
    • Parcel number: 30616219
    • Special conditions: Standard

    Construction

    Type & style
    • Home type: SingleFamily
    • Property subtype: Single Family Residence
    Materials
    • Stucco
    • Foundation: Slab
    • Roof: Tile
    Condition
    • Turnkey
    • New construction: No
    • Year built: 2014

    Utilities & green energy

    • Sewer: Public Sewer
    • Water: Public
    • Utilities for property: Electricity Connected

    Community & HOA

    Community
    • Features: Curbs, Street Lights, Suburban, Sidewalks
    • Security: Carbon Monoxide Detector(s), Fire Sprinkler System, Smoke Detector(s)
    • Subdivision: Blackstone (Bkstn)
    HOA
    • Has HOA: Yes
    • Amenities included: Outdoor Cooking Area, Barbecue, Picnic Area, Playground, Pool, Spa/Hot Tub
    • HOA fee: $304 monthly
    • HOA name: Blackstone
    • HOA phone: 714-453-4513
    Location
    • Region: Brea

    Financial & listing details

    • Price per square foot: $630/sqft
    • Tax assessed value: $1,843,291
    • Annual tax amount: $23,114
    • Date on market: 1/18/2026
    • Cumulative days on market: 63 days
    • Listing terms: Cash,Conventional
    • Inclusions: Built-in Fridge, Water Softener, existing TV brackets on the walls, TV (upstairs loft) unsure if it's working.
    • Exclusions: Staging Furniture, Rugs, & Decos

    Price history

    DateEventPrice
    3/6/2026Sold$2,650,000-4%$630/sqft
    Source: CRMLS #PW26004941 Report a problem
    1/23/2026Pending sale$2,760,000+53.5%$656/sqft
    Source: CRMLS #PW26004941 Report a problem
    11/15/2022Listed for rent$7,500+15.4%$2/sqft
    Source: Zillow Rental Manager Report a problem
    3/15/2019Listing removed$6,500$2/sqft
    Source: Coldwell Banker Residential Brokerage - Yorba Linda/Tustin #PW19053139 Report a problem
    3/9/2019Listed for rent$6,500$2/sqft
    Source: Coldwell Banker Residential Brokerage - Yorba Linda/Tustin #PW19053139 Report a problem
    12/21/2018Listing removed$1,798,000$428/sqft
    Source: Berkshire Hathaway HomeServices California Properties - Brea Office #PW18132771 Report a problem
    9/12/2018Price change$1,798,000-4.8%$428/sqft
    Source: Berkshire Hathaway HomeServices California Properties - Brea Office #PW18132771 Report a problem
    6/5/2018Listed for sale$1,888,000+27.6%$449/sqft
    Source: BHHS CA Properties #PW18132771 Report a problem
    4/17/2014Sold$1,480,000$352/sqft
    Source: Public Record Report a problem

    Public tax history

    YearProperty taxesTax assessment
    2025$23,114 +4.9%$1,843,291 +2%
    2024$22,026 +2.7%$1,807,149 +2%
    2023$21,440 +1%$1,771,715 +2%
    2022$21,238 +1.9%$1,736,976 +2%
    2021$20,834 +0.8%$1,702,918 +1%
    2020$20,678 $1,685,457 +2%
    2019$20,678 +2.8%$1,652,409 +2%
    2018$20,116 +3.5%$1,620,009 +2%
    2017$19,428 $1,588,245 +2%
    2016$19,428 +2%$1,557,103 +1.5%
    2015$19,039 +399.2%$1,533,714 +340.6%
    2014$3,814 $348,072 +460%
    2013-- $62,156
    Find assessor info on the county website

    Neighborhood: 92821

    Nearby schools

    GreatSchools rating
    Get a cash offer in 3 minutes
    Find out how much your home could sell for in as little as 3 minutes with a no-obligation cash offer.
    Estimated market value
    $2,646,700
    Get a cash offer in 3 minutes
    Find out how much your home could sell for in as little as 3 minutes with a no-obligation cash offer.
    Estimated market value
    $2,646,700