Welcome to this 4-bedroom, 3-bathroom home in Belle Harbor with countless high-end finishes! This property has been beautifully maintained and features a spacious bonus room complete with its own closet and bathroom, perfect for an additional bedroom, private office, guest suite, or extra social space for friends and family. Exterior enhancements include an expanded brick-paver patio and walkway, full professional landscaping with architectural lighting, a paver driveway extension, and a relaxing saltwater hot tub. Enjoy shade and comfort with both a rear Sunsetter awning and front Sunsetter shade. Inside, the home showcases luxury LVP flooring, plantation shutters throughout, a custom master closet, upgraded lighting and electrical with smart-home features, solid-wood pantry shelving, and a complete hardware and faucet update. Additional major upgrades include permanent holiday lighting, attic exhaust fans, overhead garage storage, and a generator-ready breaker panel for peace of mind. Brand-new Stainmaster carpet adds comfort to all bedrooms and closets. The property backs to non-developable land featuring a deep creek that is maintained by the city twice annually. This area is not privately owned and provides a natural buffer behind the home. The rear of the property adjoins Emmens Preserve, where the community water tower is located, offering added privacy and peace of mind. This home offers exceptional value, versatile living spaces, and premium features rarely found in Market Common’s Belle Harbor community. A true must-see!
Sold for $525,000
$525,000
2480 Goldfinch Dr., Myrtle Beach, SC 29577
4beds
2,149sqft
Single Family Residence
Built in 2019
9,147 Square Feet Lot
$524,600 Zestimate®
$244/sqft
$2,559 Estimated rent
Home value
$524,600
$498,000 - $556,000
$2,559/mo
Zestimate® history
Owner options
List your home for rent
$2,559/mo
Rent Zestimate®
Find your next renter with Zillow Rental Manager. Plus, with online applications, you can quickly screen prospective tenants – for free.
$2,559/mo
Rent Zestimate®
Refinance and save
$3,107/mo
Est. payment
Refinancing to a lower rate could help reduce your monthly payments and save thousands over the life of the loan.
$3,107/mo
Est. payment
Explore your selling options
Work with a Zillow partner agent
Leverage their expertise and Zillow's premium Showcase listings to get your home seen by more buyers.
Get startedList with your own agent
Get your home in front of millions of buyers by listing it on Zillow.
Learn how to do itSell it yourself
Take full control of how buyers see your home on Zillow by listing For Sale by Owner (FSBO).
List your homeWhat's special
Plantation shutters throughoutRelaxing saltwater hot tubPaver driveway extensionSolid-wood pantry shelvingLuxury lvp flooringCustom master closet
Zillow last checked:
Listing updated:
Listed by:
Sarah B Miller 850-247-8981,
INNOVATE Real Estate
Bought with:
Sarah B Miller, 139497
INNOVATE Real Estate
Source: CCAR,MLS#: 2528356 Originating MLS: Coastal Carolinas Association of Realtors
Originating MLS: Coastal Carolinas Association of RealtorsFacts & features
Interior
Bedrooms & bathrooms
- Bedrooms: 4
- Bathrooms: 3
- Full bathrooms: 3
Rooms
- Room types: Bonus Room, Foyer, Utility Room
Primary bedroom
- Features: Tray Ceiling(s), Ceiling Fan(s), Linen Closet, Main Level Primary, Walk-In Closet(s)
- Level: First
Primary bathroom
- Features: Tray Ceiling(s), Dual Sinks, Separate Shower
Dining room
- Features: Separate/Formal Dining Room
Kitchen
- Features: Breakfast Bar, Breakfast Area, Ceiling Fan(s), Pantry, Stainless Steel Appliances, Solid Surface Counters
Living room
- Features: Tray Ceiling(s), Ceiling Fan(s)
Other
- Features: Bedroom on Main Level, Entrance Foyer, Utility Room
Heating
- Central, Electric, Gas
Cooling
- Attic Fan, Central Air
Appliances
- Included: Dishwasher, Freezer, Disposal, Microwave, Range, Refrigerator
- Laundry: Washer Hookup
Features
- Tray Ceiling(s), Ceiling Fan(s), Dual Sinks, Linen Closet, Main Level Primary, Separate Shower, Walk-In Closet(s), Breakfast Bar, Bedroom on Main Level, Breakfast Area, Entrance Foyer, Stainless Steel Appliances, Solid Surface Counters
- Flooring: Carpet, Luxury Vinyl, Luxury VinylPlank, Tile
- Doors: Storm Door(s)
- Windows: Storm Window(s)
Interior area
- Total structure area: 2,600
- Total interior livable area: 2,149 sqft
Property
Parking
- Total spaces: 6
- Parking features: Attached, Garage, Two Car Garage, Garage Door Opener
- Attached garage spaces: 2
Features
- Levels: One and One Half
- Stories: 1.5
- Patio & porch: Rear Porch, Deck, Front Porch
- Exterior features: Deck, Fence, Hot Tub/Spa, Sprinkler/Irrigation, Porch, Storage
- Pool features: Community, Outdoor Pool
- Has spa: Yes
- Spa features: Hot Tub
Lot
- Size: 9,147 Square Feet
- Features: City Lot, Rectangular, Rectangular Lot
Details
- Additional parcels included: ,
- Parcel number: 44703010025
- Zoning: res
- Special conditions: None
Construction
Type & style
- Home type: SingleFamily
- Architectural style: Contemporary
- Property subtype: Single Family Residence
Materials
- Wood Frame
- Foundation: Slab
Condition
- Resale
- Year built: 2019
Details
- Builder model: St. Phillips
- Builder name: Lennar
Utilities & green energy
- Water: Public
- Utilities for property: Cable Available, Electricity Available, Natural Gas Available, Phone Available, Sewer Available, Underground Utilities, Water Available
Community & HOA
Community
- Features: Pool
- Subdivision: Belle Harbor - Market Common
HOA
- Has HOA: Yes
- Services included: Common Areas, Legal/Accounting
- HOA fee: $87 monthly
Location
- Region: Myrtle Beach
Financial & listing details
- Price per square foot: $244/sqft
- Date on market: 11/28/2025
- Listing terms: Cash,Conventional,FHA
- Electric utility on property: Yes
Price history
| Date | Event | Price |
|---|---|---|
| 3/18/2026 | Sold | $525,000$244/sqft |
Source:  CCAR #2528356 Report a problem CCAR #2528356 Report a problem | ||
| 2/13/2026 | Contingent | $525,000$244/sqft |
Source: CCAR #2528356 Report a problem | ||
| 2/10/2026 | Price change | $525,000-4.5%$244/sqft |
Source: CCAR #2528356 Report a problem | ||
| 1/29/2026 | Price change | $550,000-3.5%$256/sqft |
Source: CCAR #2528356 Report a problem | ||
| 11/28/2025 | Listed for sale | $570,000$265/sqft |
Source: CCAR #2528356 Report a problem | ||
Public tax history
Tax history is unavailable.
Neighborhood: 29577
Nearby homes
- $505,2004 bd3 ba2.4k sqft2472 Goldfinch Dr, Myrtle Beach, SC 29577Off Market
- $444,3004 bd3 ba2.1k sqft2480 Goldfinch Goldfinch Dr #BH-76, Saint Phillips Myrtle Beach, SC 29577Off Market
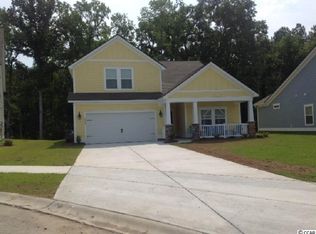
- $559,0003 bd2 ba2.2k sqft2488 Goldfinch Dr, Myrtle Beach, SC 29577Sold

- $397,0003 bd2 ba1.8k sqft2644 Goldfinch Dr #BH-102, Annandale Myrtle Beach, SC 29577Off Market
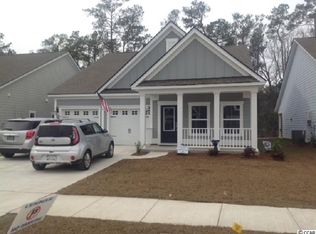
- $515,0003 bd2 ba2.1k sqft2492 Goldfinch Dr, Myrtle Beach, SC 29577Sold
- $393,2003 bd2 ba1.7k sqft2629 Goldfinch Dr #BH-148, Saint Philips Myrtle Beach, SC 29577Off Market
- $466,0005 bd4 ba2.4k sqft2626 Goldfinch Dr #BH-99, Kensington A Myrtle Beach, SC 29577Off Market
- $540,0003 bd2 ba2.1k sqft2461 Goldfinch Dr, Myrtle Beach, SC 29577Sold
Nearby schools
GreatSchools rating
- NAMyrtle Beach PrimaryGrades: 1-2Distance: 6.3 mi
- 7/10Myrtle Beach Middle SchoolGrades: 6-8Distance: 6.5 mi
- 5/10Myrtle Beach High SchoolGrades: 9-12Distance: 6.6 mi
Schools provided by the listing agent
- Elementary: Myrtle Beach Elementary School
- Middle: Myrtle Beach Middle School
- High: Myrtle Beach High School
Source: CCAR. This data may not be complete. We recommend contacting the local school district to confirm school assignments for this home.


Get pre-qualified for a loan
At Zillow Home Loans, we can pre-qualify you in as little as 5 minutes with no impact to your credit score.An equal housing lender. NMLS #10287.
Sell for more on Zillow
Get a Zillow Showcase℠ listing at no additional cost and you could sell for .
$524,600
2% more
+$10,492
With Zillow Showcase(estimated)
$535,092
- South Carolina
- Horry County
- Myrtle Beach
- 29577
- 2480 Goldfinch Dr.
Nearby cities
Nearby neighborhoods
Nearby zip codes
Other Myrtle Beach Topics
