You just found the Market Common home that looks like it stepped straight out of HGTV ! Tucked away on a quiet cul-de-sac with a private wooded backdrop, this beautifully upgraded single-level home blends designer finishes, smart technology, and effortless coastal living in one of Myrtle Beach’s most sought-after neighborhoods. Located in Belle Harbor, you’re minutes from the ocean, grocery stores, shopping, dining, medical care, parks, and entertainment... truly one of the most convenient and desirable locations along the Grand Strand. Inside, the open floor plan was made for both everyday comfort and entertaining. The kitchen anchors the home with quartz countertops, a large island bar with sink, custom tile details, walk-in pantry, and upgraded lighting throughout. The living space feels straight from a design magazine, featuring custom built-ins, handmade alder wood floating shelves and mantel, a tiled fireplace hearth, and Sonos surround sound flowing through the kitchen, porch, sunroom, and even the primary suite. A glass bi-fold door opens to the heated and cooled sunroom / oversized back porch, creating seamless indoor-outdoor living. Three bedrooms plus a flexible office with a built-in Murphy bed offer versatility for guests or work-from-home needs, while every bedroom includes walk-in closets and ceiling fans. Luxury vinyl plank flooring runs throughout, and thoughtful touches like power blinds, smart thermostat, security system, Ring doorbell, and designer finishes elevate every corner. The three-car garage provides rare extra space for vehicles, storage, or hobbies, and Belle Harbor residents enjoy resort-style amenities including a pool, lakes, tennis courts, and parks. This isn’t just move-in ready... it’s fully dialed-in, turn-key, and designed to impress. Homes with this level of customization, privacy, and location in Market Common don’t come around often.
Sold for $559,000
$559,000
2488 Goldfinch Dr., Myrtle Beach, SC 29577
3beds
2,200sqft
Single Family Residence
Built in 2019
0.37 Acres Lot
$558,700 Zestimate®
$254/sqft
$2,634 Estimated rent
Home value
$558,700
$525,000 - $592,000
$2,634/mo
Zestimate® history
Owner options
List your home for rent
$2,634/mo
Rent Zestimate®
Find your next renter with Zillow Rental Manager. Plus, with online applications, you can quickly screen prospective tenants – for free.
$2,634/mo
Rent Zestimate®
Refinance and save
$3,302/mo
Est. payment
Refinancing to a lower rate could help reduce your monthly payments and save thousands over the life of the loan.
$3,302/mo
Est. payment
Explore your selling options
Work with a Zillow partner agent
Leverage their expertise and Zillow's premium Showcase listings to get your home seen by more buyers.
Get startedList with your own agent
Get your home in front of millions of buyers by listing it on Zillow.
Learn how to do itSell it yourself
Take full control of how buyers see your home on Zillow by listing For Sale by Owner (FSBO).
List your homeWhat's special
Tiled fireplace hearthDesigner finishesPrivate wooded backdropWalk-in pantryQuiet cul-de-sacCustom tile detailsSmart thermostat
Zillow last checked:
Listing updated:
Listed by:
Jake Lee 843-240-0431,
Keller Williams Innovate South
Bought with:
Mark Loomis, 17941
INNOVATE Real Estate
Source: CCAR,MLS#: 2602206 Originating MLS: Coastal Carolinas Association of Realtors
Originating MLS: Coastal Carolinas Association of RealtorsFacts & features
Interior
Bedrooms & bathrooms
- Bedrooms: 3
- Bathrooms: 2
- Full bathrooms: 2
Rooms
- Room types: Foyer, Utility Room
Primary bedroom
- Features: Ceiling Fan(s), Main Level Primary, Walk-In Closet(s)
- Level: First
Dining room
- Features: Separate/Formal Dining Room
Family room
- Features: Ceiling Fan(s), Fireplace
Kitchen
- Features: Breakfast Bar, Pantry, Stainless Steel Appliances
Living room
- Features: Ceiling Fan(s)
Other
- Features: Bedroom on Main Level, Entrance Foyer, Utility Room
Heating
- Electric, Forced Air, Gas
Appliances
- Included: Dishwasher, Disposal, Microwave, Range, Refrigerator
Features
- Ceiling Fan(s), Fireplace, Main Level Primary, Walk-In Closet(s), Breakfast Bar, Bedroom on Main Level, Entrance Foyer, Stainless Steel Appliances
- Flooring: Carpet, Tile, Wood
- Doors: Insulated Doors
- Has fireplace: Yes
Interior area
- Total structure area: 2,600
- Total interior livable area: 2,200 sqft
Property
Parking
- Total spaces: 3
- Parking features: Attached, Garage, Three Car Garage, Garage Door Opener
- Attached garage spaces: 3
Features
- Levels: One
- Stories: 1
- Patio & porch: Front Porch
- Pool features: Community, Outdoor Pool
Lot
- Size: 0.37 Acres
- Features: City Lot, Irregular Lot
Details
- Additional parcels included: ,
- Parcel number: 44114040001
- Zoning: Res
- Special conditions: None
Construction
Type & style
- Home type: SingleFamily
- Architectural style: Ranch
- Property subtype: Single Family Residence
Materials
- HardiPlank Type
- Foundation: Slab
Condition
- Resale
- Year built: 2019
Utilities & green energy
- Water: Public
- Utilities for property: Cable Available, Electricity Available, Natural Gas Available, Phone Available, Sewer Available, Underground Utilities, Water Available
Green energy
- Energy efficient items: Doors, Windows
Community & HOA
Community
- Features: Golf Carts OK, Long Term Rental Allowed, Pool
- Security: Smoke Detector(s)
- Subdivision: Belle Harbor - Market Common
HOA
- Has HOA: Yes
- Amenities included: Owner Allowed Golf Cart, Pet Restrictions, Tenant Allowed Golf Cart
- Services included: Common Areas, Legal/Accounting, Pool(s), Trash
- HOA fee: $87 monthly
Location
- Region: Myrtle Beach
Financial & listing details
- Price per square foot: $254/sqft
- Date on market: 1/24/2026
- Listing terms: Cash,Conventional,FHA,VA Loan
- Electric utility on property: Yes
Price history
| Date | Event | Price |
|---|---|---|
| 2/25/2026 | Sold | $559,000$254/sqft |
Source:  CCAR #2602206 Report a problem CCAR #2602206 Report a problem | ||
| 1/26/2026 | Contingent | $559,000$254/sqft |
Source: CCAR #2602206 Report a problem | ||
| 1/24/2026 | Listed for sale | $559,000$254/sqft |
Source: CCAR #2602206 Report a problem | ||
Public tax history
Tax history is unavailable.
Neighborhood: 29577
Nearby homes
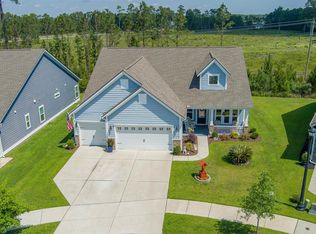
- $515,0003 bd2 ba2.1k sqft2492 Goldfinch Dr, Myrtle Beach, SC 29577Sold
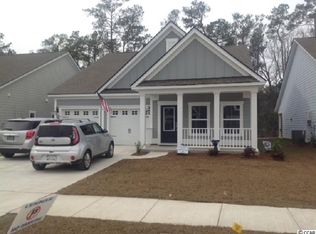
- $397,0003 bd2 ba1.8k sqft2644 Goldfinch Dr #BH-102, Annandale Myrtle Beach, SC 29577Off Market
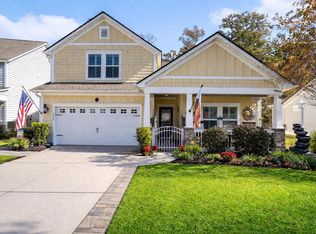
- $525,0004 bd3 ba2.1k sqft2480 Goldfinch Dr, Myrtle Beach, SC 29577Sold
- $393,5003 bd2 ba1.8k sqft2648 Goldfinch Dr #BH-103, Saint Phillips Phase Ii Myrtle Beach, SC 29577Off Market

- $505,2004 bd3 ba2.4k sqft2472 Goldfinch Dr, Myrtle Beach, SC 29577Off Market
- $523,0004 bd3 ba2.1k sqft2510 Goldfinch Dr, Myrtle Beach, SC 29577Sold
- $444,3004 bd3 ba2.1k sqft2480 Goldfinch Goldfinch Dr #BH-76, Saint Phillips Myrtle Beach, SC 29577Off Market
- $465,0003 bd2 ba2k sqft2649 Goldfinch Dr #BH-152, Muriwood Myrtle Beach, SC 29577Off Market
Nearby schools
GreatSchools rating
- NAMyrtle Beach PrimaryGrades: 1-2Distance: 6.3 mi
- 7/10Myrtle Beach Middle SchoolGrades: 6-8Distance: 6.5 mi
- 5/10Myrtle Beach High SchoolGrades: 9-12Distance: 6.6 mi
Schools provided by the listing agent
- Elementary: Myrtle Beach Elementary School
- Middle: Myrtle Beach Middle School
- High: Myrtle Beach High School
Source: CCAR. This data may not be complete. We recommend contacting the local school district to confirm school assignments for this home.


Get pre-qualified for a loan
At Zillow Home Loans, we can pre-qualify you in as little as 5 minutes with no impact to your credit score.An equal housing lender. NMLS #10287.
Sell for more on Zillow
Get a Zillow Showcase℠ listing at no additional cost and you could sell for .
$558,700
2% more
+$11,174
With Zillow Showcase(estimated)
$569,874
- South Carolina
- Horry County
- Myrtle Beach
- 29577
- 2488 Goldfinch Dr.
Nearby cities
Nearby neighborhoods
Nearby zip codes
Other Myrtle Beach Topics
