Absolutely charming home has wrap-around front porch with French doors from dining room. Perfect for an "al fresco" meal overlooking this lovely neighborhood nestled within the gates of Chateau Elan. One-owner home has been meticulously maintained and is SO clean you'll think it has never been lived in. The double oven look brand new. Sellers replaced ALL carpet with beautiful site-finished hardwood floors. All are in PERFECT condition. The sunny kitchen has a large, one-level island, bougie refrigerator, microwave drawer, and double oven. Large walk-in pantry AND butler's pantry. Kitchen is VERY open to the coffered 12' family room with ledger stone to-the ceiling fireplace surround. This room has large windows that look out to private, fenced courtyard. Master bedroom on main level features luxury bath with soaking tub/separate shower and wonderful closet with custom shelving system. Main level has 10 foot ceilings and 8' doors. Three bedrooms PLUS office/loft upstairs. Bedrooms have spacious closets. Terrace level has been completed with HVAC throughout so even the storage areas are climate controlled. This level has another full bath, family room, another office, second location with washer and dryer connections and phenomenal storage. HOA fees include ALL yard maintenance, private roads, and 24-hour manned gate. (There is a new residen't gate opening two minutes from this house next week. It will make ingress and egress to Friendship Road SO easy and FAST! Swim/Tennis fee includes privileges at the Sports Club; a 12,000 sq. ft. facility with a full gym, indoor basketball and pickleball courts, indoor walking track, fitness classes, and locker rooms with sauna and steam showers. Three car garage is accessed from rear alley. Level driveway and ONE step from garage to main level. Fresh paint on all exterior trim.
Closed
$855,000
2480 Green Mountain Dr, Braselton, GA 30517
4beds
4,152sqft
Single Family Residence
Built in 2017
0.37 Acres Lot
$896,800 Zestimate®
$206/sqft
$3,934 Estimated rent
Home value
$896,800
$852,000 - $942,000
$3,934/mo
Zestimate® history
Owner options
List your home for rent
$3,934/mo
Rent Zestimate®
Find your next renter with Zillow Rental Manager. Plus, with online applications, you can quickly screen prospective tenants – for free.
$3,934/mo
Rent Zestimate®
Refinance and save
$9,363/mo
Est. payment
Refinancing to a lower rate could help reduce your monthly payments and save thousands over the life of the loan.
$9,363/mo
Est. payment
Explore your selling options
Work with a Zillow partner agent
Leverage their expertise and Zillow's premium Showcase listings to get your home seen by more buyers.
Get startedList with your own agent
Get your home in front of millions of buyers by listing it on Zillow.
Learn how to do itSell it yourself
Take full control of how buyers see your home on Zillow by listing For Sale by Owner (FSBO).
List your homeWhat's special
Zillow last checked:
Listing updated:
Listed by:
Lori Cable 770-318-5028,
Chateau Elan Realty LLC,
Suzanne M Davidson 404-202-9531,
Chateau Elan Realty LLC
Bought with:
Sandy Jones, 202813
Sandy Jones Realty LLC
Source: GAMLS,MLS#: 10241286
Facts & features
Interior
Bedrooms & bathrooms
- Bedrooms: 4
- Bathrooms: 4
- Full bathrooms: 3
- 1/2 bathrooms: 1
- Main level bedrooms: 1
Rooms
- Room types: Foyer, Laundry, Exercise Room, Office
Dining room
- Features: Separate Room
Kitchen
- Features: Breakfast Bar, Breakfast Room, Kitchen Island, Solid Surface Counters, Walk-in Pantry
Heating
- Natural Gas, Heat Pump, Zoned
Cooling
- Electric, Zoned
Appliances
- Included: Gas Water Heater, Cooktop, Dishwasher, Double Oven, Disposal, Microwave, Oven, Refrigerator, Stainless Steel Appliance(s)
- Laundry: Other
Features
- Bookcases, Tray Ceiling(s), High Ceilings, Double Vanity, Entrance Foyer, Soaking Tub, Separate Shower, Tile Bath, Walk-In Closet(s), Master On Main Level
- Flooring: Hardwood, Tile
- Windows: Double Pane Windows, Window Treatments
- Basement: Bath Finished,Concrete,Daylight,Exterior Entry,Finished,Full
- Number of fireplaces: 1
- Fireplace features: Family Room, Gas Starter
- Common walls with other units/homes: No Common Walls
Interior area
- Total structure area: 4,152
- Total interior livable area: 4,152 sqft
- Finished area above ground: 3,264
- Finished area below ground: 888
Property
Parking
- Parking features: Attached, Garage, Side/Rear Entrance
- Has attached garage: Yes
Features
- Levels: Three Or More
- Stories: 3
- Patio & porch: Patio, Porch
- Exterior features: Gas Grill, Sprinkler System
- Fencing: Other
- Body of water: None
Lot
- Size: 0.37 Acres
- Features: Corner Lot
- Residential vegetation: Grassed
Details
- Parcel number: R3006A089
Construction
Type & style
- Home type: SingleFamily
- Architectural style: Brick 4 Side,Craftsman
- Property subtype: Single Family Residence
Materials
- Brick
- Roof: Composition
Condition
- Resale
- New construction: No
- Year built: 2017
Utilities & green energy
- Sewer: Public Sewer
- Water: Public
- Utilities for property: Cable Available, Electricity Available, Natural Gas Available, Phone Available, Sewer Available, Water Available
Green energy
- Water conservation: Low-Flow Fixtures
Community & HOA
Community
- Features: Gated, Golf, Park, Fitness Center, Sidewalks, Street Lights, Tennis Court(s)
- Security: Security System, Smoke Detector(s), Gated Community
- Subdivision: Chateau Elan
HOA
- Has HOA: Yes
- Services included: Maintenance Grounds, Private Roads
- HOA fee: $4,080 annually
Location
- Region: Braselton
Financial & listing details
- Price per square foot: $206/sqft
- Tax assessed value: $784,000
- Annual tax amount: $9,141
- Date on market: 1/13/2024
- Cumulative days on market: 16 days
- Listing agreement: Exclusive Right To Sell
- Listing terms: Cash,Conventional,VA Loan
- Electric utility on property: Yes
Price history
| Date | Event | Price |
|---|---|---|
| 2/22/2024 | Sold | $855,000-2.7%$206/sqft |
Source:  GAMLS #10241286 Report a problem GAMLS #10241286 Report a problem | ||
| 1/30/2024 | Pending sale | $878,800$212/sqft |
Source: GAMLS #10241286 Report a problem | ||
| 1/14/2024 | Listed for sale | $878,800+46.5%$212/sqft |
Source: GAMLS #10241286 Report a problem | ||
| 7/29/2019 | Sold | $600,000+2.8%$145/sqft |
Source:  GAMLS #8559657 Report a problem GAMLS #8559657 Report a problem | ||
| 5/29/2019 | Pending sale | $583,800$141/sqft |
Source: Chateau Elan Realty LLC #8559657 Report a problem | ||
| 4/27/2019 | Price change | $583,800-0.8%$141/sqft |
Source: Chateau Elan Realty LLC #8559657 Report a problem | ||
| 4/9/2019 | Price change | $588,600-0.2%$142/sqft |
Source: Chateau Elan Realty LLC #8559657 Report a problem | ||
| 1/5/2019 | Price change | $589,6000%$142/sqft |
Source: Chateau Elan Realty LLC #8450630 Report a problem | ||
| 12/11/2018 | Price change | $589,7000%$142/sqft |
Source: Chateau Elan Realty LLC #8450630 Report a problem | ||
| 10/18/2018 | Price change | $589,800-1.5%$142/sqft |
Source: Chateau Elan Realty LLC #8450630 Report a problem | ||
| 9/11/2018 | Price change | $598,800+0.2%$144/sqft |
Source: Chateau Elan Realty LLC #8450630 Report a problem | ||
| 9/7/2018 | Price change | $597,800-0.2%$144/sqft |
Source: Chateau Elan Realty LLC #8450630 Report a problem | ||
| 1/5/2018 | Listed for sale | $598,800+807.3%$144/sqft |
Source: Chateau Elan Estates #8305931 Report a problem | ||
| 7/28/2016 | Sold | $66,000$16/sqft |
Source: Public Record Report a problem | ||
Public tax history
| Year | Property taxes | Tax assessment |
|---|---|---|
| 2025 | $9,910 -1.3% | $313,600 |
| 2024 | $10,035 -0.3% | $313,600 -3% |
| 2023 | $10,067 +10.1% | $323,400 +13.6% |
| 2022 | $9,141 +8.7% | $284,760 +11% |
| 2021 | $8,413 +6.1% | $256,480 +6.9% |
| 2020 | $7,932 0% | $240,000 -0.3% |
| 2019 | $7,933 | $240,680 +76.8% |
| 2018 | $7,933 +684% | $136,120 +344.8% |
| 2016 | $1,012 +16.5% | $30,600 +18.1% |
| 2015 | $869 | $25,920 +241.1% |
| 2014 | $869 | $7,600 |
| 2012 | -- | $7,600 |
| 2011 | -- | $7,600 -62% |
| 2010 | -- | $20,000 -16.7% |
| 2009 | -- | $24,000 -36.8% |
| 2007 | -- | $38,000 |
Find assessor info on the county website
Neighborhood: 30517
Nearby homes
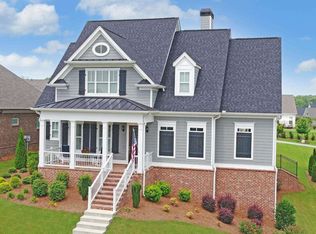
- $815,7004 bd4 ba3.1k sqft2470 Green Mountain Dr #249, Braselton, GA 30517Off Market
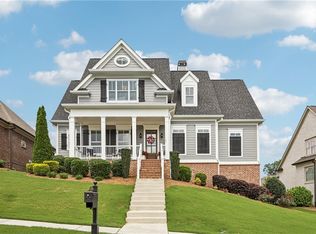
- $770,0004 bd4 ba3k sqft2470 Green Mountain Dr, Braselton, GA 30517Sold
- $1,000-- bd-- ba-- sqftAutumn Flame Dr, Braselton, GA 30517Off Market
- $863,8004 bd4 ba3.2k sqft2460 Green Mountain Dr, Braselton, GA 30517Sold
- $833,5003 bd3 ba2.8k sqft2460 Green Mountain Dr #250, Braselton, GA 30517Off Market
- $817,5004 bd4 ba3.9k sqft5741 Autumn Flame Dr, Braselton, GA 30517Sold
- $847,5004 bd4 ba3.8k sqft2495 Red Wine Oak Dr, Braselton, GA 30517Off Market
- $802,0004 bd3 ba2.9k sqft5721 Autumn Flame Dr, Braselton, GA 30517Off Market
Nearby schools
GreatSchools rating
- 9/10Duncan Creek Elementary SchoolGrades: PK-5Distance: 3 mi
- 8/10Frank N. Osborne Middle SchoolGrades: 6-8Distance: 2.9 mi
- 9/10Mill Creek High SchoolGrades: 9-12Distance: 3.1 mi
Schools provided by the listing agent
- Elementary: Duncan Creek
- Middle: Frank N Osborne
- High: Mill Creek
Source: GAMLS. This data may not be complete. We recommend contacting the local school district to confirm school assignments for this home.
Get a cash offer in 3 minutes
Find out how much your home could sell for in as little as 3 minutes with a no-obligation cash offer.
Estimated market value
$896,800
Get a cash offer in 3 minutes
Find out how much your home could sell for in as little as 3 minutes with a no-obligation cash offer.
Estimated market value
$896,800
- Georgia
- Gwinnett County
- Braselton
- 30517
- 2480 Green Mountain Dr
Nearby cities
Nearby zip codes
Other Braselton Topics
