New Price.....Welcome to Chateau Elan's Creekside Village - Luxury Living Made Easy Nestled within the prestigious, gated golf resort community of Chateau Elan, this beautiful craftsman-style home is located in the low-maintenance Creekside Village section, where year-round lawn care is included, giving you more time to enjoy the resort lifestyle. Built by Waterford Homes, this charming residence features inviting curb appeal with a covered front porch and a thoughtfully designed, open-concept layout. Inside, you'll find 10-foot ceilings, 8-foot doors, and abundant natural light throughout the main level, all complemented by rich hardwood flooring in the main living areas. The coffered ceilings in both the dining and family rooms add a touch of elegance and architectural interest. The chef's kitchen is a true showstopper, complete with a massive one-level island, double ovens, a 5-burner gas cooktop, and a sunny breakfast room. It flows seamlessly into the spacious family room with custom built-ins, and opens to a covered patio that overlooks the private, fenced backyard - perfect for relaxing or entertaining. The main-level Owner's Suite offers a luxurious retreat, featuring a spa-like bathroom and a huge walk-in closet. A split staircase leads to the upper level where you'll find three generously sized secondary bedrooms, a media room, and expansive walk-in attic storage - eliminating the need for a basement. Additional features include a spacious two-car garage with a storage bump-out, a built-in mudroom bench/drop zone, and a full irrigation system to keep the lush landscaping looking its best. The backyard backs up to estate property, offering a beautiful wooded buffer for added privacy and tranquility. Perfectly located with easy access to I-85, I-985, GA-211, and nearby Lake Lanier, this home offers a convenient commute to Atlanta, Gainesville, Athens, and the scenic North Georgia Mountains. Situated within the highly sought-after Gwinnett County School District (Duncan Creek, Osborne, Mill Creek), and close to several excellent private schools, many with bus service to or from the neighborhood. Also robust medical availability nearby. Come experience the Chateau Life - where elegance, comfort, and convenience converge.
Closed
$817,500
5741 Autumn Flame Dr, Braselton, GA 30517
4beds
3,909sqft
Single Family Residence
Built in 2016
0.29 Acres Lot
$799,500 Zestimate®
$209/sqft
$3,381 Estimated rent
Home value
$799,500
$736,000 - $871,000
$3,381/mo
Zestimate® history
Owner options
List your home for rent
$3,381/mo
Rent Zestimate®
Find your next renter with Zillow Rental Manager. Plus, with online applications, you can quickly screen prospective tenants – for free.
$3,381/mo
Rent Zestimate®
Refinance and save
$11,337/mo
Est. payment
Refinancing to a lower rate could help reduce your monthly payments and save thousands over the life of the loan.
$11,337/mo
Est. payment
Explore your selling options
Work with a Zillow partner agent
Leverage their expertise and Zillow's premium Showcase listings to get your home seen by more buyers.
Get startedList with your own agent
Get your home in front of millions of buyers by listing it on Zillow.
Learn how to do itSell it yourself
Take full control of how buyers see your home on Zillow by listing For Sale by Owner (FSBO).
List your homeWhat's special
Zillow last checked:
Listing updated:
Listed by:
Diane E Kelly 678-907-9155,
Keller Williams Realty North Atlanta
Bought with:
Rebija Mrkonjic, 444967
Century 21 Results
Source: GAMLS,MLS#: 10513201
Facts & features
Interior
Bedrooms & bathrooms
- Bedrooms: 4
- Bathrooms: 4
- Full bathrooms: 3
- 1/2 bathrooms: 1
- Main level bathrooms: 1
- Main level bedrooms: 1
Rooms
- Room types: Bonus Room, Exercise Room, Laundry, Media Room, Office
Dining room
- Features: Seats 12+, Separate Room
Kitchen
- Features: Breakfast Area, Kitchen Island, Solid Surface Counters, Walk-in Pantry
Heating
- Central, Forced Air, Natural Gas, Zoned
Cooling
- Ceiling Fan(s), Central Air, Electric, Zoned
Appliances
- Included: Cooktop, Dishwasher, Disposal, Double Oven, Dryer, Gas Water Heater, Microwave, Refrigerator, Stainless Steel Appliance(s), Washer
- Laundry: Common Area
Features
- Bookcases, Double Vanity, High Ceilings, Master On Main Level, Separate Shower, Soaking Tub, Split Bedroom Plan, Tile Bath, Tray Ceiling(s), Entrance Foyer, Walk-In Closet(s)
- Flooring: Carpet, Hardwood, Tile
- Windows: Double Pane Windows, Window Treatments
- Basement: None
- Number of fireplaces: 1
- Fireplace features: Factory Built, Family Room, Gas Log, Gas Starter
Interior area
- Total structure area: 3,909
- Total interior livable area: 3,909 sqft
- Finished area above ground: 3,909
- Finished area below ground: 0
Property
Parking
- Total spaces: 2
- Parking features: Attached, Garage, Garage Door Opener, Kitchen Level, Side/Rear Entrance, Storage
- Has attached garage: Yes
Features
- Levels: Two
- Stories: 2
- Patio & porch: Patio, Porch
- Exterior features: Garden, Sprinkler System
- Fencing: Back Yard,Fenced,Front Yard,Privacy
- Has view: Yes
- View description: Seasonal View
Lot
- Size: 0.29 Acres
- Features: Private
Details
- Parcel number: R3006A014
Construction
Type & style
- Home type: SingleFamily
- Architectural style: Craftsman,Traditional
- Property subtype: Single Family Residence
Materials
- Concrete
- Foundation: Slab
- Roof: Composition
Condition
- Resale
- New construction: No
- Year built: 2016
Utilities & green energy
- Sewer: Public Sewer
- Water: Public
- Utilities for property: Cable Available, Electricity Available, High Speed Internet, Natural Gas Available, Phone Available, Sewer Connected, Underground Utilities, Water Available
Community & HOA
Community
- Features: Fitness Center, Gated, Golf, Playground, Pool, Sidewalks, Street Lights, Tennis Court(s)
- Security: Gated Community, Security System, Smoke Detector(s)
- Subdivision: Chateau Elan
HOA
- Has HOA: Yes
- Services included: Maintenance Grounds, Management Fee, Private Roads, Reserve Fund, Security, Swimming, Tennis
- HOA fee: $6,220 annually
Location
- Region: Braselton
Financial & listing details
- Price per square foot: $209/sqft
- Tax assessed value: $767,700
- Annual tax amount: $1,949
- Date on market: 5/1/2025
- Cumulative days on market: 72 days
- Listing agreement: Exclusive Right To Sell
- Listing terms: Cash,Conventional,FHA,VA Loan
- Electric utility on property: Yes
Price history
| Date | Event | Price |
|---|---|---|
| 7/28/2025 | Sold | $817,500-1.9%$209/sqft |
Source:  GAMLS #10513201 Report a problem GAMLS #10513201 Report a problem | ||
| 7/12/2025 | Pending sale | $833,500$213/sqft |
Source:  FMLS GA #7570156 Report a problem FMLS GA #7570156 Report a problem | ||
| 6/10/2025 | Price change | $833,500-1.9%$213/sqft |
Source: GAMLS #10513201 Report a problem | ||
| 5/2/2025 | Listed for sale | $850,000+90.2%$217/sqft |
Source: GAMLS #10513201 Report a problem | ||
| 4/7/2017 | Sold | $446,800-2.8%$114/sqft |
Source:  FMLS GA #5671473 Report a problem FMLS GA #5671473 Report a problem | ||
| 3/13/2017 | Pending sale | $459,800$118/sqft |
Source: CHATEAU ELAN ESTATES #5671473 Report a problem | ||
| 1/28/2017 | Price change | $459,800-1.1%$118/sqft |
Source: CHATEAU ELAN ESTATES #5671473 Report a problem | ||
| 11/11/2016 | Price change | $464,900+1.1%$119/sqft |
Source: CHATEAU ELAN ESTATES #5671473 Report a problem | ||
| 4/7/2016 | Listed for sale | $459,900-32.3%$118/sqft |
Source: CHATEAU ELAN ESTATES #07618921 Report a problem | ||
| 2/29/2016 | Sold | $679,800$174/sqft |
Source: Agent Provided Report a problem | ||
Public tax history
| Year | Property taxes | Tax assessment |
|---|---|---|
| 2025 | $2,093 | $307,080 -20.9% |
| 2024 | $2,093 +7.3% | $388,160 +35.9% |
| 2023 | $1,950 | $285,640 +14.1% |
| 2022 | -- | $250,360 +10.6% |
| 2021 | -- | $226,280 +4.4% |
| 2020 | -- | $216,680 +2.4% |
| 2019 | -- | $211,600 +18.4% |
| 2018 | -- | $178,720 +484.1% |
| 2016 | $1,012 +16.5% | $30,600 +18.1% |
| 2015 | $869 | $25,920 +241.1% |
| 2014 | $869 | $7,600 |
| 2012 | -- | $7,600 |
| 2011 | -- | $7,600 -62% |
| 2010 | -- | $20,000 -16.7% |
| 2009 | -- | $24,000 -36.8% |
| 2007 | -- | $38,000 |
Find assessor info on the county website
Neighborhood: 30517
Nearby homes
- $760,9004 bd4 ba3.5k sqft5741 Autumn Flame Dr #175, Braselton, GA 30517Off Market

- $780,0004 bd4 ba3.2k sqft5731 Autumn Flame Dr, Braselton, GA 30517Sold
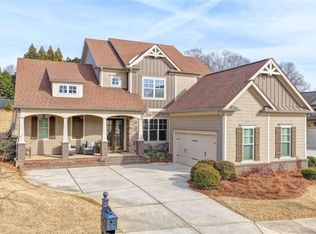
- $823,9004 bd4 ba3.5k sqft5751 Autumn Flame Dr, Braselton, GA 30517Off Market
- $1,000-- bd-- ba-- sqftAutumn Flame Dr, Braselton, GA 30517Off Market
- $812,4004 bd3 ba2.9k sqft5721 Autumn Flame Dr, Braselton, GA 30517Off Market
- $819,4004 bd3 ba2.9k sqft5721 Autumn Flame Dr #177, Braselton, GA 30517Off Market
- $808,6004 bd5 ba2.9k sqft5761 Autumn Flame Dr, Braselton, GA 30517Off Market
- $855,0004 bd4 ba4.1k sqft2480 Green Mountain Dr, Braselton, GA 30517Sold
Nearby schools
GreatSchools rating
- 9/10Duncan Creek Elementary SchoolGrades: PK-5Distance: 3 mi
- 8/10Frank N. Osborne Middle SchoolGrades: 6-8Distance: 2.9 mi
- 9/10Mill Creek High SchoolGrades: 9-12Distance: 3.1 mi
Schools provided by the listing agent
- Elementary: Duncan Creek
- Middle: Frank N Osborne
- High: Mill Creek
Source: GAMLS. This data may not be complete. We recommend contacting the local school district to confirm school assignments for this home.
Get a cash offer in 3 minutes
Find out how much your home could sell for in as little as 3 minutes with a no-obligation cash offer.
Estimated market value
$799,500
Get a cash offer in 3 minutes
Find out how much your home could sell for in as little as 3 minutes with a no-obligation cash offer.
Estimated market value
$799,500
- Georgia
- Gwinnett County
- Braselton
- 30517
- 5741 Autumn Flame Dr
Nearby cities
Nearby zip codes
Other Braselton Topics
