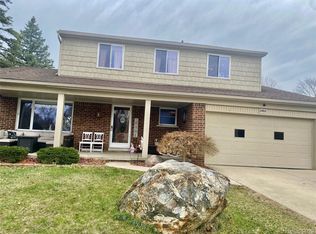
This exquisite, spacious, and fully updated, 4 bedroom brick quad level home has been very well cared for by the previous owners. It has premium quality features such as a beautiful 15 x 18 ft, Four Season Sunroom addition, with a vaulted ceiling, The room is enclosed in special "Low E" thermo windows. In fact, there are special, upgraded "Low E" thermo replacement windows throughout the house. "Low E" means lower utility bills and a more comfortable, inside, year-round experience. There's also a premium, elegant Trax deck with decorative railings. Relax on your deck or in the adjoining Sunroom and enjoy the picturesque, good-sized, well landscaped rear yard as it backs up to a scenic wooded area. The home is spacious, 2,300 sq ft not counting the Sunroom. The layout helps give everyone their own space to be in. The remodeled kitchen features newer appliances and adjoins a comfy breakfast nook which is brightened by a skylight in the ceiling. The spacious family room features a natural brick fireplace. There are 2 & 1/2 remodeled baths total, one on each floor. Also, there is luxury vinyl plank flooring throughout the house except the up bedrooms. The basement is bright and cheerful. Some other upgrades include a newer Hi efficiency furnace, newer central air, inground sprinklers and a 2-car attached garage. The home has been professionally cleaned, including windows, from top to bottom. It is in excellent condition and move in ready. come see!
Sold for $360,000
$360,000
24800 Pamela St, Brownstown, MI 48134
4beds
2,900sqft
Single Family Residence
Built in 1974
10,454 Square Feet Lot
$371,600 Zestimate®
$124/sqft
$2,865 Estimated rent
Home value
$371,600
$353,000 - $390,000
$2,865/mo
Zestimate® history
Owner options
List your home for rent
$2,865/mo
Rent Zestimate®
Find your next renter with Zillow Rental Manager. Plus, with online applications, you can quickly screen prospective tenants – for free.
$2,865/mo
Rent Zestimate®
Refinance and save
$2,538/mo
Est. payment
Refinancing to a lower rate could help reduce your monthly payments and save thousands over the life of the loan.
$2,538/mo
Est. payment
Explore your selling options
Work with a Zillow partner agent
Leverage their expertise and Zillow's premium Showcase listings to get your home seen by more buyers.
Get startedList with your own agent
Get your home in front of millions of buyers by listing it on Zillow.
Learn how to do itSell it yourself
Take full control of how buyers see your home on Zillow by listing For Sale by Owner (FSBO).
List your homeWhat's special
Zillow last checked:
Listing updated:
Listed by:
Charles Mix 734-246-2200,
RE/MAX Innovation
Bought with:
Drew Presto, 6506046106
Berkshire Hathaway Home Service Kee Realty
Source: Realcomp II,MLS#: 20261045371
Facts & features
Interior
Bedrooms & bathrooms
- Bedrooms: 4
- Bathrooms: 3
- Full bathrooms: 2
- 1/2 bathrooms: 1
Primary bedroom
- Level: Upper
- Area: 150
- Dimensions: 15 X 10
Bedroom
- Level: Lower
- Area: 108
- Dimensions: 12 X 9
Bedroom
- Level: Upper
- Area: 143
- Dimensions: 13 X 11
Bedroom
- Level: Upper
- Area: 100
- Dimensions: 10 X 10
Primary bathroom
- Level: Upper
- Area: 70
- Dimensions: 10 X 7
Other
- Level: Lower
- Area: 36
- Dimensions: 9 X 4
Other
- Level: Entry
- Area: 24
- Dimensions: 6 X 4
Other
- Level: Entry
- Area: 110
- Dimensions: 11 X 10
Dining room
- Level: Entry
- Area: 108
- Dimensions: 12 X 9
Family room
- Level: Lower
- Area: 294
- Dimensions: 21 X 14
Other
- Level: Entry
- Area: 270
- Dimensions: 18 X 15
Kitchen
- Level: Entry
- Area: 99
- Dimensions: 11 X 9
Living room
- Level: Entry
- Area: 216
- Dimensions: 18 X 12
Heating
- Forced Air, High Efficiency Sealed Combustion, Natural Gas
Cooling
- Ceiling Fans, Central Air
Appliances
- Included: Dishwasher, Disposal, Dryer, Free Standing Electric Oven, Free Standing Electric Range, Free Standing Refrigerator, Microwave, Washer
Features
- Windows: Energy Star Qualified Windows
- Basement: Partial,Partially Finished
- Has fireplace: Yes
- Fireplace features: Family Room, Wood Burning
Interior area
- Total interior livable area: 2,900 sqft
- Finished area above ground: 2,300
- Finished area below ground: 600
Property
Parking
- Total spaces: 2
- Parking features: Two Car Garage, Attached, Driveway, Electricityin Garage, Garage Door Opener
- Attached garage spaces: 2
Features
- Levels: Quad Level
- Entry location: GroundLevelwSteps
- Patio & porch: Deck
- Pool features: None
- Fencing: Back Yard,Fenced
Lot
- Size: 10,454 Square Feet
- Dimensions: 72 x 145.33
Details
- Additional structures: Sheds
- Parcel number: 70058010073000
- Special conditions: Short Sale No,Standard
Construction
Type & style
- Home type: SingleFamily
- Architectural style: Split Level
- Property subtype: Single Family Residence
Materials
- Brick
- Foundation: Basement, Crawl Space, Poured
- Roof: Asphalt
Condition
- New construction: No
- Year built: 1974
Utilities & green energy
- Electric: Circuit Breakers
- Sewer: Public Sewer
- Water: Public
- Utilities for property: Underground Utilities
Community & HOA
Community
- Features: Sidewalks
- Subdivision: PIONEER ACRES SUB
HOA
- Has HOA: No
Location
- Region: Brownstown
Financial & listing details
- Price per square foot: $124/sqft
- Tax assessed value: $83,606
- Annual tax amount: $3,945
- Date on market: 6/19/2026
- Cumulative days on market: 3 days
- Listing agreement: Exclusive Right To Sell
- Listing terms: Cash,Conventional
Price history
| Date | Event | Price |
|---|---|---|
| 7/22/2026 | Sold | $360,000+0%$124/sqft |
Source:  Realcomp II #20261045371 Report a problem Realcomp II #20261045371 Report a problem | ||
| 6/21/2026 | Pending sale | $359,900$124/sqft |
Source: Realcomp II #20261045371 Report a problem | ||
| 6/19/2026 | Listed for sale | $359,900$124/sqft |
Source: Realcomp II #20261045371 Report a problem | ||
Public tax history
| Year | Property taxes | Tax assessment |
|---|---|---|
| 2025 | -- | $152,200 +16.3% |
| 2024 | -- | $130,900 +22.6% |
| 2023 | -- | $106,800 +2.5% |
| 2022 | -- | $104,200 -16.8% |
| 2021 | -- | $125,200 |
| 2020 | $3,181 +37.1% | $125,200 +24.3% |
| 2019 | $2,321 | $100,700 +23.4% |
| 2018 | $2,321 -23.8% | $81,600 -12.4% |
| 2017 | $3,045 | $93,100 +14.2% |
| 2016 | $3,045 | $81,500 -0.4% |
| 2015 | -- | $81,800 +14.9% |
| 2013 | $6,144 | $71,200 +19.3% |
| 2012 | -- | $59,700 -39.9% |
| 2007 | -- | $99,400 +4.1% |
| 2004 | -- | $95,500 +42.4% |
| 2001 | -- | $67,049 +3.2% |
| 2000 | $2,646 | $64,970 |
Find assessor info on the county website
Neighborhood: 48134
Nearby homes
- $326,9003 bd2 ba1.8k sqft24780 Pamela St, Brownstown, MI 48134Off Market
- $325,0004 bd2 ba1.8k sqft24816 Pamela St, Brownstown, MI 48134Sold
- $300,3003 bd2 ba1.5k sqft24764 Pamela St, Brownstown, MI 48134Off Market
- $309,7003 bd2 ba2k sqft25961 Badger St, Brownstown, MI 48134Off Market
- $255,0003 bd2 ba1.7k sqft24781 Pamela St, Brownstown, MI 48134Sold
- $299,1004 bd1 ba1.8k sqft24801 Pamela St, Brownstown, MI 48134Off Market
- $300,0003 bd2 ba2k sqft24748 Pamela St, Brownstown, MI 48134Off Market
- $258,1003 bd1 ba1.5k sqft25945 Badger St, Brownstown, MI 48134Off Market
Nearby schools
GreatSchools rating
- 7/10Wegienka Elementary SchoolGrades: PK-4Distance: 0.5 mi
- 7/10Brownstown Middle SchoolGrades: 7-8Distance: 2.4 mi
- 8/10Woodhaven High SchoolGrades: 9-12Distance: 0.8 mi
Get a cash offer in 3 minutes
Find out how much your home could sell for in as little as 3 minutes with a no-obligation cash offer.
Estimated market value
$371,600
Get a cash offer in 3 minutes
Find out how much your home could sell for in as little as 3 minutes with a no-obligation cash offer.
Estimated market value
$371,600
- Michigan
- Wayne County
- Brownstown
- 48134
- 24800 Pamela St
Nearby cities
Nearby zip codes
Other Brownstown Topics
