WELCOME HOME!! YOU WILL LOVE IT HERE****
NEW PRICE IMPROVEMENT!!!! IF YOU HAVE BEEN LOOKING FOR A LARGE 4 BEDROOM 1.5 BATH COLONIAL WITH A 2 CAR ATTACHED GARAGE IN THE ACCLAIMED WOODHAVEN SCHOOL DISTRICT, THEN YOU HAVE FOUND IT. THE SELLERS HAVE LOVED THIS HOME AND WILL MISS IT BUT ARE LOOKING TO DOWNSIZE*** HOME SITS ON AN EXTRA LARGE LOT THAT BACKS UP TO AN OPEN FIELD WITH NO NEIGHBORS BEHIND YOU. WALK UP TO YOUR BEAUTIFUL FRONT DOOR WITH A LARGE COVERED FRONT PORCH TO SIP YOUR MORNING COFFEE AND JUST BREATHE**** NATURAL LIGHT FLOODS THE LIVING ROOM INTO THE DINING ROOM. THE CHEF IN THE HOUSE WILL LOVE YOUR GORGEOUS NEWER KITCHEN WITH TONS OF CUSTOM CABINETS WITH A LARGE PULL-OUT PANTRY WITH BEAUTIFUL QUARTZ COUNTER TOPS, TILED BACK SPLASH WITH STAINLESS STEEL APPLIANCES, EXTRA DEEP SINK WITH LAMINATE FLOORING, PLUS UPDATED RECESSED LIGHTING IN THE KITCHEN, DINING ROOM & BREAKFAST NOOK. THE FAMILY ROOM HAS A WOOD-BURNING FIREPLACE AND A DOORWALL THAT LEADS YOU OUT TO A STAMPED CONCRETE PATIO WITH A HOT TUB AND A HUGE PARK-LIKE PRIVATE YARD WITH AN OVERSIZED SHED 12X20 WITH A CEMENT FLOOR & A CEMENT PARKING PAD IN FRONT. THE 4 BEDROOMS ARE ALL LARGE & HAVE LARGE CLOSETS. 2 OF THE 4 BEDROOMS HAVE WALK-IN CLOSETS . ADDITIONAL UPDATES INCLUDE BOTH BATHROOMS, FURNACE, CENTRAL AIR (2015) VINYL FENCE 2016, ROOF, SIDING, HOT WATER TANK & PAINT. HOME IS BEAUTIFULLY LANDSCAPED** NEW LIVING ROOM FLOORING IS BEING INSTALLED THIS WEEK*** HOME HAS A LARGE 905 SQUARE FOOT BASEMENT WITH GREAT BONES THAT COULD BE FINISHED FOR MORE ENTERTAINING SPACE!! THIS HOME GIVES YOU OVER 2700 SQUARE FEET OF SPACE FOR LOTS OF STORAGE **EXCLUDED IS PLAYSCAPE, TRAMPOLINE. WASHER AND DRYER ARE NEGOTIABLE. HOME IS CONTINGENT UPON SELLER FINDING HOME OF CHOICE ACTIVELY LOOKING***
Sold for $325,000
$325,000
24816 Pamela St, Brownstown, MI 48134
4beds
1,822sqft
Single Family Residence
Built in 1974
0.29 Acres Lot
$327,000 Zestimate®
$178/sqft
$2,495 Estimated rent
Home value
$327,000
$304,000 - $353,000
$2,495/mo
Zestimate® history
Owner options
List your home for rent
$2,495/mo
Rent Zestimate®
Find your next renter with Zillow Rental Manager. Plus, with online applications, you can quickly screen prospective tenants – for free.
$2,495/mo
Rent Zestimate®
Refinance and save
$2,270/mo
Est. payment
Refinancing to a lower rate could help reduce your monthly payments and save thousands over the life of the loan.
$2,270/mo
Est. payment
Explore your selling options
Work with a Zillow partner agent
Leverage their expertise and Zillow's premium Showcase listings to get your home seen by more buyers.
Get startedList with your own agent
Get your home in front of millions of buyers by listing it on Zillow.
Learn how to do itSell it yourself
Take full control of how buyers see your home on Zillow by listing For Sale by Owner (FSBO).
List your homeWhat's special
Hot tubBeautifully landscapedExtra large lotLarge covered front porchLaminate flooringBeautiful quartz countertopsExtra deep sink
Zillow last checked:
Listing updated:
Listed by:
Ann Loewe 313-383-4400,
Real Estate Unlimited, Inc
Bought with:
Pam Swiercz, 6501421952
Berkshire Hathaway Home Service Kee Realty
Source: Realcomp II,MLS#: 20261014584
Facts & features
Interior
Bedrooms & bathrooms
- Bedrooms: 4
- Bathrooms: 2
- Full bathrooms: 1
- 1/2 bathrooms: 1
Bedroom
- Level: Second
- Area: 132
- Dimensions: 12 X 11
Bedroom
- Level: Second
- Area: 140
- Dimensions: 14 X 10
Bedroom
- Level: Second
- Area: 143
- Dimensions: 13 X 11
Bedroom
- Level: Second
- Area: 156
- Dimensions: 13 X 12
Other
- Level: Second
- Area: 80
- Dimensions: 10 X 8
Other
- Level: Entry
- Area: 35
- Dimensions: 5 X 7
Other
- Level: Entry
- Area: 88
- Dimensions: 8 X 11
Dining room
- Level: Entry
- Area: 88
- Dimensions: 11 X 8
Family room
- Level: Entry
- Area: 228
- Dimensions: 19 X 12
Kitchen
- Level: Entry
- Area: 209
- Dimensions: 19 X 11
Living room
- Level: Entry
- Area: 168
- Dimensions: 14 X 12
Heating
- Forced Air, Natural Gas
Cooling
- Central Air
Appliances
- Included: Dishwasher, Disposal, Free Standing Gas Oven, Free Standing Refrigerator, Microwave
Features
- Basement: Unfinished
- Has fireplace: Yes
- Fireplace features: Family Room, Wood Burning
Interior area
- Total interior livable area: 1,822 sqft
- Finished area above ground: 1,822
Property
Parking
- Total spaces: 2
- Parking features: Two Car Garage, Attached
- Attached garage spaces: 2
Features
- Levels: Two
- Stories: 2
- Entry location: GroundLevelwSteps
- Pool features: None
- Fencing: Back Yard,Fenced
Lot
- Size: 0.29 Acres
- Dimensions: 61.25 x 145.38
Details
- Parcel number: 70058010072000
- Special conditions: Short Sale No,Standard
Construction
Type & style
- Home type: SingleFamily
- Architectural style: Colonial
- Property subtype: Single Family Residence
Materials
- Brick, Cedar
- Foundation: Basement, Poured
- Roof: Asphalt
Condition
- New construction: No
- Year built: 1974
Utilities & green energy
- Sewer: Public Sewer
- Water: Other
Community & HOA
Community
- Subdivision: PIONEER ACRES SUB
HOA
- Has HOA: No
Location
- Region: Brownstown
Financial & listing details
- Price per square foot: $178/sqft
- Tax assessed value: $108,097
- Annual tax amount: $5,073
- Date on market: 3/8/2026
- Cumulative days on market: 28 days
- Listing agreement: Exclusive Right To Sell
- Listing terms: Cash,Conventional,FHA,Va Loan
Price history
| Date | Event | Price |
|---|---|---|
| 5/29/2026 | Sold | $325,000-4.4%$178/sqft |
Source:  Realcomp II #20261014584 Report a problem Realcomp II #20261014584 Report a problem | ||
| 4/6/2026 | Pending sale | $340,000$187/sqft |
Source: Realcomp II #20261014584 Report a problem | ||
| 3/23/2026 | Price change | $340,000-2.9%$187/sqft |
Source: Realcomp II #20261014584 Report a problem | ||
| 3/8/2026 | Listed for sale | $349,999+20.7%$192/sqft |
Source: Realcomp II #20261014584 Report a problem | ||
| 10/14/2021 | Sold | $289,900$159/sqft |
Source: Public Record Report a problem | ||
| 9/3/2021 | Pending sale | $289,900$159/sqft |
Source: Realcomp II #2210058636 Report a problem | ||
| 8/22/2021 | Price change | $289,900-3.3%$159/sqft |
Source: Realcomp II #2210058636 Report a problem | ||
| 8/5/2021 | Price change | $299,900-3.2%$165/sqft |
Source: Realcomp II #2210058636 Report a problem | ||
| 7/23/2021 | Listed for sale | $309,900$170/sqft |
Source: Realcomp II #2210058636 Report a problem | ||
Public tax history
| Year | Property taxes | Tax assessment |
|---|---|---|
| 2025 | -- | $133,900 +9.9% |
| 2024 | -- | $121,800 +28.1% |
| 2023 | -- | $95,100 +2.8% |
| 2022 | -- | $92,500 -2.8% |
| 2021 | -- | $95,200 |
| 2020 | $3,099 +37.3% | $95,200 +7.7% |
| 2019 | $2,256 | $88,400 +19.3% |
| 2018 | $2,256 -23.9% | $74,100 -10.4% |
| 2017 | $2,967 | $82,700 +11.6% |
| 2016 | $2,967 | $74,100 +2.9% |
| 2015 | -- | $72,000 -0.6% |
| 2013 | $5,974 | $72,400 +29.7% |
| 2012 | -- | $55,800 -36.7% |
| 2007 | -- | $88,200 -1.1% |
| 2004 | -- | $89,200 +16.7% |
| 2001 | -- | $76,460 +3.2% |
| 2000 | $3,005 | $74,090 |
Find assessor info on the county website
Neighborhood: 48134
Nearby homes
- $307,5003 bd2 ba2k sqft25961 Badger St, Brownstown, MI 48134Off Market
- $360,0004 bd3 ba2.9k sqft24800 Pamela St, Brownstown, MI 48134Sold
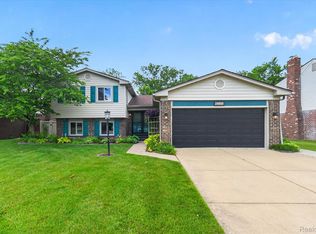
- $256,0003 bd1 ba1.5k sqft25945 Badger St, Brownstown, MI 48134Off Market
- $325,8003 bd2 ba1.8k sqft24780 Pamela St, Brownstown, MI 48134Off Market
- $297,2004 bd1 ba1.8k sqft24801 Pamela St, Brownstown, MI 48134Off Market
- $349,4003 bd3 ba1.8k sqft25929 Badger St, Brownstown, MI 48134Off Market
- $255,0003 bd2 ba1.7k sqft24781 Pamela St, Brownstown, MI 48134Sold
- $298,3003 bd2 ba1.5k sqft24764 Pamela St, Brownstown, MI 48134Off Market
Nearby schools
GreatSchools rating
- 7/10Wegienka Elementary SchoolGrades: PK-4Distance: 0.5 mi
- 7/10Brownstown Middle SchoolGrades: 7-8Distance: 2.4 mi
- 8/10Woodhaven High SchoolGrades: 9-12Distance: 0.8 mi
Get a cash offer in 3 minutes
Find out how much your home could sell for in as little as 3 minutes with a no-obligation cash offer.
Estimated market value
$327,000
Get a cash offer in 3 minutes
Find out how much your home could sell for in as little as 3 minutes with a no-obligation cash offer.
Estimated market value
$327,000
- Michigan
- Wayne County
- Brownstown
- 48134
- 24816 Pamela St
Nearby cities
Nearby zip codes
Other Brownstown Topics
