Skip main navigation
Closed
  • $510,000

    24800 Wiltsey Ln, Shorewood, MN 55331

    4beds
    3,625sqft
    Single Family Residence
    Built in 1980
    0.6 Acres Lot
    $522,700 Zestimate®
    $141/sqft
    $4,043 Estimated rent

    Home value

    $522,700

    $497,000 - $549,000

    $4,043/mo

    Zestimate® history
    Loading
    Loading...

    Owner options

    List your home for rent

    $4,043/mo

    Rent Zestimate®

    Find your next renter with Zillow Rental Manager. Plus, with online applications, you can quickly screen prospective tenants – for free.

    Learn more

    $4,043/mo

    Rent Zestimate®

    Refinance and save

    $3,225/mo

    Est. payment

    Refinancing to a lower rate could help reduce your monthly payments and save thousands over the life of the loan.

    See today's rates

    $3,225/mo

    Est. payment

    Explore your selling options

    Work with a Zillow partner agent

    Leverage their expertise and Zillow's premium Showcase listings to get your home seen by more buyers.

    Get started

    List with your own agent

    Get your home in front of millions of buyers by listing it on Zillow.

    Learn how to do it

    Sell it yourself

    Take full control of how buyers see your home on Zillow by listing For Sale by Owner (FSBO).

    List your home

    What's special

    Classic log cabin appealPrivate oasisExpansive wooded backyardExposed beamsRich wooden finishesLush greeneryWell-appointed bathrooms
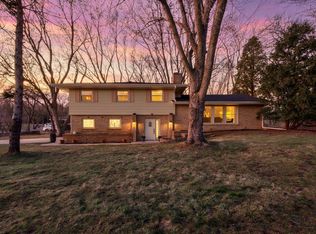
    Charming Log Home in Shorewood Discover the perfect blend of rustic charm and modern comfort in this stunning 2,200 square foot log home, nestled in the serene community of Shorewood. This delightful residence offers a harmonious balance of space and tranquility, making it an ideal sanctuary for families and nature lovers alike. Spacious Living Quarters Step inside to find a warm and inviting atmosphere, with four generously-sized bedrooms and two well-appointed bathrooms, all conveniently located on the main level. Each bedroom offers plenty of space for relaxation and personalization, ensuring comfort for every member of the household. Inviting Interiors The interior of this home exudes classic log cabin appeal, with rich wooden finishes and exposed beams that create a cozy yet expansive feel. The open-concept living area seamlessly connects to the kitchen and dining space, making it perfect for entertaining guests or enjoying quiet family dinners. A Nature Lover's Dream The true highlight of this property is the expansive wooded backyard, providing a private oasis where you can unwind and connect with nature. Whether it's hosting outdoor gatherings, exploring the lush greenery, or simply savoring a peaceful morning coffee on the deck, this backyard offers endless possibilities for enjoyment. Prime Location in Minnetonka School District Situated within the highly sought-after Minnetonka School District, this home ensures access to top-rated educational opportunities for children and teenagers. Additionally, the Shorewood location offers convenient access to local amenities, lakes, parks, and recreational activities, making it a perfect place to call home. Embrace the serene lifestyle of Shorewood with this remarkable log home that beautifully marries the rustic charm of nature with the comforts of modern living.

    Zillow last checked:

    Listing updated:

    Listed by:

    Bill Hausmann 612-868-6450,

    Edina Realty, Inc.

    Bought with:

    Sam Jefferson

    Real Broker, LLC

    Source: NorthstarMLS as distributed by MLS GRID,MLS#: 6813827MLS Logo

    Facts & features

    Interior

    Bedrooms & bathrooms
    • Bedrooms: 4
    • Bathrooms: 2
    • Full bathrooms: 2
    Bedroom
    • Level: Main
    • Area: 121 Square Feet
    • Dimensions: 11x11
    Bedroom 2
    • Level: Main
    • Area: 108 Square Feet
    • Dimensions: 12x9
    Bedroom 3
    • Level: Main
    • Area: 132 Square Feet
    • Dimensions: 12x11
    Bedroom 4
    • Level: Main
    • Area: 165 Square Feet
    • Dimensions: 11x15
    Primary bathroom
    • Level: Main
    • Area: 77 Square Feet
    • Dimensions: 11x7
    Bathroom
    • Level: Main
    • Area: 84 Square Feet
    • Dimensions: 12x7
    Dining room
    • Level: Main
    • Area: 143 Square Feet
    • Dimensions: 13x11
    Foyer
    • Level: Main
    • Area: 48 Square Feet
    • Dimensions: 12x4
    Kitchen
    • Level: Main
    • Area: 165 Square Feet
    • Dimensions: 15x11
    Living room
    • Level: Main
    • Area: 621 Square Feet
    • Dimensions: 27x23
    Other
    • Level: Basement
    • Area: 1066 Square Feet
    • Dimensions: 41x26
    Heating
    • Forced Air, Fireplace(s), Humidifier
    Cooling
    • Central Air
    Appliances
    • Included: Dishwasher, Disposal, Dryer, Humidifier, Gas Water Heater, Water Filtration System, Water Osmosis System, Microwave, Range, Refrigerator, Stainless Steel Appliance(s), Water Softener Owned
    • Laundry: In Basement, Lower Level
    Features
    • Basement: Block,Daylight,Drain Tiled,Drainage System,Sump Pump,Unfinished
    • Number of fireplaces: 1
    • Fireplace features: Double Sided, Brick, Family Room, Wood Burning
    Interior area
    • Total structure area: 3,625
    • Total interior livable area: 3,625 sqft
    • Finished area above ground: 2,262
    • Finished area below ground: 0

    Property

    Parking
    • Total spaces: 2
    • Parking features: Attached, Asphalt, Electric Vehicle Charging Station(s), Garage Door Opener, Tuckunder Garage
    • Attached garage spaces: 2
    • Has uncovered spaces: Yes
    • Details: Garage Dimensions (32x26), Garage Door Height (7), Garage Door Width (16)
    Accessibility
    • Accessibility features: None
    Features
    • Levels: One
    • Stories: 1
    • Patio & porch: Deck, Front Porch
    • Pool features: None
    • Fencing: Wood
    Lot
    • Size: 0.6 Acres
    • Dimensions: 112 x 219 x 101 x 229
    • Features: Tree Coverage - Heavy
    Details
    • Foundation area: 2262
    • Parcel number: 3311723430018
    • Zoning description: Residential-Single Family

    Construction

    Type & style
    • Home type: SingleFamily
    • Property subtype: Single Family Residence
    Materials
    • Block, Frame, Log
    Condition
    • New construction: No
    • Year built: 1980

    Utilities & green energy

    • Electric: 200+ Amp Service
    • Gas: Electric, Natural Gas
    • Sewer: City Sewer/Connected
    • Water: Well

    Community & HOA

    Community
    • Subdivision: Deerfield Add
    HOA
    • Has HOA: No
    Location
    • Region: Shorewood

    Financial & listing details

    • Price per square foot: $141/sqft
    • Tax assessed value: $559,600
    • Annual tax amount: $6,225
    • Date on market: 11/4/2025

    Price history

    DateEventPrice
    2/26/2026Sold$510,000-3.8%$141/sqft
    Source: NorthstarMLS as distributed by MLS GRID #6813827 Report a problem
    1/28/2026Pending sale$530,000$146/sqft
    Source: NorthstarMLS as distributed by MLS GRID #6813827 Report a problem
    11/4/2025Listed for sale$530,000-3.6%$146/sqft
    Source: NorthstarMLS as distributed by MLS GRID #6813827 Report a problem
    11/4/2025Listing removed$550,000$152/sqft
    Source: NorthstarMLS as distributed by MLS GRID #6789265 Report a problem
    9/16/2025Listed for sale$550,000-2.7%$152/sqft
    Source: NorthstarMLS as distributed by MLS GRID #6789265 Report a problem
    9/15/2025Listing removed$565,000$156/sqft
    Source: NorthstarMLS as distributed by MLS GRID #6764633 Report a problem
    7/31/2025Listed for sale$565,000-1.7%$156/sqft
    Source: NorthstarMLS as distributed by MLS GRID #6764633 Report a problem
    7/31/2025Listing removed$575,000$159/sqft
    Source: NorthstarMLS as distributed by MLS GRID #6735565 Report a problem
    6/25/2025Price change$575,000-4.2%$159/sqft
    Source: NorthstarMLS as distributed by MLS GRID #6735565 Report a problem
    6/9/2025Listed for sale$600,000-4%$166/sqft
    Source: NorthstarMLS as distributed by MLS GRID #6735565 Report a problem
    6/9/2025Listing removed$625,000$172/sqft
    Source: NorthstarMLS as distributed by MLS GRID #6683310 Report a problem
    4/11/2025Listed for sale$625,000+4.2%$172/sqft
    Source: NorthstarMLS as distributed by MLS GRID #6683310 Report a problem
    3/20/2024Listing removed--
    Source: NorthstarMLS as distributed by MLS GRID #6493292 Report a problem
    3/19/2024Listing removed--
    Source: Zillow Rentals Report a problem
    3/2/2024Price change$599,900-1.6%$165/sqft
    Source: NorthstarMLS as distributed by MLS GRID #6493292 Report a problem
    2/23/2024Listed for sale$609,900+5.2%$168/sqft
    Source: NorthstarMLS as distributed by MLS GRID #6493292 Report a problem
    2/9/2024Price change$3,395-2.9%$1/sqft
    Source: Zillow Rentals Report a problem
    1/17/2024Price change$3,495-2.8%$1/sqft
    Source: Zillow Rentals Report a problem
    1/3/2024Price change$3,595-2.7%$1/sqft
    Source: Zillow Rentals Report a problem
    11/28/2023Listed for rent$3,695$1/sqft
    Source: Zillow Rentals Report a problem
    10/15/2021Sold$580,000+0%$160/sqft
    Source: NorthstarMLS as distributed by MLS GRID #6087898 Report a problem
    9/9/2021Pending sale$579,900$160/sqft
    Source: NorthstarMLS as distributed by MLS GRID #6087898 Report a problem
    8/20/2021Price change$579,900-0.9%$160/sqft
    Source: NorthstarMLS as distributed by MLS GRID #6087898 Report a problem
    7/29/2021Price change$585,000-2.5%$161/sqft
    Source: NorthstarMLS as distributed by MLS GRID #6008515 Report a problem
    7/15/2021Listed for sale$599,900+37%$165/sqft
    Source: NorthstarMLS as distributed by MLS GRID #6008515 Report a problem
    3/4/2021Sold$438,000$121/sqft
    Source: Public Record Report a problem

    Public tax history

    YearProperty taxesTax assessment
    2025$6,225 +5.9%$559,600 +6%
    2024$5,877 +4.4%$527,800 +1.3%
    2023$5,631 +0.1%$521,200 +5.1%
    2022$5,627 +3.8%$496,000 +12.2%
    2021$5,423 -2.6%$442,000 +4.7%
    2020$5,569 +2.7%$422,000 +2.2%
    2019$5,423 -2.6%$413,000 +2%
    2018$5,569 +11.6%$405,000 +20.9%
    2017$4,989 +10.3%$335,000 +6.3%
    2016$4,524 +5.1%$315,000 +8.2%
    2015$4,306 +8.9%$291,000
    2014$3,954 +5.2%$291,000 +5.8%
    2013$3,757 +8.3%$275,000 +2.6%
    2012$3,470 +3.5%$268,000 -0.7%
    2011$3,352 -2.6%$270,000 -10.6%
    2010$3,443 -6.1%$302,000 -8.5%
    2009$3,665 +13.3%$330,000 +18.3%
    2006$3,234 +4.6%$279,000 +9.4%
    2005$3,091 +10.1%$255,000 +15%
    2004$2,806 +5.6%$221,800 +12%
    2002$2,658 -39.3%$198,100
    2001$4,382 --
    Find assessor info on the county website

    Neighborhood: 55331

    Nearby schools

    GreatSchools rating
    Get a cash offer in 3 minutes
    Find out how much your home could sell for in as little as 3 minutes with a no-obligation cash offer.
    Estimated market value
    $522,700
    Get a cash offer in 3 minutes
    Find out how much your home could sell for in as little as 3 minutes with a no-obligation cash offer.
    Estimated market value
    $522,700