Skip main navigation
Closed
  • $625,000

    6165 Pleasant Ave, Shorewood, MN 55331

    4beds
    3,176sqft
    Single Family
    Built in 1962
    0.6 Acres Lot
    $624,200 Zestimate®
    $197/sqft
    $4,845 Estimated rent

    Home value

    $624,200

    $581,000 - $668,000

    $4,845/mo

    Zestimate® history
    Loading
    Loading...

    Owner options

    List your home for rent

    $4,845/mo

    Rent Zestimate®

    Find your next renter with Zillow Rental Manager. Plus, with online applications, you can quickly screen prospective tenants – for free.

    Learn more

    $4,845/mo

    Rent Zestimate®

    Refinance and save

    $3,964/mo

    Est. payment

    Refinancing to a lower rate could help reduce your monthly payments and save thousands over the life of the loan.

    See today's rates

    $3,964/mo

    Est. payment

    Explore your selling options

    Work with a Zillow partner agent

    Leverage their expertise and Zillow's premium Showcase listings to get your home seen by more buyers.

    Get started

    List with your own agent

    Get your home in front of millions of buyers by listing it on Zillow.

    Learn how to do it

    Sell it yourself

    Take full control of how buyers see your home on Zillow by listing For Sale by Owner (FSBO).

    List your home

    What's special

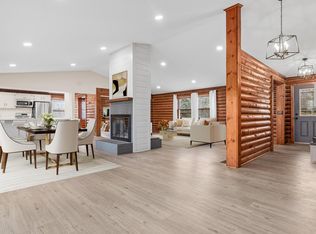
    Nestled within the highly desirable Sherwood community of Excelsior, this extensively updated four-bedroom, three-bath residence offers an exceptional blend of timeless character and modern design. Located in the sought-after Minnetonka School District, this home sits in a premier setting just moments from local amenities, scenic lakes, parks, and the charm of both Minnetonka and Excelsior. Set on a 0.6-acre wooded lot, the property provides a sense of privacy while offering outstanding potential for future enhancements. Inside, a beautifully renovated open-concept layout seamlessly connects the kitchen and main living spaces, creating an inviting environment ideal for both everyday living and effortless entertaining. The home updates include newer three-panel windows throughout, a fully remodeled kitchen, and tastefully renovated bathrooms. Each improvement has been carefully selected to enhance both style and functionality. Outdoor living is equally appealing, with low-maintenance patios and deck areas perfect for relaxing or hosting, along with generous green space for gardening, recreation, or expansion. The nearly finished lower level adds valuable flexibility and equity potential, currently accommodating a family room and home office, with ample opportunity to further customize. With generous living spaces, modern updates, and an exceptional location, this home presents a rare opportunity to enjoy comfort, style, and convenience in one of the area’s premier neighborhoods

    Zillow last checked:

    Listing updated:

    Listed by:

    Kathi Vetter 651-210-6507,

    RE/MAX Results,

    Katie L Fuentez 651-442-3134

    Bought with:

    Lisa L Oestreich

    Compass

    Dan Belfry

    Source: NorthstarMLS as distributed by MLS GRID,MLS#: 7046797MLS Logo

    Facts & features

    Interior

    Bedrooms & bathrooms
    • Bedrooms: 4
    • Bathrooms: 3
    • Full bathrooms: 1
    • 3/4 bathrooms: 1
    • 1/2 bathrooms: 1
    Bedroom
    • Level: Second
    • Area: 221 Square Feet
    • Dimensions: 17x13
    Bedroom 2
    • Level: Second
    • Area: 130 Square Feet
    • Dimensions: 13x10
    Bedroom 3
    • Level: Second
    • Area: 108 Square Feet
    • Dimensions: 12x9
    Bedroom 4
    • Level: Second
    • Area: 108 Square Feet
    • Dimensions: 12x9
    Other
    • Level: Lower
    • Area: 330 Square Feet
    • Dimensions: 22x15
    Deck
    • Level: First
    • Area: 700 Square Feet
    • Dimensions: 28x25
    Family room
    • Level: First
    • Area: 153 Square Feet
    • Dimensions: 17x9
    Foyer
    • Level: Main
    • Area: 181.28 Square Feet
    • Dimensions: 10.3x17.6
    Kitchen
    • Level: First
    • Area: 99 Square Feet
    • Dimensions: 11x9
    Laundry
    • Level: Main
    • Area: 79.98 Square Feet
    • Dimensions: 8.6x9.3
    Living room
    • Level: First
    • Area: 375 Square Feet
    • Dimensions: 25x15
    Mud room
    • Level: Main
    • Area: 213.9 Square Feet
    • Dimensions: 23x9.3
    Office
    • Level: Lower
    • Area: 110 Square Feet
    • Dimensions: 10x11
    Patio
    • Level: First
    • Area: 418 Square Feet
    • Dimensions: 19x22
    Heating
    • Forced Air
    Cooling
    • Central Air
    Appliances
    • Included: Dishwasher, Disposal, Dryer, Exhaust Fan, Water Filtration System, Microwave, Range, Refrigerator, Stainless Steel Appliance(s), Washer
    • Laundry: Laundry Room
    Features
    • Basement: Daylight,Partially Finished,Storage Space,Sump Basket,Sump Pump
    • Number of fireplaces: 2
    • Fireplace features: Living Room, Wood Burning
    Interior area
    • Total structure area: 3,176
    • Total interior livable area: 3,176 sqft
    • Finished area above ground: 2,392
    • Finished area below ground: 0

    Property

    Parking
    • Total spaces: 2
    • Parking features: Concrete, Tuckunder Garage
    • Attached garage spaces: 2
    • Details: Garage Dimensions (21x21)
    Accessibility
    • Accessibility features: None
    Features
    • Levels: Four or More Level Split
    • Patio & porch: Patio, Porch, Rear Porch
    • Fencing: Invisible
    Lot
    • Size: 0.60 Acres
    • Dimensions: 199 x 130 x 240 x 125
    • Features: Corner Lot, Irregular Lot, Tree Coverage - Heavy, Tree Coverage - Medium
    Details
    • Foundation area: 1698
    • Parcel number: 3311723340009
    • Zoning description: Residential-Single Family

    Construction

    Type & style
    • Home type: SingleFamily
    • Property subtype: Single Family
    Materials
    • Roof: Asphalt
    Condition
    • New construction: No
    • Year built: 1962

    Utilities & green energy

    • Gas: Natural Gas
    • Sewer: City Sewer - In Street
    • Water: Private, Well

    Community & neighborhood

    Location
    • Region: Shorewood
    • Subdivision: Deerfield Add

    HOA & financial

    HOA
    • Has HOA: No

    Price history

    DateEventPrice
    6/1/2026Sold$625,000$197/sqft
    Source: NorthstarMLS as distributed by MLS GRID #7046797 Report a problem
    4/27/2026Pending sale$625,000$197/sqft
    Source: NorthstarMLS as distributed by MLS GRID #7046797 Report a problem
    4/20/2026Listing removed$625,000$197/sqft
    Source: NorthstarMLS as distributed by MLS GRID #7046797 Report a problem
    4/8/2026Listed for sale$625,000+125.2%$197/sqft
    Source: NorthstarMLS as distributed by MLS GRID #7046797 Report a problem
    3/31/2016Sold$277,500-7.2%$87/sqft
    Source: NorthstarMLS as distributed by MLS GRID #4662873 Report a problem
    2/21/2016Pending sale$299,000$94/sqft
    Source: Edina Realty, Inc., a Berkshire Hathaway affiliate #4662873 Report a problem
    2/10/2016Price change$299,000-3.2%$94/sqft
    Source: Edina Realty, Inc., a Berkshire Hathaway affiliate #4662873 Report a problem
    11/19/2015Listed for sale$309,000$97/sqft
    Source: Edina Realty, Inc., a Berkshire Hathaway affiliate #4662873 Report a problem

    Public tax history

    YearProperty taxesTax assessment
    2025$5,492 +6.9%$481,500 +1.7%
    2024$5,138 +2.2%$473,300 +3.1%
    2023$5,029 +5.5%$459,100 +3.6%
    2022$4,768 +6%$443,000 +17.5%
    2021$4,497 +1.1%$377,000 +6.5%
    2020$4,447 -1.1%$354,000 +5.7%
    2019$4,497 +1.1%$335,000 -3.5%
    2018$4,447 +5.7%$347,000 +24.8%
    2017$4,205 +14.1%$278,000 +5.3%
    2016$3,687 +4.1%$264,000 +9.5%
    2015$3,542 +10.6%$241,000 -4.4%
    2014$3,202 -0.7%$252,000 +5%
    2013$3,224 +1.4%$240,000 -3.2%
    2012$3,180 +1.1%$248,000 -2.7%
    2011$3,144 -1.8%$255,000 -9.9%
    2010$3,203 -5.3%$283,000 -7.8%
    2009$3,383 +2.6%$307,000 +8.1%
    2006$3,298 +2.6%$284,000 +7.6%
    2005$3,213 +8.8%$264,000 +13.8%
    2004$2,952 +2.6%$232,000 +9.2%
    2002$2,877 -39.6%$212,400
    2001$4,760 --

    Find assessor info on the county website

    Neighborhood: 55331

    Nearby schools

    GreatSchools rating
    Get a cash offer in 3 minutes
    Find out how much your home could sell for in as little as 3 minutes with a no-obligation cash offer.
    Estimated market value
    $624,200
    Get a cash offer in 3 minutes
    Find out how much your home could sell for in as little as 3 minutes with a no-obligation cash offer.
    Estimated market value
    $624,200