Speak to our New Home Sales Advisors about our Special Financing Incentives on Move-in Ready Homes. Come and see the Tri Pointe Difference in home design, our level of finishes and our quality of construction. Discover contemporary elegance in this stunning brand new home with over 2800 finished square feet. Featuring four bedrooms, three and a half baths, and a finished basement, this home offers ample space and style. Highlights include a cozy loft, white cabinets, and quartz kitchen counters. The kitchen is equipped with gas stainless steel appliances, including a double oven. Enjoy a fireplace, vertical stair railing, and a covered patio. The upper level offers a spacious loft with stylish vertical wood railing and a primary suite with a tiled shower and spacious walk-in closet with built-in shelving for additional storage. The finished basement offers a large bonus room with an additional bedroom and bathroom as well as additional storage space. Situated on a corner lot with views of open space and the Rocky Mountains and a 2-bay alley entrance garage. This beautiful new home perfectly blends modern luxury with practical functionality. Located in the amenity-rich community of The Aurora Highlands that is bustling with activity. The event lawn is now open, along with public art displays. Plans are underway for a Beach Club with community pool, miles of trails, numerous neighborhood parks - including playgrounds and athletic fields - and the expansive Hogan Park at Highlands Creek. The Aurora Highlands also hosts numerous community events throughout the year for its residents such as an Independence Day Festival and a summer Artisan market.
Sold for $649,900
$649,900
24801 E 33rd Drive, Aurora, CO 80019
4beds
3,005sqft
Single Family Residence
Built in 2024
4,252 Square Feet Lot
$594,600 Zestimate®
$216/sqft
$3,594 Estimated rent
Home value
$594,600
$565,000 - $624,000
$3,594/mo
Zestimate® history
Owner options
List your home for rent
$3,594/mo
Rent Zestimate®
Find your next renter with Zillow Rental Manager. Plus, with online applications, you can quickly screen prospective tenants – for free.
$3,594/mo
Rent Zestimate®
Refinance and save
$4,007/mo
Est. payment
Refinancing to a lower rate could help reduce your monthly payments and save thousands over the life of the loan.
$4,007/mo
Est. payment
Explore your selling options
Work with a Zillow partner agent
Leverage their expertise and Zillow's premium Showcase listings to get your home seen by more buyers.
Get startedList with your own agent
Get your home in front of millions of buyers by listing it on Zillow.
Learn how to do itSell it yourself
Take full control of how buyers see your home on Zillow by listing For Sale by Owner (FSBO).
List your homeWhat's special
Finished basementCorner lotCozy loftLarge bonus roomGas stainless steel appliancesBuilt-in shelvingCovered patio
Zillow last checked:
Listing updated:
Listed by:
Erica Chouinard 720-233-6481 erica@denvercohomes.com,
RE/MAX Professionals,
Courtney Wilson 303-483-2301,
RE/MAX Professionals
Bought with:
Katie Knowlton, 100088880
Kentwood Real Estate Cherry Creek
Source: REcolorado as distributed by MLS GRID,MLS#: 4237682
Facts & features
Interior
Bedrooms & bathrooms
- Bedrooms: 4
- Bathrooms: 4
- Full bathrooms: 2
- 3/4 bathrooms: 1
- 1/2 bathrooms: 1
- Main level bathrooms: 1
Primary bedroom
- Level: Upper
- Area: 276 Square Feet
- Dimensions: 13.8 x 20
Bedroom
- Level: Upper
- Area: 129.8 Square Feet
- Dimensions: 11 x 11.8
Bedroom
- Level: Upper
- Area: 129.8 Square Feet
- Dimensions: 11 x 11.8
Bedroom
- Level: Basement
- Area: 148.68 Square Feet
- Dimensions: 12.6 x 11.8
Primary bathroom
- Level: Upper
Bathroom
- Level: Upper
Bathroom
- Level: Main
Bathroom
- Level: Basement
Bonus room
- Level: Basement
- Area: 225.06 Square Feet
- Dimensions: 12.1 x 18.6
Great room
- Level: Main
- Area: 221.76 Square Feet
- Dimensions: 15.4 x 14.4
Kitchen
- Level: Main
- Area: 126.72 Square Feet
- Dimensions: 9.6 x 13.2
Laundry
- Level: Upper
Loft
- Level: Upper
Heating
- Forced Air
Cooling
- Central Air
Appliances
- Included: Dishwasher, Disposal, Double Oven, Microwave, Range
Features
- Ceiling Fan(s), Kitchen Island, Open Floorplan, Quartz Counters, Walk-In Closet(s)
- Flooring: Carpet, Laminate, Tile, Vinyl
- Windows: Double Pane Windows
- Basement: Finished,Sump Pump
- Number of fireplaces: 1
- Fireplace features: Gas, Great Room
- Common walls with other units/homes: No Common Walls
Interior area
- Total structure area: 3,005
- Total interior livable area: 3,005 sqft
- Finished area above ground: 2,194
- Finished area below ground: 629
Property
Parking
- Total spaces: 2
- Parking features: Garage Door Opener
- Attached garage spaces: 2
Features
- Levels: Two
- Stories: 2
- Patio & porch: Covered, Patio
- Exterior features: Private Yard
- Fencing: None
Lot
- Size: 4,252 Square Feet
- Features: Corner Lot, Level
Details
- Parcel number: 0181930109014
- Zoning: Residential
- Special conditions: Standard
Construction
Type & style
- Home type: SingleFamily
- Architectural style: Contemporary
- Property subtype: Single Family Residence
Materials
- Cement Siding, Stone
- Foundation: Slab
- Roof: Composition
Condition
- New Construction
- New construction: Yes
- Year built: 2024
Details
- Builder model: 3203
- Builder name: TRI Pointe Homes
- Warranty included: Yes
Utilities & green energy
- Electric: 110V, 220 Volts
- Sewer: Public Sewer
- Water: Public
- Utilities for property: Electricity Connected, Natural Gas Connected
Community & HOA
Community
- Security: Carbon Monoxide Detector(s), Smart Locks, Smoke Detector(s)
- Subdivision: The Aurora Highlands
HOA
- Has HOA: Yes
- Amenities included: Park, Trail(s)
- HOA fee: $100 monthly
- HOA name: The Aurora Highlands Community Authority Board
- HOA phone: 970-484-0101
Location
- Region: Aurora
Financial & listing details
- Price per square foot: $216/sqft
- Tax assessed value: $588,000
- Annual tax amount: $8,975
- Date on market: 2/8/2025
- Listing terms: Cash,Conventional,FHA,VA Loan
- Exclusions: None
- Ownership: Builder
- Electric utility on property: Yes
- Road surface type: Paved
Price history
| Date | Event | Price |
|---|---|---|
| 8/29/2025 | Sold | $649,900$216/sqft |
Source:  REcolorado as distributed by MLS GRID #4237682 Report a problem REcolorado as distributed by MLS GRID #4237682 Report a problem | ||
| 7/24/2025 | Pending sale | $649,900$216/sqft |
Source: REcolorado as distributed by MLS GRID #4237682 Report a problem | ||
| 6/12/2025 | Price change | $649,900-12.3%$216/sqft |
Source: REcolorado as distributed by MLS GRID #4237682 Report a problem | ||
| 6/7/2025 | Price change | $741,274+14.1%$247/sqft |
Source:  TRI Pointe Homes Report a problem TRI Pointe Homes Report a problem | ||
| 4/29/2025 | Pending sale | $649,900$216/sqft |
Source: REcolorado as distributed by MLS GRID #4237682 Report a problem | ||
| 4/4/2025 | Price change | $649,900-3.7%$216/sqft |
Source: REcolorado as distributed by MLS GRID #4237682 Report a problem | ||
| 3/13/2025 | Price change | $674,900+3.8%$225/sqft |
Source: REcolorado as distributed by MLS GRID #4237682 Report a problem | ||
| 3/5/2025 | Price change | $649,900-3.7%$216/sqft |
Source: REcolorado as distributed by MLS GRID #4237682 Report a problem | ||
| 1/14/2025 | Price change | $674,900+3.8%$225/sqft |
Source: TRI Pointe Homes Report a problem | ||
| 12/3/2024 | Price change | $649,900+4%$216/sqft |
Source: TRI Pointe Homes Report a problem | ||
| 11/18/2024 | Price change | $624,900-1.6%$208/sqft |
Source: TRI Pointe Homes Report a problem | ||
| 11/5/2024 | Price change | $634,769+1.6%$211/sqft |
Source: TRI Pointe Homes Report a problem | ||
| 10/1/2024 | Price change | $624,900-3.8%$208/sqft |
Source: TRI Pointe Homes Report a problem | ||
| 9/25/2024 | Listed for sale | $649,900$216/sqft |
Source: TRI Pointe Homes Report a problem | ||
Public tax history
| Year | Property taxes | Tax assessment |
|---|---|---|
| 2025 | $8,976 +1025.3% | $36,760 -25.9% |
| 2024 | $798 +13.6% | $49,590 +1115.4% |
| 2023 | $702 | $4,080 |
Find assessor info on the county website
Neighborhood: 80019
Nearby homes
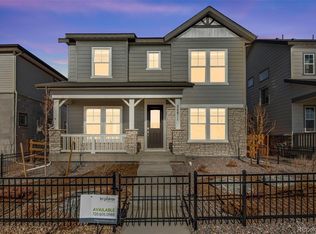
- $580,0004 bd4 ba2.7k sqft24811 E 33rd Dr, Aurora, CO 80019Sold
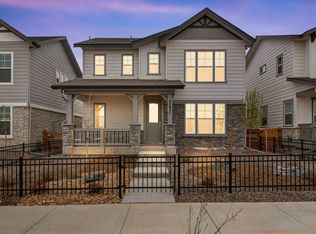
- $619,9004 bd4 ba3k sqft24821 E 33rd Dr, Aurora, CO 80019Sold
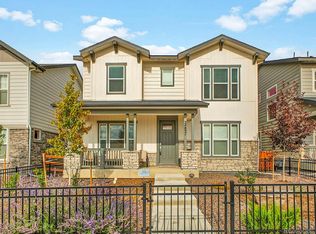
- $545,0003 bd3 ba2.9k sqft24831 E 33rd Dr, Aurora, CO 80019Sold
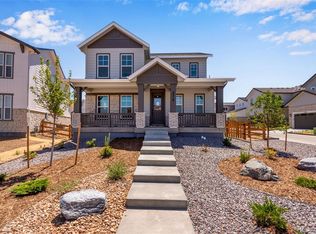
- $664,8223 bd1 ba2.8k sqft3318 N Haleyville Ct, Aurora, CO 80019Sold
- $765,3684 bd3 ba2k sqft24781 E 33rd Dr, Aurora, CO 80019Sold
- $574,9003 bd3 ba2.7k sqft24831 E 33rd Dr, Aurora, CO 80011Sold
- $604,9003 bd3 ba2.1k sqft24861 E 33rd Dr, Aurora, CO 80019Sold
- $43,798-- bd-- ba-- sqft3296 N Flat Rock Way, Aurora, CO 80019Off Market
Nearby schools
GreatSchools rating
- 5/10Aurora Highlands P-8Grades: PK-8Distance: 1 mi
- 5/10Vista Peak 9-12 PreparatoryGrades: 9-12Distance: 2.6 mi
Schools provided by the listing agent
- Elementary: Aurora Highlands
- Middle: Aurora Highlands
- High: Vista Peak
- District: Adams-Arapahoe 28J
Source: REcolorado as distributed by MLS GRID. This data may not be complete. We recommend contacting the local school district to confirm school assignments for this home.
Get a cash offer in 3 minutes
Find out how much your home could sell for in as little as 3 minutes with a no-obligation cash offer.
Estimated market value
$594,600
Get a cash offer in 3 minutes
Find out how much your home could sell for in as little as 3 minutes with a no-obligation cash offer.
Estimated market value
$594,600
- Colorado
- Adams County
- Aurora
- 80019
- 24801 E 33rd Drive
Nearby cities
Nearby neighborhoods
Nearby zip codes
Other Aurora Topics
