This home is under construction with an estimated move-in of Sep/Oct. Charming two-story home with a covered patio and a front porch, accompanied by a delightful side yard and outdoor space. Inside, the kitchen boasts white cabinets, white countertops, and stainless steel appliances, including a gas range and double ovens, ensuring your culinary creations reach new heights. On the main level, a versatile flex space awaits, adorned with elegant French doors, offering endless possibilities to create a cozy reading nook, a home office, or a serene retreat for relaxation. This home is a testament to the harmony between functionality and inviting aesthetics.
Located in the amenity-rich community of The Aurora Highlands! This new community is bustling with activity. The event lawn is now open, along with public art displays. Plans are underway for the water park, miles of trails, numerous neighborhood parks—including playgrounds, athletic fields—and the expansive Hogan Park at Highlands Creek. In addition to top-notch amenities, The Aurora Highlands also hosts numerous community events throughout the year for its residents. Instead of a traditional HOA, The Aurora Highlands has a Community Authority Board (CAB) that operates like an HOA. Community costs are paid through property taxes as well as monthly CAB fees. Please visit the CAB website for more information about the CAB and Metro Districts. (https://theaurorahighlands.specialdistrict.net/)
Taxes are TBD and have not been assessed yet for this home. Est. annual taxes are shown at approximately 1.42% of the purchase price.
Competitively priced with amazing value, ask the New Home Advisor about additional financing incentives and promotions that may be available.
Photos are of Plan 3202 and are an example of the floorplan; they ARE NOT photos of the actual home available. Colors, materials, options, and interior finishes will vary.
Sold for $574,900
$574,900
24831 E 33rd Drive, Aurora, CO 80011
3beds
2,767sqft
Single Family Residence
Built in 2023
3,843 Square Feet Lot
$543,600 Zestimate®
$208/sqft
$3,164 Estimated rent
Home value
$543,600
$516,000 - $571,000
$3,164/mo
Zestimate® history
Owner options
List your home for rent
$3,164/mo
Rent Zestimate®
Find your next renter with Zillow Rental Manager. Plus, with online applications, you can quickly screen prospective tenants – for free.
$3,164/mo
Rent Zestimate®
Refinance and save
$3,472/mo
Est. payment
Refinancing to a lower rate could help reduce your monthly payments and save thousands over the life of the loan.
$3,472/mo
Est. payment
Explore your selling options
Work with a Zillow partner agent
Leverage their expertise and Zillow's premium Showcase listings to get your home seen by more buyers.
Get startedList with your own agent
Get your home in front of millions of buyers by listing it on Zillow.
Learn how to do itSell it yourself
Take full control of how buyers see your home on Zillow by listing For Sale by Owner (FSBO).
List your homeWhat's special
Covered patioDelightful side yardMiles of trailsWater parkWhite countertopsOutdoor spaceHome office
Zillow last checked:
Listing updated:
Listed by:
Stephanie Graham steph@cityliving5280.com,
Your Castle Realty LLC
Bought with:
Other MLS Non-REcolorado
NON MLS PARTICIPANT
Source: REcolorado as distributed by MLS GRID,MLS#: 6675496
Facts & features
Interior
Bedrooms & bathrooms
- Bedrooms: 3
- Bathrooms: 3
- Full bathrooms: 1
- 3/4 bathrooms: 1
- 1/2 bathrooms: 1
- Main level bathrooms: 1
Primary bedroom
- Level: Upper
Bedroom
- Level: Upper
Bedroom
- Level: Upper
Primary bathroom
- Level: Upper
Bathroom
- Level: Upper
Bathroom
- Level: Main
Office
- Level: Main
Heating
- Forced Air
Cooling
- Central Air
Appliances
- Included: Dishwasher, Disposal, Double Oven, Microwave, Range, Tankless Water Heater
Features
- Kitchen Island, Open Floorplan, Primary Suite, Quartz Counters, Smart Thermostat, Walk-In Closet(s)
- Windows: Double Pane Windows
- Basement: Full,Unfinished
Interior area
- Total structure area: 2,767
- Total interior livable area: 2,767 sqft
- Finished area above ground: 1,980
- Finished area below ground: 0
Property
Parking
- Total spaces: 2
- Parking features: Garage - Attached
- Attached garage spaces: 2
Features
- Levels: Two
- Stories: 2
- Patio & porch: Covered, Patio
- Exterior features: Private Yard
Lot
- Size: 3,843 Square Feet
Details
- Parcel number: R0213435
- Special conditions: Standard
Construction
Type & style
- Home type: SingleFamily
- Property subtype: Single Family Residence
Materials
- Frame, Wood Siding
- Roof: Composition
Condition
- New Construction
- New construction: Yes
- Year built: 2023
Details
- Builder model: 3202 A
- Builder name: TRI Pointe Homes
Utilities & green energy
- Electric: 220 Volts in Garage
- Sewer: Public Sewer
- Water: Public
Green energy
- Energy efficient items: Appliances, HVAC, Lighting, Thermostat, Water Heater, Windows
Community & HOA
Community
- Security: Smart Locks, Video Doorbell
- Subdivision: The Aurora Highlands
HOA
- Has HOA: Yes
- Amenities included: Park, Playground, Trail(s)
- Services included: Maintenance Grounds, Road Maintenance, Trash
- HOA fee: $100 monthly
- HOA name: The Aurora Highlands Community Authority Board
- HOA phone: 303-597-8573
- Second HOA name: The Aurora Highlands Metro District No. 1
- Second HOA phone: 303-265-7910
- Third HOA fee: $50 monthly
- Third HOA name: he Aurora Highlands Filing No. 16 Neighborhood Own
Location
- Region: Aurora
Financial & listing details
- Price per square foot: $208/sqft
- Annual tax amount: $8,177
- Date on market: 7/13/2023
- Listing terms: Cash,Conventional,FHA,VA Loan
- Exclusions: None
- Ownership: Builder
Price history
| Date | Event | Price |
|---|---|---|
| 1/23/2024 | Sold | $574,900$208/sqft |
Source:  REcolorado as distributed by MLS GRID #6675496 Report a problem REcolorado as distributed by MLS GRID #6675496 Report a problem | ||
| 10/30/2023 | Pending sale | $574,900$208/sqft |
Source: REcolorado as distributed by MLS GRID #6675496 Report a problem | ||
| 10/25/2023 | Price change | $574,900-4.2%$208/sqft |
Source: REcolorado as distributed by MLS GRID #6675496 Report a problem | ||
| 9/19/2023 | Price change | $599,900+3.4%$217/sqft |
Source: REcolorado as distributed by MLS GRID #6675496 Report a problem | ||
| 8/21/2023 | Price change | $579,900-0.2%$210/sqft |
Source: REcolorado as distributed by MLS GRID #6675496 Report a problem | ||
| 8/8/2023 | Price change | $580,911+0.9%$210/sqft |
Source: REcolorado as distributed by MLS GRID #6675496 Report a problem | ||
| 7/13/2023 | Price change | $575,911-6.5%$208/sqft |
Source: REcolorado as distributed by MLS GRID #6675496 Report a problem | ||
| 7/7/2023 | Listed for sale | $615,911$223/sqft |
Source:  TRI Pointe Homes Report a problem TRI Pointe Homes Report a problem | ||
Public tax history
Tax history is unavailable.
Neighborhood: 80011
Nearby homes
- $604,9003 bd3 ba2.1k sqft24861 E 33rd Dr, Aurora, CO 80019Sold
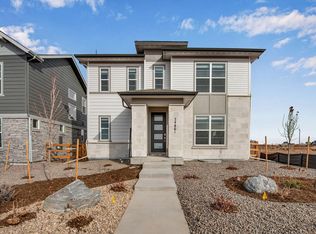
- $545,0003 bd3 ba2.9k sqft24831 E 33rd Dr, Aurora, CO 80019Sold
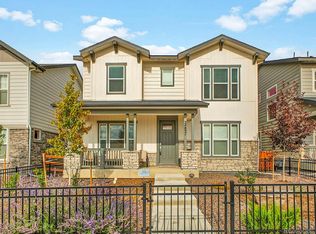
- $574,9003 bd3 ba2.1k sqft24841 E 33rd Dr, Aurora, CO 80019Sold
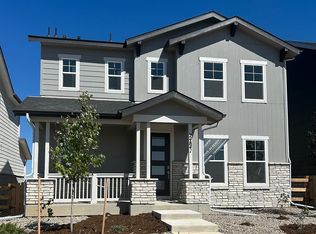
- $619,9004 bd4 ba3k sqft24821 E 33rd Dr, Aurora, CO 80019Sold
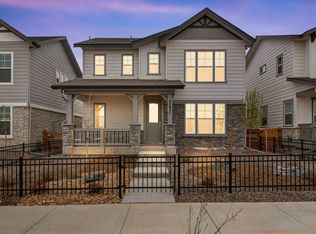
- $580,0004 bd4 ba2.7k sqft24811 E 33rd Dr, Aurora, CO 80019Sold
- $499,9003 bd3 ba2.5k sqft24851 E 33rd Dr, Aurora, CO 80019Sold
- $649,9004 bd4 ba3k sqft24801 E 33rd Dr, Aurora, CO 80019Sold
- $664,8223 bd1 ba2.8k sqft3318 N Haleyville Ct, Aurora, CO 80019Sold
Nearby schools
GreatSchools rating
- 5/10Aurora Highlands P-8Grades: PK-8Distance: 1 mi
- 5/10Vista Peak 9-12 PreparatoryGrades: 9-12Distance: 2.6 mi
Schools provided by the listing agent
- Elementary: Vista Peak
- Middle: Vista Peak
- High: Vista Peak
- District: Adams-Arapahoe 28J
Source: REcolorado as distributed by MLS GRID. This data may not be complete. We recommend contacting the local school district to confirm school assignments for this home.
Get a cash offer in 3 minutes
Find out how much your home could sell for in as little as 3 minutes with a no-obligation cash offer.
Estimated market value
$543,600
Get a cash offer in 3 minutes
Find out how much your home could sell for in as little as 3 minutes with a no-obligation cash offer.
Estimated market value
$543,600
- Colorado
- Adams County
- Aurora
- 80011
- 24831 E 33rd Drive
Nearby cities
Nearby neighborhoods
Nearby zip codes
Other Aurora Topics
