*Concession Offer! Seller to provide 2-1 Rate Buy-Down with Strong Offer! With a 2-1 rate buy-down, your mortgage rate is 2% lower the first year and 1% lower the second—so you can ease into payments and make this home more affordable from day one.* Experience refined living in this impeccably maintained townhome, built in 2019 and exuding the elegance of new construction—without the wait. Designed for both comfort and sophistication, this home in the highly sought after Wheatlands community features custom automated Hunter Douglas blinds, granite countertops, a gas stove for the culinary enthusiast, luxury vinyl plank flooring, and a tankless water heater for endless efficiency. This home boasts a separate office which could easily be converted to a third bedroom, and a guest bedroom with an en suite full bathroom.
The expansive primary suite is a true retreat, offering a spa-inspired 5-piece bath and a generously sized walk-in closet. Enjoy the ultimate in low-maintenance luxury with an HOA that includes snow removal up to your front door, water and sewer, all groundskeeping, trash/recycling, and even a full YMCA gym membership, along with access to community parks and a resort-style pool. The HOA also covers your entire homeowner's insurance for the exterior of the home - including the roof!
Nestled in a highly desirable neighborhood within the Cherry Creek School District, with effortless access to Southlands Shopping Center, fine dining, and major thoroughfares—this is elevated townhome living at its finest.
This home qualifies for special financing! Contact Lou Tornambe with Guaranteed Rate Affinity for more information - 303-880-9977 or Louis.Tornambe@grarate.com
Sold for $510,000
$510,000
24806 E Calhoun Place #A, Aurora, CO 80016
2beds
1,816sqft
Townhouse
Built in 2019
1,142 Square Feet Lot
$493,200 Zestimate®
$281/sqft
$2,722 Estimated rent
Home value
$493,200
$459,000 - $528,000
$2,722/mo
Zestimate® history
Owner options
List your home for rent
$2,722/mo
Rent Zestimate®
Find your next renter with Zillow Rental Manager. Plus, with online applications, you can quickly screen prospective tenants – for free.
$2,722/mo
Rent Zestimate®
Refinance and save
$3,384/mo
Est. payment
Refinancing to a lower rate could help reduce your monthly payments and save thousands over the life of the loan.
$3,384/mo
Est. payment
Explore your selling options
Work with a Zillow partner agent
Leverage their expertise and Zillow's premium Showcase listings to get your home seen by more buyers.
Get startedList with your own agent
Get your home in front of millions of buyers by listing it on Zillow.
Learn how to do itSell it yourself
Take full control of how buyers see your home on Zillow by listing For Sale by Owner (FSBO).
List your homeWhat's special
Expansive primary suiteGas stoveGranite countertopsGenerously sized walk-in closetImpeccably maintained townhomeTankless water heater
Zillow last checked:
Listing updated:
Listed by:
Mary Allman 719-318-0547 maryallman@maryallmanproperties.com,
Realty One Group Platinum Elite
Bought with:
Jennifer Hall, 100088373
eXp Realty, LLC
Source: REcolorado as distributed by MLS GRID,MLS#: 5270890
Facts & features
Interior
Bedrooms & bathrooms
- Bedrooms: 2
- Bathrooms: 3
- Full bathrooms: 1
- 3/4 bathrooms: 1
- 1/2 bathrooms: 1
- Main level bathrooms: 1
Primary bedroom
- Description: Upgraded Paint, Ceiling Fan, Large Walk-In Closet, Upgraded Automatic, Room Darkening Hunter Douglas Blinds
- Level: Upper
Bedroom
- Description: Upgraded Paint, Ceiling Fan, Large Walk-In Closet, Upgraded Room Darkening Hunter Douglas Blinds
- Level: Upper
Primary bathroom
- Description: Upgraded Paint, Soaker Tub, Separate Shower, Two Sinks
- Level: Upper
Bathroom
- Level: Main
Bathroom
- Level: Upper
Dining room
- Description: Upgraded Automatic Hunter Douglas Blinds
- Level: Main
Kitchen
- Description: Gas Stove, Fridge Included, Granite Countertops
- Level: Main
Laundry
- Description: Washer And Dryer Included
- Level: Upper
Living room
- Description: Upgraded Automatic And Manual Hunter Douglas Blinds
- Level: Main
Office
- Description: Ceiling Fan, Upgraded Hunter Douglas Blinds
- Level: Main
Heating
- Forced Air
Cooling
- Central Air
Appliances
- Included: Dishwasher, Disposal, Dryer, Microwave, Refrigerator, Self Cleaning Oven, Tankless Water Heater, Washer
- Laundry: In Unit, Laundry Closet
Features
- Ceiling Fan(s), Five Piece Bath, Granite Counters, High Ceilings, High Speed Internet, Kitchen Island, Open Floorplan, Pantry, Primary Suite, Smart Thermostat, Smoke Free, Walk-In Closet(s)
- Flooring: Carpet, Tile, Vinyl
- Windows: Double Pane Windows, Window Treatments
- Basement: Crawl Space
- Number of fireplaces: 1
- Fireplace features: Gas, Living Room
- Common walls with other units/homes: End Unit,No One Above,No One Below
Interior area
- Total structure area: 1,816
- Total interior livable area: 1,816 sqft
- Finished area above ground: 1,816
Property
Parking
- Total spaces: 2
- Parking features: Lighted, Garage Door Opener, Storage
- Attached garage spaces: 2
Features
- Levels: Two
- Stories: 2
- Patio & porch: Patio
- Exterior features: Lighting, Private Yard, Rain Gutters
- Fencing: Full
Lot
- Size: 1,142 Square Feet
- Features: Landscaped, Sprinklers In Front
Details
- Parcel number: 035401162
- Special conditions: Standard
Construction
Type & style
- Home type: Townhouse
- Property subtype: Townhouse
- Attached to another structure: Yes
Materials
- Rock, Wood Siding
Condition
- Year built: 2019
Details
- Builder name: Lokal Homes
Utilities & green energy
- Electric: 110V, 220 Volts
- Sewer: Public Sewer
- Water: Public
- Utilities for property: Cable Available, Electricity Connected, Internet Access (Wired), Natural Gas Connected
Green energy
- Energy efficient items: Thermostat
Community & HOA
Community
- Security: Carbon Monoxide Detector(s), Smoke Detector(s), Video Doorbell
- Subdivision: Villas At Wheatlands
HOA
- Has HOA: Yes
- Amenities included: Clubhouse, Fitness Center, Park, Playground, Pool
- Services included: Reserve Fund, Insurance, Irrigation, Maintenance Grounds, Maintenance Structure, On-Site Check In, Recycling, Road Maintenance, Sewer, Snow Removal, Trash, Water
- HOA fee: $390 monthly
- HOA name: Advance HOA
- HOA phone: 303-482-2213
- Second HOA fee: $70 monthly
- Second HOA name: Wheatlands Metropolitan District
- Second HOA phone: 877-410-0167
Location
- Region: Aurora
Financial & listing details
- Price per square foot: $281/sqft
- Tax assessed value: $477,400
- Annual tax amount: $5,001
- Date on market: 4/24/2025
- Listing terms: Cash,Conventional,FHA,VA Loan
- Exclusions: Any Personal Property To Be Removed Prior To Close, Tvs, Mount And Sound Bar, Grill
- Ownership: Agent Owner
- Electric utility on property: Yes
- Road surface type: Paved
Price history
| Date | Event | Price |
|---|---|---|
| 7/2/2025 | Sold | $510,000-1%$281/sqft |
Source:  REcolorado as distributed by MLS GRID #5270890 Report a problem REcolorado as distributed by MLS GRID #5270890 Report a problem | ||
| 5/24/2025 | Pending sale | $515,000$284/sqft |
Source: REcolorado as distributed by MLS GRID #5270890 Report a problem | ||
| 5/20/2025 | Price change | $515,000-1%$284/sqft |
Source: REcolorado as distributed by MLS GRID #5270890 Report a problem | ||
| 5/8/2025 | Price change | $520,000-1%$286/sqft |
Source: REcolorado as distributed by MLS GRID #5270890 Report a problem | ||
| 4/24/2025 | Listed for sale | $525,000$289/sqft |
Source: REcolorado as distributed by MLS GRID #5270890 Report a problem | ||
Public tax history
| Year | Property taxes | Tax assessment |
|---|---|---|
| 2025 | $5,001 +9.1% | $29,838 -10.2% |
| 2024 | $4,584 +16.3% | $33,239 -14.8% |
| 2023 | $3,940 +0.7% | $39,007 +39.8% |
| 2022 | $3,914 | $27,911 -2.8% |
| 2021 | -- | $28,714 |
Find assessor info on the county website
Neighborhood: Wheatlands
Nearby homes
- $482,9003 bd3 ba1.6k sqft24806 E Calhoun Pl UNIT B, Aurora, CO 80016Off Market
- $440,0002 bd2 ba1.4k sqft24806 E Calhoun Pl BUILDING 20-C, Aurora, CO 80016Sold
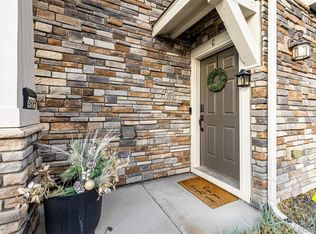
- $522,5003 bd3 ba1.6k sqft24756 E Calhoun Pl #B, Aurora, CO 80016Sold
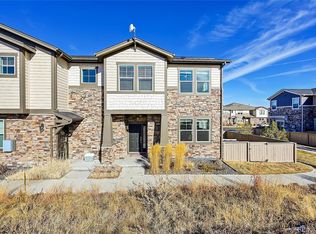
- $453,0002 bd3 ba1.7k sqft24756 E Calhoun Pl #A, Aurora, CO 80016Off Market
- $494,0002 bd3 ba1.7k sqft24846 E Calhoun Pl UNIT A, Aurora, CO 80016Sold
- $502,9003 bd3 ba1.7k sqft24816 E Calhoun Pl UNIT B, Aurora, CO 80016Off Market
- $485,7002 bd3 ba1.8k sqft24816 E Calhoun Pl UNIT A, Aurora, CO 80016Off Market
- $430,4002 bd2 ba1.4k sqft24816 E Calhoun Pl UNIT C, Aurora, CO 80016Off Market
Nearby schools
GreatSchools rating
- 5/10Pine Ridge Elementary SchoolGrades: PK-5Distance: 0.5 mi
- 6/10Infinity Middle SchoolGrades: 6-8Distance: 1.8 mi
- 8/10Cherokee Trail High SchoolGrades: 9-12Distance: 1.1 mi
Schools provided by the listing agent
- Elementary: Pine Ridge
- Middle: Infinity
- High: Cherokee Trail
- District: Cherry Creek 5
Source: REcolorado as distributed by MLS GRID. This data may not be complete. We recommend contacting the local school district to confirm school assignments for this home.
Get a cash offer in 3 minutes
Find out how much your home could sell for in as little as 3 minutes with a no-obligation cash offer.
Estimated market value
$493,200
Get a cash offer in 3 minutes
Find out how much your home could sell for in as little as 3 minutes with a no-obligation cash offer.
Estimated market value
$493,200
- Colorado
- Arapahoe County
- Aurora
- 80016
- Wheatlands
- 24806 E Calhoun Place Unit A
Nearby cities
Nearby neighborhoods
Nearby zip codes
Other Aurora Topics
