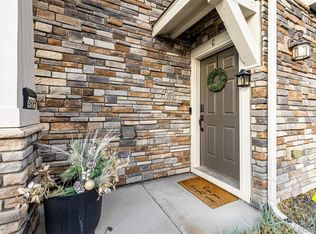
OMG the price for like brand new! This one is seriously perfect in every way!! Step inside this absolutely pristine, like-new condo in the popular Villas at Wheatlands, where luxury upgrades abound. As you enter, you'll be greeted by a creamy color palette and stunning luxury vinyl plank floors that flow seamlessly through the main level. The upgraded chef's kitchen is a true showstopper, boasting bougie lighting fixtures, high-end matching stainless steel KitchenAid appliances, upgraded cabinets, and an oversized slab granite eat-in island. The kitchen opens to a bright dining area, creating an inviting open concept space. The family room, with its gas fireplace adorned with on-trend tile surround and abundant windows, is perfect for cozy gatherings. On the main floor, you'll find a dedicated study that can easily be converted into a third bedroom, as well as a half bath. Upstairs, the dreamy primary bedroom suite awaits, complete with a fully upgraded 5-piece bath and a spacious walk-in closet. An additional bedroom on the upper level enjoys access to a second upgraded full bathroom. Notable upgrades include new plush berber carpet and padding on the stairs and upper level, a Rinnai tankless water heater, and a Nest thermostat for added convenience. Step outside to the beautifully upgraded exterior, featuring a new extended spacious wrap-around patio for outdoor entertaining and dining al fresco. Don't forget the 2-car epoxy-finished garage! Enjoy the low-maintenance lifestyle of this end unit townhome, which includes access to the clubhouse, pool, parks, and more. Award winning Cherry Creek Schools. Easy proximity to all transportation, E470, I70, DIA, Buckley AFB, reservoirs, golfing, hiking, biking, upscale Southlands dining and shopping and more! Don't miss the opportunity to make this meticulously upgraded townhome your new sanctuary!
Sold for $494,000
$494,000
24846 E Calhoun Place #A, Aurora, CO 80016
2beds
1,732sqft
Townhouse
Built in 2019
-- sqft lot
$464,700 Zestimate®
$285/sqft
$2,655 Estimated rent
Home value
$464,700
$441,000 - $488,000
$2,655/mo
Zestimate® history
Owner options
List your home for rent
$2,655/mo
Rent Zestimate®
Find your next renter with Zillow Rental Manager. Plus, with online applications, you can quickly screen prospective tenants – for free.
$2,655/mo
Rent Zestimate®
Refinance and save
$3,221/mo
Est. payment
Refinancing to a lower rate could help reduce your monthly payments and save thousands over the life of the loan.
$3,221/mo
Est. payment
Explore your selling options
Work with a Zillow partner agent
Leverage their expertise and Zillow's premium Showcase listings to get your home seen by more buyers.
Get startedList with your own agent
Get your home in front of millions of buyers by listing it on Zillow.
Learn how to do itSell it yourself
Take full control of how buyers see your home on Zillow by listing For Sale by Owner (FSBO).
List your homeWhat's special
Zillow last checked:
Listing updated:
Listed by:
Mauri Tamborra 720-371-0101 mauri@realtor.com,
RE/MAX Leaders
Bought with:
Tania DiFeo, 100093248
RE/MAX Professionals
Source: REcolorado as distributed by MLS GRID,MLS#: 7237772
Facts & features
Interior
Bedrooms & bathrooms
- Bedrooms: 2
- Bathrooms: 3
- Full bathrooms: 2
- 1/2 bathrooms: 1
- Main level bathrooms: 1
Primary bedroom
- Level: Upper
Bedroom
- Level: Upper
Primary bathroom
- Level: Upper
Bathroom
- Level: Upper
Bathroom
- Level: Main
Dining room
- Level: Main
Family room
- Level: Main
Kitchen
- Level: Main
Office
- Description: Can Easily Be Made Into A Third Bedroom
- Level: Main
Heating
- Forced Air
Cooling
- Central Air
Appliances
- Included: Convection Oven, Cooktop, Dishwasher, Disposal, Double Oven, Microwave, Range, Refrigerator
Features
- Ceiling Fan(s), Kitchen Island, Primary Suite, Smoke Free, Vaulted Ceiling(s), Walk-In Closet(s)
- Flooring: Carpet, Vinyl
- Has basement: No
- Number of fireplaces: 1
- Fireplace features: Family Room
- Common walls with other units/homes: End Unit
Interior area
- Total structure area: 1,732
- Total interior livable area: 1,732 sqft
- Finished area above ground: 1,732
Property
Parking
- Total spaces: 2
- Parking features: Garage - Attached
- Attached garage spaces: 2
Features
- Levels: Two
- Stories: 2
- Entry location: Ground
- Exterior features: Private Yard
- Fencing: Full
Details
- Parcel number: 035401103
- Special conditions: Standard
Construction
Type & style
- Home type: Townhouse
- Architectural style: Mountain Contemporary
- Property subtype: Townhouse
- Attached to another structure: Yes
Materials
- Frame, Rock, Wood Siding
- Roof: Composition
Condition
- Updated/Remodeled
- Year built: 2019
Utilities & green energy
- Sewer: Public Sewer
- Water: Public
- Utilities for property: Cable Available, Natural Gas Available, Phone Available
Community & HOA
Community
- Subdivision: Villas At Wheatlands
HOA
- Has HOA: Yes
- Amenities included: Clubhouse, Park, Playground, Pool, Trail(s)
- Services included: Insurance, Irrigation, Maintenance Grounds, Maintenance Structure, Recycling, Snow Removal, Trash, Water
- HOA fee: $310 monthly
- HOA name: Advance HOA
- HOA phone: 303-482-2213
- Second HOA fee: $65 monthly
- Second HOA name: Wheatlands Metrodistrict
- Second HOA phone: 720-274-5759
Location
- Region: Aurora
Financial & listing details
- Price per square foot: $285/sqft
- Tax assessed value: $489,100
- Annual tax amount: $3,940
- Date on market: 11/23/2023
- Listing terms: Cash,Conventional,FHA,VA Loan
- Exclusions: Seller's Personal Belongings; Washer And Dryer Negotiable
- Ownership: Individual
- Electric utility on property: Yes
Price history
| Date | Event | Price |
|---|---|---|
| 4/20/2024 | Listing removed | -- |
Source: Zillow Rentals Report a problem | ||
| 4/8/2024 | Price change | $2,790-2.1%$2/sqft |
Source: Zillow Rentals Report a problem | ||
| 3/26/2024 | Price change | $2,850-4.8%$2/sqft |
Source: Zillow Rentals Report a problem | ||
| 2/10/2024 | Price change | $2,995-9.2%$2/sqft |
Source: Zillow Rentals Report a problem | ||
| 2/3/2024 | Listed for rent | $3,300$2/sqft |
Source: Zillow Rentals Report a problem | ||
| 1/12/2024 | Sold | $494,000-1.2%$285/sqft |
Source:  REcolorado as distributed by MLS GRID #7237772 Report a problem REcolorado as distributed by MLS GRID #7237772 Report a problem | ||
| 12/17/2023 | Pending sale | $499,900$289/sqft |
Source: REcolorado as distributed by MLS GRID #7237772 Report a problem | ||
| 11/25/2023 | Price change | $499,900-4.8%$289/sqft |
Source: REcolorado as distributed by MLS GRID #7237772 Report a problem | ||
| 11/19/2023 | Listed for sale | $525,000-3.7%$303/sqft |
Source: REcolorado as distributed by MLS GRID #7237772 Report a problem | ||
| 2/28/2022 | Sold | $545,000$315/sqft |
Source: Public Record Report a problem | ||
Public tax history
| Year | Property taxes | Tax assessment |
|---|---|---|
| 2025 | $5,344 +9.1% | $30,569 -13.9% |
| 2024 | $4,898 +24.3% | $35,517 -10.3% |
| 2023 | $3,940 +0.7% | $39,582 +41.8% |
| 2022 | $3,914 | $27,911 -2.8% |
| 2021 | -- | $28,714 |
Find assessor info on the county website
Neighborhood: Wheatlands
Nearby homes
- $502,9003 bd3 ba1.7k sqft24816 E Calhoun Pl UNIT B, Aurora, CO 80016Off Market
- $485,7002 bd3 ba1.8k sqft24816 E Calhoun Pl UNIT A, Aurora, CO 80016Off Market
- $430,4002 bd2 ba1.4k sqft24816 E Calhoun Pl UNIT C, Aurora, CO 80016Off Market
- $440,0002 bd2 ba1.4k sqft24806 E Calhoun Pl BUILDING 20-C, Aurora, CO 80016Sold
- $482,9003 bd3 ba1.6k sqft24806 E Calhoun Pl UNIT B, Aurora, CO 80016Off Market
- $469,9002 bd3 ba1.7k sqft24846 E Calhoun Pl, Aurora, CO 80016Off Market
- $510,0002 bd3 ba1.8k sqft24806 E Calhoun Pl UNIT A, Aurora, CO 80016Sold
- $411,5002 bd2 ba1.5k sqft24856 E Calhoun Pl UNIT C, Aurora, CO 80016Off Market
Nearby schools
GreatSchools rating
- 5/10Pine Ridge Elementary SchoolGrades: PK-5Distance: 0.4 mi
- 6/10Infinity Middle SchoolGrades: 6-8Distance: 1.8 mi
- 8/10Cherokee Trail High SchoolGrades: 9-12Distance: 1.1 mi
Schools provided by the listing agent
- Elementary: Pine Ridge
- Middle: Infinity
- High: Cherokee Trail
- District: Cherry Creek 5
Source: REcolorado as distributed by MLS GRID. This data may not be complete. We recommend contacting the local school district to confirm school assignments for this home.
Get a cash offer in 3 minutes
Find out how much your home could sell for in as little as 3 minutes with a no-obligation cash offer.
Estimated market value
$464,700
Get a cash offer in 3 minutes
Find out how much your home could sell for in as little as 3 minutes with a no-obligation cash offer.
Estimated market value
$464,700
- Colorado
- Arapahoe County
- Aurora
- 80016
- Wheatlands
- 24846 E Calhoun Place Unit A
Nearby cities
Nearby neighborhoods
Nearby zip codes
Other Aurora Topics
