Space for everything you need, with the convenience of single-story living. This Pacific Parkview home offers 2,277 square feet, 5 spacious bedrooms, 3 bathrooms and a flexible bonus area for a home office, media room, fitness space or additional living area.
The kitchen, dining area and great room flow together, giving you room to host while keeping everyday life connected. Volume ceilings and expansive windows create a bright, open feel, while the kitchen brings together quartz countertops, gas appliances and a large kitchen island with plenty of workspace and room to gather.
A large lot gives you outdoor space to make your own, and windows overlooking the backyard bring natural light into the main living areas. Beyond your front door, Pacific Parkview will feature three community parks, including a dog park, offering more ways to enjoy time outdoors close to home.
Schedule a tour and take the next step toward your dream home at Pacific Parkview.
*Photos shown are of the Plan 3 model home and are for representative purposes only. Actual features, finishes, colors, flooring, and layout may vary.
New construction
Listed by: Pacific Communities Builder Inc. • Christopher Hopkins • hopkinscp@gmail.com
$610,990
24809 Dreamfield Ln, Menifee, CA 92585
5beds
2,277sqft
Single Family Residence
Built in 2026
7,217 Square Feet Lot
$611,900 Zestimate®
$268/sqft
$86/mo HOA
What's special
- 16 days
- 186
- 16
Likely to sell faster than
Zillow last checked:
Listing updated:
Listed by:
Christopher Hopkins DRE #01338172 hopkinscp@gmail.com,
Pacific Communities Builder Inc.
Source: CRMLS,MLS#: SR26231775 Originating MLS: California Regional MLS
Facts & features
Interior
Bedrooms & bathrooms
- Bedrooms: 5
- Bathrooms: 3
- Full bathrooms: 3
- Main level bathrooms: 3
- Main level bedrooms: 5
Rooms
- Room types: Bedroom, Entry/Foyer, Great Room, Kitchen, Laundry, Primary Bathroom, Primary Bedroom, Other, Pantry, Dining Room
Primary bedroom
- Features: Main Level Primary
Bedroom
- Features: Bedroom on Main Level
Bedroom
- Features: All Bedrooms Down
Bathroom
- Features: Closet, Dual Sinks, Enclosed Toilet, Full Bath on Main Level, Quartz Counters
Kitchen
- Features: Kitchen Island, Kitchen/Family Room Combo, Quartz Counters, Walk-In Pantry
Other
- Features: Walk-In Closet(s)
Pantry
- Features: Walk-In Pantry
Heating
- Central
Cooling
- Central Air
Appliances
- Included: Gas Range
- Laundry: Laundry Room
Features
- Built-in Features, Separate/Formal Dining Room, Open Floorplan, Pantry, Quartz Counters, Recessed Lighting, All Bedrooms Down, Bedroom on Main Level, Main Level Primary, Primary Suite, Walk-In Pantry, Walk-In Closet(s)
- Has fireplace: No
- Fireplace features: None
- Common walls with other units/homes: No Common Walls
Interior area
- Total interior livable area: 2,277 sqft
Video & virtual tour
Property
Parking
- Total spaces: 2
- Parking features: Garage - Attached
- Attached garage spaces: 2
Features
- Levels: One
- Stories: 1
- Entry location: 1
- Pool features: None
Lot
- Size: 7,217 Square Feet
- Features: 0-1 Unit/Acre
Details
- Parcel number: 3275130140000
- Special conditions: Standard
Construction
Type & style
- Home type: SingleFamily
- Property subtype: Single Family Residence
Condition
- New construction: Yes
- Year built: 2026
Details
- Builder name: Pacific Communities
Utilities & green energy
- Sewer: Public Sewer
- Water: Public
- Utilities for property: Cable Available, Electricity Available, Natural Gas Available, Phone Available, Sewer Available, Water Available
Green energy
- Energy efficient items: Appliances, HVAC
Community & HOA
Community
- Features: Dog Park, Park, Street Lights, Sidewalks
HOA
- Has HOA: Yes
- Amenities included: Dog Park, Picnic Area, Playground
- HOA fee: $86 monthly
- HOA name: Pacific Parkview
- HOA phone: 888-882-0588
Location
- Region: Menifee
Financial & listing details
- Price per square foot: $268/sqft
- Date on market: 10/27/2026
- Cumulative days on market: 16 days
- Listing terms: Cash,Conventional,FHA,VA Loan
Estimated market value
$611,900
$581,000 - $642,000
$4,121/mo
Price history
| Date | Event | Price |
|---|---|---|
| 10/27/2026 | Listed for sale | $610,990$268/sqft |
Source:  CRMLS #SR26231775 Report a problem | ||
Public tax history
Tax history is unavailable.
Monthly payment
Est. payment
Payment breakdown
Explore the cost of this home by adjusting the details. Changes won't be saved.Climate risks
Neighborhood: 92585
- $597,9905 bd3 ba2.1k sqft24773 Dreamfield Ln, Menifee, CA 92585New Construction

- $574,9904 bd2 ba1.9k sqft24761 Dreamfield Ln, Menifee, CA 92585New Construction

- $698,9906 bd4 ba3.2k sqft24795 Tall Tree Ter, Menifee, CA 92585New Construction
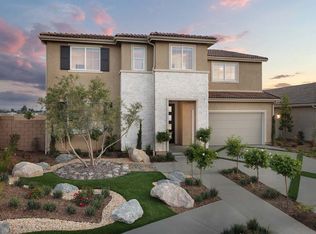
- $655,9905 bd3 ba2.6k sqft24807 Tall Tree Ter, Menifee, CA 92585New Construction
Similar homes
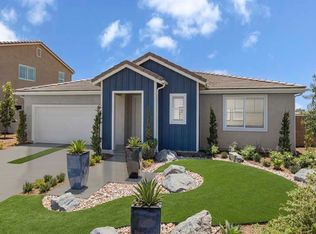
- $597,9905 bd3 ba2.1k sqft24773 Dreamfield Ln, Menifee, CA 92585New ConstructionMLS ID #SR26231760, Christopher Hopkins, Pacific Communities Builder Inc.. CRMLS
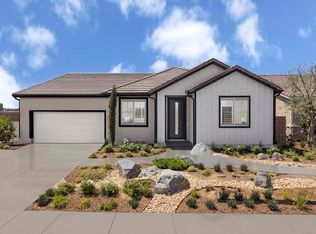
- from $610,9905 bd3 ba2.2k sqftParkview Plan 3 Plan, Pacific Parkview, Menifee, CA 92585New Construction
 Pacific Communities
- $574,9904 bd2 ba1.9k sqft24761 Dreamfield Ln, Menifee, CA 92585New ConstructionMLS ID #SR26231739, Christopher Hopkins, Pacific Communities Builder Inc.. CRMLS
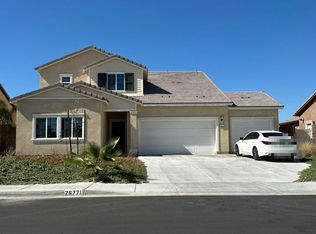
- $--4 bd6 ba2.6k sqft26771 Baneberry Ct, Menifee, CA 92585Auction
 Auction.com 2
