The space you've been searching for is here at Pacific Parkview. This charming single-story home offers 4 bedrooms, 2 bathrooms, and 1,974 square feet of thoughtfully designed living space.
The heart of the home is where everything happens. A bright great room with volume ceilings sets the tone, flowing naturally into a kitchen built for real life: a large island that becomes the catch-all for mornings, homework, late-night snacks, and conversation. A walk-in pantry and gas stainless steel appliances keep it practical without losing the clean, modern feel.
When things slow down, the primary suite offers a quieter rhythm, private, comfortable, and set apart from the main living spaces, with a walk-in closet and en-suite bath that feels like a true reset at the end of the day. Three additional bedrooms give flexibility for what life needs next, whether that’s family, guests, or a dedicated workspace. Recessed lighting, a mix of carpet, vinyl, and tile flooring, and a layout that simply works without trying too hard.
Set within a planned community with future parks, including a dedicated dog park, this neighborhood is designed to grow into a lifestyle centered around outdoor connection and everyday convenience.
Schedule a tour today to experience Pacific Parkview Plan 1 for yourself.
*Photos are of the Plan 1 model home and are for representative purposes only. Actual features, finishes, and layout may vary.
Pending
Listed by: Pacific Communities Builder Inc. • Christopher Hopkins • Contact: hopkinscp@gmail.com
$580,990
27828 Blue Grass Ln, Menifee, CA 92585
4beds
1,974sqft
:
Get pre-qualified$3,948/mo
Single Family Residence
Built in 2026
7,859 Square Feet Lot
$581,500 Zestimate®
$294/sqft
$86/mo HOA
What's special
- 43 days |
- 6 |
- 1 |
Likely to sell faster than
Zillow last checked:
Listing updated:
Listed by:
Christopher Hopkins DRE #01338172 hopkinscp@gmail.com,
Pacific Communities Builder Inc.
Source: CRMLS,MLS#: SR26135620 Originating MLS: California Regional MLS
Originating MLS: California Regional MLSFacts & features
Interior
Bedrooms & bathrooms
- Bedrooms: 4
- Bathrooms: 2
- Full bathrooms: 2
- Main level bathrooms: 2
- Main level bedrooms: 4
Rooms
- Room types: Bedroom, Entry/Foyer, Great Room, Kitchen, Laundry, Primary Bathroom, Primary Bedroom, Other, Pantry, Dining Room
Primary bedroom
- Features: Main Level Primary
Bedroom
- Features: Bedroom on Main Level
Bedroom
- Features: All Bedrooms Down
Bathroom
- Features: Bathroom Exhaust Fan, Bathtub, Closet, Dual Sinks, Enclosed Toilet, Full Bath on Main Level, Quartz Counters, Tub Shower, Walk-In Shower
Kitchen
- Features: Kitchen Island, Kitchen/Family Room Combo, Quartz Counters, Walk-In Pantry
Other
- Features: Walk-In Closet(s)
Pantry
- Features: Walk-In Pantry
Heating
- Central
Cooling
- Central Air
Appliances
- Included: Built-In Range, Microwave, Refrigerator
- Laundry: Laundry Room
Features
- Built-in Features, Separate/Formal Dining Room, High Ceilings, Open Floorplan, Pantry, Quartz Counters, Recessed Lighting, All Bedrooms Down, Bedroom on Main Level, Main Level Primary, Primary Suite, Walk-In Pantry, Walk-In Closet(s)
- Flooring: Carpet, Tile, Vinyl
- Has fireplace: No
- Fireplace features: None
- Common walls with other units/homes: No Common Walls
Interior area
- Total interior livable area: 1,974 sqft
Video & virtual tour
Property
Parking
- Total spaces: 2
- Parking features: Garage - Attached
- Attached garage spaces: 2
Features
- Levels: One
- Stories: 1
- Entry location: 1
- Pool features: None
- Has view: Yes
- View description: None
Lot
- Size: 7,859 Square Feet
- Features: 0-1 Unit/Acre
Details
- Parcel number: 3275110020000
- Special conditions: Standard
Construction
Type & style
- Home type: SingleFamily
- Property subtype: Single Family Residence
Condition
- New construction: Yes
- Year built: 2026
Details
- Builder name: Pacific Communities
Utilities & green energy
- Sewer: Public Sewer
- Water: Public
- Utilities for property: Cable Available, Electricity Available, Natural Gas Available, Phone Available, Sewer Available, Water Available
Green energy
- Energy efficient items: Appliances, HVAC
Community & HOA
Community
- Features: Dog Park, Park, Sidewalks, Urban
HOA
- Has HOA: Yes
- Amenities included: Dog Park
- HOA fee: $86 monthly
- HOA name: Pacific Parkview
- HOA phone: 888-882-0588
Location
- Region: Menifee
Financial & listing details
- Price per square foot: $294/sqft
- Date on market: 6/22/2026
- Cumulative days on market: 43 days
- Listing terms: Cash,Conventional,FHA,VA Loan
Estimated market value
$581,500
$552,000 - $611,000
$3,604/mo
Price history
| Date | Event | Price |
|---|---|---|
| 6/30/2026 | Pending sale | $580,990$294/sqft |
Source:  CRMLS #SR26135620 Report a problem CRMLS #SR26135620 Report a problem | ||
| 6/22/2026 | Listed for sale | $580,990$294/sqft |
Source: CRMLS #SR26135620 Report a problem | ||
Public tax history
Tax history is unavailable.
Monthly payment
Est. payment
Payment breakdown
Explore the cost of this home by adjusting the details. Changes won't be saved.Climate risks
Neighborhood: 92585
Nearby schools
GreatSchools rating
- 3/10Romoland Elementary SchoolGrades: K-5Distance: 1.1 mi
- 3/10Ethan A Chase Middle SchoolGrades: 6-8Distance: 3.9 mi
- $615,9905 bd3 ba2.2k sqft24783 Tall Tree Ter, Menifee, CA 92585New Construction

- $757,7003 bd2 ba2k sqft24700 Antelope Rd, Menifee, CA 92585Off Market
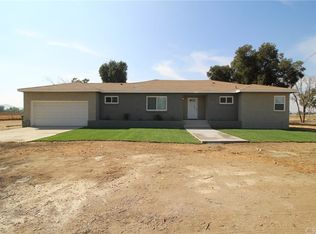
- $695,000-- bd-- ba-- sqft24818 Dawson Rd, Romoland, CA 92585Sold
- $632,3004 bd3 ba2.7k sqft27731 Coral St, Menifee, CA 92585Off Market
- $711,5006 bd3 ba3.2k sqft24806 Dawson Rd, Romoland, CA 92585Sold
- $687,9003 bd3 ba2k sqft24829 Dawson Rd, Menifee, CA 92585Off Market
- $616,0004 bd2 ba2.4k sqft27740 Coral St, Menifee, CA 92585Off Market
- $595,9004 bd2 ba2.2k sqft27719 Coral St, Menifee, CA 92585Off Market
A local agent can set up tours, give advice and negotiate with sellers.
Similar homes
- $615,9905 bd3 ba2.2k sqft24783 Tall Tree Ter, Menifee, CA 92585New ConstructionMLS ID #SR26124741, Christopher Hopkins, Pacific Communities Builder Inc.. CRMLS
- $599,8004 bd3 ba2k sqft3104 Produce St, Perris, CA 92570For Sale
 MLS ID #IV26162869, KAREN DEAQUINO, CENTRAL REALTY GROUP. CRMLS
 - $569,0004 bd3 ba1.8k sqft27612 Gruber Dr, Menifee, CA 92585For Sale
 MLS ID #IV26148597, JAMES MONKS, Tower Agency. CRMLS
 - $579,9003 bd2 ba1.8k sqft26545 Dash DR, Menifee, CA 92585For Sale
 MLS ID #SW26123360, Brittany Nicola, LPT Realty, Inc. CRMLS
 - $672,9905 bd3 ba2.6k sqft24855 Tall Tree Ter, Menifee, CA 92585New ConstructionMLS ID #SR26142045, Christopher Hopkins, Pacific Communities Builder Inc.. CRMLS
- $650,0004 bd4 ba2.4k sqft26802 Moonflower Ct, Menifee, CA 92585For SaleMLS ID #SW26156494, Ezra Truman, Trillion Real Estate. CRMLS
- $605,0004 bd2 ba2.3k sqft30273 Truckee Cir, Menifee, CA 92585For SaleMLS ID #IV26119737, LATORIA WILLIAMS, Bright Star Estates, Inc.. CRMLS
- $595,0003 bd2 ba1.7k sqft29406 Warm Creek Way, Menifee, CA 92584For SaleMLS ID #PW26166106, Derek Johnson, Christie's Southern California. CRMLS
- $658,0004 bd3 ba2.6k sqft28303 Blackjack Dr, Menifee, CA 92585New ConstructionMLS ID #OC26137574, Miles Zhao, Keller Williams Realty Irvine. CRMLS
- $649,9905 bd3 ba2.3k sqft27310 Golden Nugget St, Menifee, CA 92585New ConstructionMLS ID #IV26098440, JONATHAN BRAY, PULTE HOMES OF CALIFORNIA, INC. CRMLS
- $645,0003 bd2 ba2.1k sqft29271 Mangrove Cir, Menifee, CA 92584For SaleMLS ID #IV26167717, ANISSA SMITH, CASTLE REALTY GROUP INC.. CRMLS
- $575,0003 bd3 ba1.8k sqft30144 Adrift Ln, Menifee, CA 92584For SaleMLS ID #SW26134184, Jordona Hertz, The Hertz Group. CRMLS
- $625,0004 bd3 ba2.3k sqft24232 Pansy Way, Lake Elsinore, CA 92532For SaleMLS ID #SW26163587, Jeffrey Bast, KW Temecula. CRMLS
- $585,0004 bd3 ba1.8k sqft240 Country Club Dr, Calimesa, CA 92320For SaleMLS ID #DW26167827, Luisana Ruvalcaba, Keller Williams Realty. CRMLS
- $565,0004 bd3 ba2.1k sqft36958 Frantoio St, Beaumont, CA 92223For SaleMLS ID #IG26169447, Sharmayne Husbands, Mayne Choice Realty, Inc.. CRMLS
- $598,9003 bd3 ba2k sqft40221 Colony Dr, Murrieta, CA 92562For SaleMLS ID #SW26162210, Scott Huffman, Coldwell Banker Assoc.Brks-CL. CRMLS
- $625,0003 bd2 ba2k sqft32567 Richardson St, Menifee, CA 92584For SaleMLS ID #IG26138978, Tom Tennant, Elevate Real Estate Agency. CRMLS
- $639,9904 bd3 ba2.3k sqft31193 Morgan Trl, Winchester, CA 92596New ConstructionMLS ID #OC26163851, Rebecca Austin, Rebecca Austin, Broker. CRMLS
- $639,9904 bd3 ba2k sqft31144 Ferguson Ct, Winchester, CA 92596New ConstructionCRMLS
- $699,0005 bd4 ba2.6k sqft24764 Hidden Hills Dr, Menifee, CA 92584For SaleMLS ID #IG26165596, Guillermo Altamirano, Oscar Tortola Group Real Estate Services. CRMLS
Local buyer's agents are ready to help
