Built in June 2024, this beautifully upgraded single-story residence combines modern design, energy efficiency, and smart-home convenience in one exceptional package. Offering approximately 2,628 square feet of living space, the home features 4 spacious bedrooms, 2 full bathrooms, a powder room, and an oversized den that can easily serve as a home office, media room, or flex space.
Step inside to discover an open-concept floor plan enhanced by high ceilings, LED recessed lighting, and water-resistant vinyl wood flooring throughout the main living areas. The gourmet kitchen is designed for both everyday living and entertaining, featuring elegant white quartz countertops, newer Whirlpool stainless steel appliances, a large center island, and a generous walk-in pantry.
The luxurious primary suite offers a peaceful retreat with a spacious bedroom, an oversized walk-in closet with abundant storage, and a spa-inspired bathroom complete with dual vanities, a dedicated makeup desk, a soaking tub, and a separate shower. Three additional bedrooms feature recessed lighting, large dual-pane windows that bring in natural light, and plush newer carpeting.
Designed for the future, this all-electric home has no fuel-burning appliances and produces zero carbon emissions. It is equipped with a SunPower solar system and Powerwall battery backup for enhanced energy efficiency and peace of mind during unexpected outages. A whole-house smart home system provides modern comfort and convenience at your fingertips.
Ideally located within walking distance to the newly opened Underwood Park, featuring covered playgrounds and picnic areas, this home also offers easy access to I-215, Menifee Valley Medical Center, Mt. San Jacinto College, and Brandman University. Enjoy the convenience of nearby shopping, dining, and entertainment at Menifee Countryside Marketplace and Menifee Town Center.
Experience the perfect blend of contemporary style, sustainable living, and everyday convenience in one of Menifee's most desirable new communities.
New construction
Listed by: Keller Williams Realty Irvine • Miles Zhao • Contact: 818-319-0374
Price cut: $10K (7/21)
$658,000
28303 Blackjack Dr, Menifee, CA 92585
4beds
2,628sqft
Single Family Residence
Built in 2024
7,100 Square Feet Lot
$658,100 Zestimate®
$250/sqft
$100/mo HOA
What's special
- 53 days |
- 463 |
- 26 |
Zillow last checked:
Listing updated:
Listed by:
Miles Zhao DRE #01942635 818-319-0374,
Keller Williams Realty Irvine
Source: CRMLS,MLS#: OC26137574 Originating MLS: California Regional MLS
Originating MLS: California Regional MLSFacts & features
Interior
Bedrooms & bathrooms
- Bedrooms: 4
- Bathrooms: 3
- Full bathrooms: 2
- 1/2 bathrooms: 1
- Main level bathrooms: 3
- Main level bedrooms: 4
Rooms
- Room types: Bedroom, Den, Family Room, Kitchen, Laundry, Primary Bedroom, Other, Dining Room
Primary bedroom
- Features: Main Level Primary
Bedroom
- Features: All Bedrooms Down
Bedroom
- Features: Bedroom on Main Level
Bathroom
- Features: Bathroom Exhaust Fan, Bathtub, Dual Sinks, Full Bath on Main Level, Low Flow Plumbing Fixtures, Quartz Counters, Tub Shower
Kitchen
- Features: Quartz Counters
Other
- Features: Walk-In Closet(s)
Heating
- Central
Cooling
- Central Air
Appliances
- Included: Built-In Range, Dishwasher, Electric Range, Microwave, Water Heater
- Laundry: Laundry Room
Features
- Separate/Formal Dining Room, High Ceilings, Quartz Counters, Recessed Lighting, All Bedrooms Down, Bedroom on Main Level, Main Level Primary, Walk-In Closet(s)
- Flooring: Carpet, Vinyl
- Windows: Double Pane Windows
- Has fireplace: No
- Fireplace features: None
- Common walls with other units/homes: No Common Walls
Interior area
- Total interior livable area: 2,628 sqft
Video & virtual tour
Property
Parking
- Total spaces: 2
- Parking features: Assigned
- Attached garage spaces: 2
Accessibility
- Accessibility features: No Stairs
Features
- Levels: One
- Stories: 1
- Entry location: 1
- Exterior features: Rain Gutters
- Pool features: None
- Spa features: None
- Fencing: New Condition
- Has view: Yes
- View description: Neighborhood
Lot
- Size: 7,100 Square Feet
- Features: 6-10 Units/Acre, Back Yard, Front Yard, Sprinkler System
Details
- Parcel number: 331622021
- Special conditions: Standard
Construction
Type & style
- Home type: SingleFamily
- Architectural style: Ranch
- Property subtype: Single Family Residence
Materials
- Foundation: Concrete Perimeter
- Roof: Flat Tile
Condition
- Turnkey
- New construction: Yes
- Year built: 2024
Utilities & green energy
- Electric: Electricity - On Property, 220 Volts in Laundry, Photovoltaics on Grid
- Sewer: Public Sewer
- Water: Public
- Utilities for property: Electricity Connected, Sewer Connected, Water Connected
Community & HOA
Community
- Features: Foothills, Street Lights, Sidewalks
- Security: Carbon Monoxide Detector(s), Smoke Detector(s)
HOA
- Has HOA: Yes
- Amenities included: Sport Court, Picnic Area, Playground
- HOA fee: $100 monthly
- HOA name: Shadow Mountain Master Association
- HOA phone: 800-706-7838
Location
- Region: Menifee
Financial & listing details
- Price per square foot: $250/sqft
- Tax assessed value: $664,814
- Date on market: 6/24/2026
- Cumulative days on market: 53 days
- Listing terms: Cash,Cash to New Loan
Estimated market value
$658,100
$625,000 - $691,000
$4,024/mo
Price history
| Date | Event | Price |
|---|---|---|
| 7/21/2026 | Price change | $658,000-1.5%$250/sqft |
Source:  CRMLS #OC26137574 Report a problem CRMLS #OC26137574 Report a problem | ||
| 6/25/2026 | Listed for sale | $668,000+4.5%$254/sqft |
Source: CRMLS #OC26137574 Report a problem | ||
| 6/7/2026 | Listing removed | $3,400$1/sqft |
Source: CRMLS #SW26117495 Report a problem | ||
| 6/1/2026 | Listed for rent | $3,400-2.9%$1/sqft |
Source: CRMLS #SW26117495 Report a problem | ||
| 9/5/2025 | Listing removed | $3,500$1/sqft |
Source: Zillow Rentals Report a problem | ||
| 8/2/2025 | Listed for rent | $3,500-2.8%$1/sqft |
Source: CRMLS #SW25173813 Report a problem | ||
| 7/9/2024 | Listing removed | -- |
Source: Zillow Rentals Report a problem | ||
| 6/18/2024 | Listed for rent | $3,600$1/sqft |
Source: Zillow Rentals Report a problem | ||
| 6/3/2024 | Sold | $639,000$243/sqft |
Source: Public Record Report a problem | ||
Public tax history
| Year | Property taxes | Tax assessment |
|---|---|---|
| 2026 | -- | $664,814 +2% |
| 2025 | $11,633 +100.9% | $651,780 +508.6% |
| 2024 | $5,790 +394.3% | $107,100 +2% |
| 2023 | $1,171 | $105,000 |
Find assessor info on the county website
Monthly payment
Est. payment
Payment breakdown
Explore the cost of this home by adjusting the details. Changes won't be saved.Climate risks
Neighborhood: 92585
Nearby schools
GreatSchools rating
- 6/10Boulder Ridge ElementaryGrades: K-5Distance: 0.4 mi
- 3/10Ethan A Chase Middle SchoolGrades: 6-8Distance: 1.7 mi
Schools provided by the listing agent
- High: Heritage
Source: CRMLS. This data may not be complete. We recommend contacting the local school district to confirm school assignments for this home.
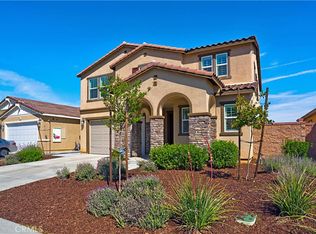
- $596,0003 bd2 ba2.1k sqft28315 Blackjack Dr, Menifee, CA 92585Sold
- $660,0004 bd3 ba2.2k sqft28378 Blackjack Dr, Menifee, CA 92585Sold
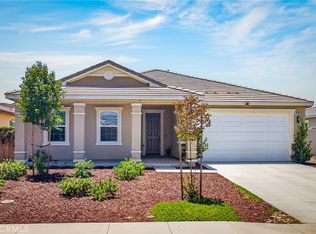
- $595,0004 bd2 ba2.3k sqft28351 Blackjack Dr, Menifee, CA 92585Sold
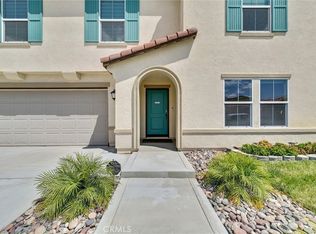
- $656,5004 bd2 ba2.9k sqft28310 Hopscotch Dr, Menifee, CA 92585Sold
- $616,5784 bd2 ba2.6k sqft28327 Blackjack Dr, Menifee, CA 92585Off Market
- $590,0004 bd2 ba2.3k sqft28322 Hopscotch Dr, Menifee, CA 92585Sold
- $688,0004 bd3 ba1.9k sqft27106 Kodiak Ct, Menifee, CA 92585Sold
- $612,5004 bd2 ba2.6k sqft28334 Hopscotch Dr, Menifee, CA 92585Sold
A local agent can set up tours, give advice and negotiate with sellers.
Similar homes
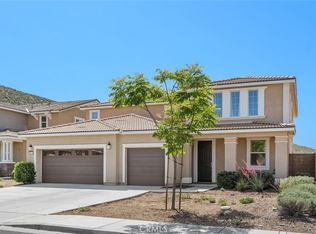
- $689,0004 bd3 ba2.5k sqft26538 San Jacinto Rd, Menifee, CA 92585For Sale
 MLS ID #IV26062253, SHAKER MOHAMMAD, A ONE PLUS REALTY INCORPORATED. CRMLS
 - $710,0004 bd3 ba2.9k sqft28308 Patches Dr, Menifee, CA 92585For Sale
 MLS ID #CV26142785, Xandrea Garay, eXp Realty of Greater Los Angeles. CRMLS
 - $699,0005 bd3 ba3.4k sqft27239 Hideout Ct, Menifee, CA 92585For Sale
 MLS ID #IV26087719, SARA BERESFORD, COLDWELL BANKER REALTY. CRMLS
 - $649,9994 bd3 ba2.2k sqft29983 Penn St, Menifee, CA 92585For Sale
 MLS ID #SW26136521, Oscar Fuentes Gallegos, Abundance Real Estate. CRMLS
 - $649,9905 bd3 ba2.3k sqft27310 Golden Nugget St, Menifee, CA 92585New ConstructionMLS ID #IV26098440, JONATHAN BRAY, PULTE HOMES OF CALIFORNIA, INC. CRMLS
- $579,9003 bd2 ba1.8k sqft26545 Dash DR, Menifee, CA 92585For SaleMLS ID #SW26123360, Brittany Nicola, LPT Realty, Inc. CRMLS
- $630,0003 bd3 ba2.4k sqft27753 Bluff Vista Way, Menifee, CA 92584For SaleMLS ID #SW26171992, Reanne Mosley, Compass. CRMLS
- $625,0004 bd2 ba1.8k sqft25431 Hitch Rail Ln, Menifee, CA 92584For SaleMLS ID #SW26169341, Jordona Hertz, The Hertz Group. CRMLS
- $710,0004 bd3 ba2.5k sqft24741 Ganymede Way, Menifee, CA 92586For SaleMLS ID #SW26095631, Kayla Fox, Coldwell Banker Assoc Brkr-SC. CRMLS
- $645,0003 bd2 ba2.1k sqft29271 Mangrove Cir, Menifee, CA 92584For SaleMLS ID #IV26167717, ANISSA SMITH, CASTLE REALTY GROUP INC.. CRMLS
- $629,0004 bd3 ba2.2k sqft3418 Presidio Ln, Perris, CA 92570For SaleMLS ID #IV26111720, WILSON QUISPE, EXP REALTY OF CALIFORNIA INC. CRMLS
- $599,9004 bd2 ba2k sqft31986 Eaton Ln, Menifee, CA 92584For SaleMLS ID #OC26171747, Phillip Merlino, Elevate Real Estate Agency. CRMLS
- $550,0003 bd3 ba2k sqft26562 Brightstone Dr, Menifee, CA 92585New ConstructionMLS ID #SW26132184, Nicholas Anselmo, Abundance Real Estate. CRMLS
- $699,0005 bd4 ba2.6k sqft24764 Hidden Hills Dr, Menifee, CA 92584For SaleMLS ID #IG26165596, Guillermo Altamirano, Oscar Tortola Group Real Estate Services. CRMLS
- $639,0004 bd3 ba2.3k sqft30295 Singer Ln, Menifee, CA 92584For SaleMLS ID #PW25269972, Hanna Anderson, Major League Properties. CRMLS
- $595,0003 bd2 ba1.7k sqft29406 Warm Creek Way, Menifee, CA 92584For SaleMLS ID #PW26166106, Derek Johnson, Christie's Southern California. CRMLS
- $759,9005 bd4 ba2.6k sqft24937 Ganymede Way, Menifee, CA 92586For SaleMLS ID #SW26170826, Brittany Nicola, LPT Realty, Inc. CRMLS
- $639,9904 bd3 ba2.3k sqft31193 Morgan Trl, Winchester, CA 92596New ConstructionMLS ID #OC26163851, Rebecca Austin, Rebecca Austin, Broker. CRMLS
- $685,0005 bd3 ba2.5k sqft30608 Expedition Dr, Winchester, CA 92596For SaleMLS ID #SW26124464, Christian Stone, SimpliHOM. CRMLS
- $625,0003 bd2 ba2k sqft32567 Richardson St, Menifee, CA 92584For SaleMLS ID #IG26138978, Tom Tennant, Elevate Real Estate Agency. CRMLS
Local buyer's agents are ready to help
