MOTIVATED SELLER! This isn’t just a newer home. It’s a smarter alternative to nearby new construction, offering the same modern design, without the added cost, unfinished spaces, or wait.
Built in 2023, 28378 Blackjack Drive presents like a model. Refined, intentional, and truly move-in ready, the home features an open-concept layout with nine-foot ceilings and a natural flow designed for everyday living and entertaining. At the center, the kitchen offers a steel grey granite island, full backsplash, stainless steel appliances, and white cabinetry with satin nickel finishes.
The layout is both functional and flexible, with a full bedroom and bathroom on the main level, ideal for guests or a home office. Upstairs includes a spacious loft and well-designed living areas that adapt to your needs.
Custom two-tier shutters throughout allow you to control light and privacy, while upgraded flooring transitions from luxury vinyl plank in main areas to carpet in the bedrooms, stairs, and loft.
The finished backyard features an attached patio covering, premium turf, concrete hardscape, and a see-through rear fence with no close rear neighbors, offering a sense of openness while maintaining privacy. Designed for low maintenance and easy enjoyment.
Additional highlights include smart home features, premium surround sound, ceiling fans, recessed lighting, enhanced wiring, and electrical upgrades, including a dedicated holiday lighting package. The home is equipped with leased solar, and the current owner is consistently generating energy credits due to strong system production.
Located in the Oak Shade at Shadow Mountain community, just a short walk to Underwood Park with trails, play areas, tot lot, and open space. Conveniently close to shopping, medical facilities, and freeway access.
New construction benefits without the wait. Move-in ready and available now.
Sold for $660,000
Listed by: Coldwell Banker Assoc.Brks-CL • Michael Rose • Contact: 951-575-5596
Bought with: IRN REALTY
$660,000
28378 Blackjack Dr, Menifee, CA 92585
4beds
2,212sqft
Single Family Residence
Built in 2023
5,118 Square Feet Lot
$662,000 Zestimate®
$298/sqft
$3,280 Estimated rent
Home value
$662,000
$602,000 - $728,000
$3,280/mo
Zestimate® history
Owner options
List your home for rent
$3,280/mo
Rent Zestimate®
Find your next renter with Zillow Rental Manager. Plus, with online applications, you can quickly screen prospective tenants – for free.
$3,280/mo
Rent Zestimate®
Refinance and save
$4,356/mo
Est. payment
Refinancing to a lower rate could help reduce your monthly payments and save thousands over the life of the loan.
$4,356/mo
Est. payment
Explore your selling options
Work with a Zillow partner agent
Leverage their expertise and Zillow's premium Showcase listings to get your home seen by more buyers.
Get startedList with your own agent
Get your home in front of millions of buyers by listing it on Zillow.
Learn how to do itSell it yourself
Take full control of how buyers see your home on Zillow by listing For Sale by Owner (FSBO).
List your homeWhat's special
Zillow last checked:
Listing updated:
Listed by:
Michael Rose DRE #02283425 951-575-5596,
Coldwell Banker Assoc.Brks-CL
Bought with:
JINGKE LI, DRE #02255093
IRN REALTY
Source: CRMLS,MLS#: SW26063613 Originating MLS: California Regional MLS
Originating MLS: California Regional MLSFacts & features
Interior
Bedrooms & bathrooms
- Bedrooms: 4
- Bathrooms: 3
- Full bathrooms: 3
- Main level bathrooms: 1
- Main level bedrooms: 1
Rooms
- Room types: Bonus Room, Bedroom, Center Hall, Den, Entry/Foyer, Family Room, Great Room, Kitchen, Laundry, Loft, Primary Bathroom, Primary Bedroom, Office, Other, Retreat
Primary bedroom
- Features: Primary Suite
Bedroom
- Features: Bedroom on Main Level
Bathroom
- Features: Bathroom Exhaust Fan, Bathtub, Closet, Dual Sinks, Enclosed Toilet, Full Bath on Main Level, Linen Closet, Quartz Counters, Stone Counters, Separate Shower
Kitchen
- Features: Granite Counters, Kitchen Island, Kitchen/Family Room Combo, Stone Counters
Heating
- Central, Electric, ENERGY STAR Qualified Equipment
Cooling
- Central Air, Electric, ENERGY STAR Qualified Equipment, Zoned
Appliances
- Included: Dishwasher, ENERGY STAR Qualified Appliances, Electric Cooktop, Electric Oven, Electric Water Heater, Disposal, Microwave, Refrigerator, Self Cleaning Oven, Water To Refrigerator, Water Heater, Dryer, Washer
- Laundry: Laundry Room, Upper Level
Features
- Ceiling Fan(s), Granite Counters, High Ceilings, Open Floorplan, Pantry, Quartz Counters, Stone Counters, Recessed Lighting, Storage, Wired for Sound, Bedroom on Main Level, Loft, Primary Suite, Walk-In Closet(s)
- Flooring: Carpet, Vinyl
- Windows: Double Pane Windows, Plantation Shutters, Shutters
- Has fireplace: No
- Fireplace features: None
- Common walls with other units/homes: No Common Walls
Interior area
- Total interior livable area: 2,212 sqft
Property
Parking
- Total spaces: 4
- Parking features: Direct Access, Driveway, Garage, On Street
- Attached garage spaces: 2
- Uncovered spaces: 2
Features
- Levels: Two
- Stories: 2
- Entry location: Front
- Patio & porch: Concrete, Covered, Patio
- Pool features: None
- Spa features: None
- Has view: Yes
- View description: Neighborhood, Peek-A-Boo
Lot
- Size: 5,118 Square Feet
- Features: 0-1 Unit/Acre, Front Yard, Level, Near Park, Yard
Details
- Parcel number: 331620017
- Special conditions: Standard
Construction
Type & style
- Home type: SingleFamily
- Architectural style: Mediterranean
- Property subtype: Single Family Residence
Materials
- Foundation: Slab
Condition
- New construction: No
- Year built: 2023
Utilities & green energy
- Sewer: Public Sewer
- Utilities for property: Cable Connected, Electricity Connected, Phone Connected, Sewer Connected, See Remarks, Water Connected
Green energy
- Energy efficient items: Appliances
- Energy generation: Solar
Community & HOA
Community
- Features: Mountainous, Storm Drain(s), Street Lights, Suburban, Sidewalks, Park
- Security: Prewired, Carbon Monoxide Detector(s), Fire Sprinkler System, Smoke Detector(s)
HOA
- Has HOA: Yes
- Amenities included: Call for Rules, Sport Court, Jogging Path, Other Courts, Playground
- HOA fee: $88 monthly
- HOA name: Shadow Mountain Master Association
- HOA phone: 951-699-2918
Location
- Region: Menifee
Financial & listing details
- Price per square foot: $298/sqft
- Date on market: 4/3/2026
- Cumulative days on market: 42 days
- Listing terms: Submit
- Inclusions: Samsung Refrigerator; Whirlpool Stove & Dishwasher; 65" LG TV in family room; surround sound Yamaha receiver & Klipsch subwoofer; LG Washer & Dryer
- Exclusions: Personal property not listed in inclusions.
- Road surface type: Paved
Price history
| Date | Event | Price |
|---|---|---|
| 7/7/2026 | Listing removed | $3,195$1/sqft |
Source: Zillow Rentals Report a problem | ||
| 6/15/2026 | Price change | $3,195-3.2%$1/sqft |
Source: Zillow Rentals Report a problem | ||
| 6/8/2026 | Sold | $660,000-2.2%$298/sqft |
Source:  CRMLS #SW26063613 Report a problem CRMLS #SW26063613 Report a problem | ||
| 6/8/2026 | Listed for rent | $3,300$1/sqft |
Source: Zillow Rentals Report a problem | ||
| 5/20/2026 | Pending sale | $674,999$305/sqft |
Source: CRMLS #SW26063613 Report a problem | ||
| 5/4/2026 | Price change | $674,999-1.5%$305/sqft |
Source: CRMLS #SW26063613 Report a problem | ||
| 4/22/2026 | Price change | $684,999-2.8%$310/sqft |
Source: CRMLS #SW26063613 Report a problem | ||
| 4/3/2026 | Listed for sale | $704,999$319/sqft |
Source: CRMLS #SW26063613 Report a problem | ||
Public tax history
Tax history is unavailable.
Neighborhood: 92585
Nearby homes
- $595,0004 bd2 ba2.3k sqft28351 Blackjack Dr, Menifee, CA 92585Sold
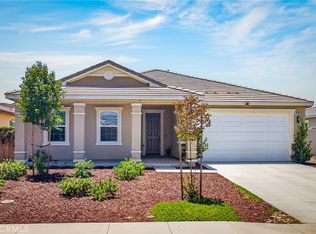
- $658,0004 bd3 ba2.6k sqft28303 Blackjack Dr, Menifee, CA 92585New Construction

- $670,0004 bd2 ba1.8k sqft27095 Kodiak Ct, Menifee, CA 92585Sold

- $550,0003 bd2 ba1.4k sqft26829 Chance Dr, Menifee, CA 92585Sold

- $595,0003 bd2 ba1.9k sqft26776 Chance Dr, Menifee, CA 92585Sold
- $561,0003 bd2 ba1.4k sqft28400 Mingo Ct, Menifee, CA 92585Sold
- $533,9554 bd3 ba2.2k sqft26850 Checkers Dr, Menifee, CA 92585Sold
- $596,0003 bd2 ba2.1k sqft28315 Blackjack Dr, Menifee, CA 92585Sold
Nearby schools
GreatSchools rating
- 6/10Boulder Ridge ElementaryGrades: K-5Distance: 0.4 mi
- 3/10Ethan A Chase Middle SchoolGrades: 6-8Distance: 1.7 mi
Schools provided by the listing agent
- High: Heritage
Source: CRMLS. This data may not be complete. We recommend contacting the local school district to confirm school assignments for this home.
Get a cash offer in 3 minutes
Find out how much your home could sell for in as little as 3 minutes with a no-obligation cash offer.
Estimated market value
$662,000
Get a cash offer in 3 minutes
Find out how much your home could sell for in as little as 3 minutes with a no-obligation cash offer.
Estimated market value
$662,000
- California
- Riverside County
- Menifee
- 92585
- 28378 Blackjack Dr
Nearby cities
Nearby neighborhoods
Nearby zip codes
Other Menifee Topics
