Skip main navigation
Closed
  • $404,000

    2481 23rd St NE, Hickory, NC 28601

    3beds
    2,148sqft
    Single Family Residence
    Built in 2000
    0.32 Acres Lot
    $414,700 Zestimate®
    $188/sqft
    $2,249 Estimated rent

    Home value

    $414,700

    $386,000 - $444,000

    $2,249/mo

    Zestimate® history
    Loading
    Loading...

    Owner options

    List your home for rent

    $2,249/mo

    Rent Zestimate®

    Find your next renter with Zillow Rental Manager. Plus, with online applications, you can quickly screen prospective tenants – for free.

    Learn more

    $2,249/mo

    Rent Zestimate®

    Refinance and save

    $2,361/mo

    Est. payment

    Refinancing to a lower rate could help reduce your monthly payments and save thousands over the life of the loan.

    See today's rates

    $2,361/mo

    Est. payment

    Explore your selling options

    Work with a Zillow partner agent

    Leverage their expertise and Zillow's premium Showcase listings to get your home seen by more buyers.

    Get started

    List with your own agent

    Get your home in front of millions of buyers by listing it on Zillow.

    Learn how to do it

    Sell it yourself

    Take full control of how buyers see your home on Zillow by listing For Sale by Owner (FSBO).

    List your home

    What's special

    Finished basementHeated detached workshopCustom mantleBack deckWalk-in showerPrivate backyardEating area
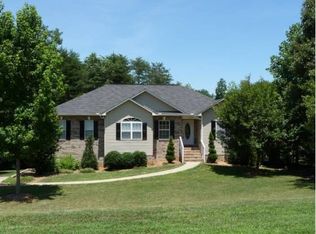
    Meticulous ranch-style beauty offering finished basement quietly nestled on a 0.32 acre lot in Grayfield. This desirable 3 BD/2BA split BR floorplan offers an abundance of light w/ gorgeous chestnut & cherry molding throughout. Main level offers inviting LR w/gas log fp, custom mantle, walk-out to back deck overlooking the private backyard bordering Snow Creek, also offering a firepit & raised garden beds. The kitchen offers chestnut cabinets, SSA, Corian countertops, eating area & opens to DR. The primary suite offers private bath w/ dual vanity, walk-in shower & walk-in-closet w/ attic storage. In addition to the main, you'll find 2 addtl. BR's, full BA & laundry. Headed downstairs, you'll find a spacious walk-out den, SR plumbed for a BA & 2 car garage w/shelving. If that's not enough, this property also offers a 24x28 fully heated detached workshop w/ a mini split perfect for a guest suite! Main roof is 2019, wkshop roof 2023, gas heat/central air 2022 & mini splits under 6 yrs.

    Zillow last checked:

    Listing updated:

    Listing Provided by:

    Leslie Sullivan Soldbylesliesullivan@gmail.com,

    Realty Executives of Hickory

    Bought with:

    Celli Mellert

    Weichert, Realtors - Team Metro

    Source: Canopy MLS as distributed by MLS GRID,MLS#: 4191846MLS Logo

    Facts & features

    Interior

    Bedrooms & bathrooms
    • Bedrooms: 3
    • Bathrooms: 2
    • Full bathrooms: 2
    • Main level bedrooms: 3
    Primary bedroom
    • Features: En Suite Bathroom, Walk-In Closet(s)
    • Level: Main
    Bedroom s
    • Level: Main
    Bedroom s
    • Level: Main
    Bathroom full
    • Level: Main
    Bathroom full
    • Level: Main
    Den
    • Level: Basement
    Dining room
    • Level: Main
    Kitchen
    • Level: Main
    Laundry
    • Level: Main
    Living room
    • Level: Main
    Heating
    • Ductless, Natural Gas
    Cooling
    • Ceiling Fan(s), Central Air
    Appliances
    • Included: Dishwasher, Double Oven, Dryer, Electric Water Heater, Microwave
    • Laundry: Electric Dryer Hookup, Gas Dryer Hookup, In Hall, Main Level
    Features
    • Walk-In Closet(s)
    • Basement: Finished,Storage Space,Walk-Out Access
    • Fireplace features: Gas Log, Gas Unvented, Living Room
    Interior area
    • Total structure area: 1,579
    • Total interior livable area: 2,148 sqft
    • Finished area above ground: 1,579
    • Finished area below ground: 569

    Property

    Parking
    • Total spaces: 2
    • Parking features: Driveway, Attached Garage, Garage Faces Side, Garage on Main Level
    • Attached garage spaces: 2
    • Has uncovered spaces: Yes
    Features
    • Levels: One
    • Stories: 1
    • Patio & porch: Covered, Deck
    • Exterior features: Fire Pit
    Lot
    • Size: 0.32 Acres
    • Features: Cleared, Sloped
    Details
    • Parcel number: 372417103876
    • Zoning: R-2
    • Special conditions: Standard

    Construction

    Type & style
    • Home type: SingleFamily
    • Architectural style: Ranch
    • Property subtype: Single Family Residence
    Materials
    • Brick Partial, Vinyl
    • Roof: Shingle
    Condition
    • New construction: No
    • Year built: 2000

    Utilities & green energy

    • Sewer: Public Sewer
    • Water: City
    • Utilities for property: Cable Available, Electricity Connected, Underground Power Lines

    Community & neighborhood

    Location
    • Region: Hickory
    • Subdivision: Grayfield

    Other

    Other facts
    • Road surface type: Concrete, Paved

    Price history

    DateEventPrice
    11/21/2024Sold$404,000-3.6%$188/sqft
    Source: Canopy MLS as distributed by MLS GRID #4191846 Report a problem
    10/17/2024Listed for sale$419,000+8.9%$195/sqft
    Source: Canopy MLS as distributed by MLS GRID #4191846 Report a problem
    9/25/2023Sold$384,900$179/sqft
    Source: Canopy MLS as distributed by MLS GRID #4058207 Report a problem
    8/20/2023Pending sale$384,900$179/sqft
    Source: Canopy MLS as distributed by MLS GRID #4058207 Report a problem
    8/17/2023Listed for sale$384,900$179/sqft
    Source: Canopy MLS as distributed by MLS GRID #4058207 Report a problem

    Public tax history

    YearProperty taxesTax assessment
    2025-- $298,400 +3.4%
    2024$2,462 +0.6%$288,500 +0.6%
    2023$2,447 +12.3%$286,700 +58.2%
    2022$2,179 $181,200
    2021$2,179 +3.4%$181,200
    2020$2,106 $181,200
    2019$2,106 +14.1%$181,200 +12.1%
    2018$1,846 $161,700
    2017$1,846 -1.2%--
    2016$1,868 --
    2015$1,868 $161,690 -10.9%
    2014$1,868 $181,400
    2013$1,868 --
    2012$1,868 --
    2011$1,868 +3.4%--
    2010$1,807 --
    2009$1,807 --
    2008$1,807 --
    2007$1,807 +5.6%--
    2006$1,711 --
    2005-- --
    2002-- --
    2001-- --

    Find assessor info on the county website

    Neighborhood: 28601

    Nearby schools

    GreatSchools rating
    Schools provided by the listing agent
    • Elementary: Clyde Campbell
    • Middle: Arndt
    • High: St. Stephens

    Source: Canopy MLS as distributed by MLS GRID. This data may not be complete. We recommend contacting the local school district to confirm school assignments for this home.

    Get a cash offer in 3 minutes
    Find out how much your home could sell for in as little as 3 minutes with a no-obligation cash offer.
    Estimated market value
    $414,700
    Get a cash offer in 3 minutes
    Find out how much your home could sell for in as little as 3 minutes with a no-obligation cash offer.
    Estimated market value
    $414,700