Skip main navigation
Sold for $590,000
  • $590,000

    2481 ANNACELLA AVENUE, KISSIMMEE, FL 34741

    5beds
    3,221sqft
    Single Family Residence
    Built in 2019
    0.31 Acres Lot
    $589,900 Zestimate®
    $183/sqft
    $3,900 Estimated rent

    Home value

    $589,900

    $543,000 - $637,000

    $3,900/mo

    Zestimate® history
    Loading
    Loading...

    Owner options

    List your home for rent

    $3,900/mo

    Rent Zestimate®

    Find your next renter with Zillow Rental Manager. Plus, with online applications, you can quickly screen prospective tenants – for free.

    Learn more

    $3,900/mo

    Rent Zestimate®

    Refinance and save

    $4,182/mo

    Est. payment

    Refinancing to a lower rate could help reduce your monthly payments and save thousands over the life of the loan.

    See today's rates

    $4,182/mo

    Est. payment

    Explore your selling options

    Work with a Zillow partner agent

    Leverage their expertise and Zillow's premium Showcase listings to get your home seen by more buyers.

    Get started

    List with your own agent

    Get your home in front of millions of buyers by listing it on Zillow.

    Learn how to do it

    Sell it yourself

    Take full control of how buyers see your home on Zillow by listing For Sale by Owner (FSBO).

    List your home

    What's special

    Large center islandGranite countertopsElegant finishesBreathtaking lake viewsAbundant storageOversized premium lotOversized homesite
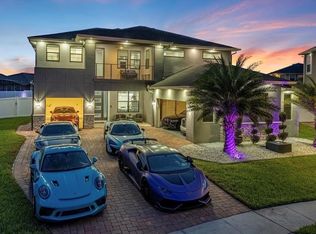
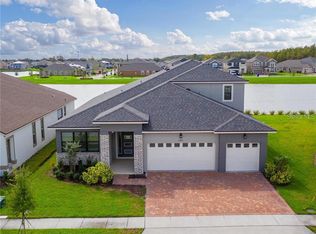
    WOW!!!! ASSUMABLE MORTGAGE AVAILABLE FOR QUALIFIED BUYERS! Take advantage of the opportunity to assume the seller's existing low-interest-rate loan, potentially saving significantly on monthly payments compared to current market rates. This exceptional home is situated on an oversized premium lot with breathtaking lake views, offering the perfect blend of comfort, elegance, and functionality. Luxury living in Kissimmee! With a guard-gated community. Designed to accommodate a variety of lifestyles, this spacious residence features a first-floor bedroom with a private bathroom and separate exterior entrance, currently customized as a media/theater room. This versatile extra room can easily serve as a guest suite, home office, multi-generational living area, or an in-law suite to suit your needs. 5 generously sized bedrooms and 4.5 bathrooms, providing ample space for family and guests. The heart of the home showcases a beautifully appointed kitchen featuring granite countertops, wood cabinetry with crown molding, a large center island, and abundant storage, thoughtfully designed for both everyday living and entertaining. Premium upgrades can be found throughout the home, complementing the expansive living spaces and well-designed floor plan. Additional highlights include a 3-car garage, elegant finishes, and an abundance of natural light throughout. The oversized homesite provides endless possibilities for outdoor living, future enhancements, or creating your own private backyard oasis. Residents enjoy access to outstanding community amenities, including a clubhouse, resort-style swimming pool, fitness center, recreational areas and a dog park. Conveniently located near major highways, this home offers easy access to Walt Disney World, Universal Orlando Resort, shopping, dining, entertainment, and great schools. Don't miss this incredible opportunity to own a luxury lake-view home in one of Kissimmee's most desirable gated communities. Schedule your private showing today!

    Zillow last checked:

    Listing updated:

    Listed by:

    Frances Rivera 407-490-5539,

    EMPIRE NETWORK REALTY 407-440-3798

    Bought with:

    Rene Garcia, 3596228

    AGILE GROUP REALTY

    Source: Stellar MLS,MLS#: O6411840MLS LogoOriginating MLS: Orlando Regional

    Facts & features

    Interior

    Bedrooms & bathrooms
    • Bedrooms: 5
    • Bathrooms: 5
    • Full bathrooms: 4
    • 1/2 bathrooms: 1
    Rooms
    • Room types: Family Room, Dining Room, Living Room, Media Room
    Primary bedroom
    • Features: Ceiling Fan(s), Split Vanities, Tub with Separate Shower Stall, Walk-In Closet(s)
    • Level: Second
    • Area: 265.2 Square Feet
    • Dimensions: 17x15.6
    Bedroom 2
    • Features: Ceiling Fan(s), Tub With Shower, Built-in Closet
    • Level: Second
    • Area: 132 Square Feet
    • Dimensions: 12x11
    Bedroom 3
    • Features: Ceiling Fan(s), Built-in Closet
    • Level: Second
    • Area: 143 Square Feet
    • Dimensions: 11x13
    Bedroom 4
    • Features: Ceiling Fan(s), Built-in Closet
    • Level: Second
    • Area: 143 Square Feet
    • Dimensions: 11x13
    Bedroom 5
    • Features: Shower No Tub, Walk-In Closet(s)
    • Level: First
    • Area: 132 Square Feet
    • Dimensions: 11x12
    Dinette
    • Level: First
    • Area: 163.52 Square Feet
    • Dimensions: 14.6x11.2
    Dining room
    • Level: First
    • Area: 169 Square Feet
    • Dimensions: 13x13
    Kitchen
    • Level: First
    • Area: 146 Square Feet
    • Dimensions: 14.6x10
    Living room
    • Level: First
    • Area: 273.6 Square Feet
    • Dimensions: 17.1x16
    Loft
    • Level: First
    • Area: 189.8 Square Feet
    • Dimensions: 14.6x13
    Heating
    • Central, Electric
    Cooling
    • Central Air
    Appliances
    • Included: Dishwasher, Disposal, Electric Water Heater, Microwave, Range, Refrigerator
    • Laundry: Laundry Room
    Features
    • Walk-In Closet(s)
    • Flooring: Carpet, Ceramic Tile
    • Doors: Sliding Doors
    • Has fireplace: No
    Interior area
    • Total structure area: 4,440
    • Total interior livable area: 3,221 sqft

    Property

    Parking
    • Total spaces: 3
    • Parking features: Garage - Attached
    • Attached garage spaces: 3
    Features
    • Levels: One
    • Stories: 1
    • Patio & porch: Rear Porch, Screened
    • Exterior features: Sidewalk
    • Has view: Yes
    • View description: Water, Lake
    • Has water view: Yes
    • Water view: Water,Lake
    Lot
    • Size: 0.31 Acres
    • Features: Oversized Lot, Sidewalk
    Details
    • Parcel number: 082529224200017180
    • Zoning: PUD
    • Special conditions: None

    Construction

    Type & style
    • Home type: SingleFamily
    • Property subtype: Single Family Residence
    Materials
    • Block, Stucco
    • Foundation: Slab
    • Roof: Shingle
    Condition
    • Completed
    • New construction: No
    • Year built: 2019

    Utilities & green energy

    • Sewer: Public Sewer
    • Water: Public
    • Utilities for property: Electricity Available, Sewer Available

    Community & HOA

    Community
    • Features: Clubhouse, Deed Restrictions, Fitness Center, Gated Community - Guard, Pool
    • Pet fee: $0 monthly
    • Subdivision: TAPESTRY PH 4
    HOA
    • Has HOA: Yes
    • HOA fee: $250 monthly
    • HOA name: Ashley Tami
    • HOA phone: 407-214-9241
    Location
    • Region: Kissimmee

    Financial & listing details

    • Price per square foot: $183/sqft
    • Tax assessed value: $593,300
    • Annual tax amount: $8,211
    • Date on market: 6/1/2026
    • Cumulative days on market: 39 days
    • Listing terms: Cash,Conventional,FHA,VA Loan
    • Ownership: Fee Simple
    • Total actual rent: 0
    • Electric utility on property: Yes
    • Road surface type: Paved

    Price history

    DateEventPrice
    8/7/2026Sold$590,000-7.4%$183/sqft
    Source: Stellar MLS #O6411840 Report a problem
    7/10/2026Pending sale$636,999$198/sqft
    Source: Stellar MLS #O6411840 Report a problem
    7/6/2026Price change$636,999-0.5%$198/sqft
    Source: Stellar MLS #O6411840 Report a problem
    6/10/2026Price change$639,999-6.6%$199/sqft
    Source: Stellar MLS #O6411840 Report a problem
    6/2/2026Listed for sale$685,000+52.6%$213/sqft
    Source: Stellar MLS #O6411840 Report a problem
    5/31/2019Sold$448,833$139/sqft
    Source: Public Record Report a problem

    Public tax history

    YearProperty taxesTax assessment
    2025$8,211 +8.2%$593,300 +4.8%
    2024$7,589 +2%$565,900 -0.2%
    2023$7,438 +2.8%$567,100 +21.6%
    2022$7,234 +0.8%$466,500 +16.6%
    2021$7,174 +0.7%$400,100 +7.9%
    2020$7,125 +240.7%$370,900 +633%
    2019$2,091 $50,600
    2018$2,091 -0.5%$50,600 +462.2%
    2017$2,100 $9,000
    Find assessor info on the county website

    Neighborhood: Tapestry

    Nearby schools

    GreatSchools rating
    Get a cash offer in 3 minutes
    Find out how much your home could sell for in as little as 3 minutes with a no-obligation cash offer.
    Estimated market value
    $589,900
    Get a cash offer in 3 minutes
    Find out how much your home could sell for in as little as 3 minutes with a no-obligation cash offer.
    Estimated market value
    $589,900