Skip main navigation
Sold for $575,000
  • $575,000

    2481 Cheyenne Dr, Gambrills, MD 21054

    3beds
    2,048sqft
    Townhouse
    Built in 2002
    2,200 Square Feet Lot
    $575,100 Zestimate®
    $281/sqft
    $3,248 Estimated rent

    Home value

    $575,100

    $541,000 - $610,000

    $3,248/mo

    Zestimate® history
    Loading
    Loading...

    Owner options

    List your home for rent

    $3,248/mo

    Rent Zestimate®

    Find your next renter with Zillow Rental Manager. Plus, with online applications, you can quickly screen prospective tenants – for free.

    Learn more

    $3,248/mo

    Rent Zestimate®

    Refinance and save

    $3,655/mo

    Est. payment

    Refinancing to a lower rate could help reduce your monthly payments and save thousands over the life of the loan.

    See today's rates

    $3,655/mo

    Est. payment

    Explore your selling options

    Work with a Zillow partner agent

    Leverage their expertise and Zillow's premium Showcase listings to get your home seen by more buyers.

    Get started

    List with your own agent

    Get your home in front of millions of buyers by listing it on Zillow.

    Learn how to do it

    Sell it yourself

    Take full control of how buyers see your home on Zillow by listing For Sale by Owner (FSBO).

    List your home

    What's special

    Brick frontWalk-in closetBeautifully remodeled hall bathroomEnd unit townhomeTwo-car garagePrivate patioDual-sink vanity
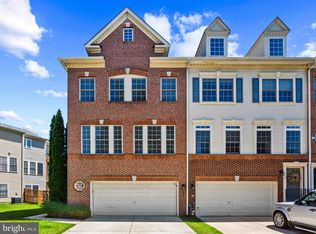
    This beautiful brick front, end unit townhome offers three levels with over 2,000 finished s.f. —complete with a two-car garage and fully fenced backyard. The entry level features a supersized recreation room with a French door walk-out to a private patio, perfect for entertaining or relaxing in the fully fenced back yard. This level also includes a convenient powder room with ceramic tile floors, and direct access to the garage. Upstairs, the main level shines with hardwood flooring throughout a large, light-filled living room, a formal dining area, and a sunny bonus room with sliding doors leading to the deck. The kitchen is the focal point with a large center island breakfast bar, granite countertops, and stainless steel appliances. A conveniently located powder room with designer touches completes this level. The upper level hosts the primary suite with vaulted ceilings, a walk-in closet, and a private en-suite bath featuring a dual-sink vanity, soaking tub, separate shower, and access to a private balcony. Two additional bedrooms also offer vaulted ceilings and share a beautifully remodeled hall bathroom. A dedicated laundry room completes the level. This superb townhome is conveniently located across from Waugh Chapel shopping center, and is nearby to many major commuting routes to Baltimore, D.C., Fort Meade and Annapolis. You won't want to miss this one!

    Zillow last checked:

    Listing updated:

    Listed by:

    Jessica Hood 443-623-4523,

    Berkshire Hathaway HomeServices PenFed Realty,

    Listing Team: The Roskelly Team

    Bought with:

    John Collins, 89163

    Long & Foster Real Estate, Inc.

    Source: Bright MLS,MLS#: MDAA2145870MLS Logo

    Facts & features

    Interior

    Bedrooms & bathrooms
    • Bedrooms: 3
    • Bathrooms: 4
    • Full bathrooms: 2
    • 1/2 bathrooms: 2
    • Main level bathrooms: 1
    Basement
    • Level: Main
    Dining room
    • Level: Upper
    Family room
    • Level: Main
    Half bath
    • Level: Upper
    Half bath
    • Level: Main
    Kitchen
    • Level: Upper
    Living room
    • Level: Upper
    Utility room
    • Level: Main
    Heating
    • Forced Air, Natural Gas
    Cooling
    • Central Air, Ceiling Fan(s), Electric
    Appliances
    • Included: Gas Water Heater
    • Laundry: Upper Level
    Features
    • Basement: Full,Finished,Garage Access,Exterior Entry,Side Entrance,Walk-Out Access,Windows
    • Has fireplace: No
    Interior area
    • Total structure area: 2,048
    • Total interior livable area: 2,048 sqft
    • Finished area above ground: 2,048
    • Finished area below ground: 0

    Property

    Parking
    • Total spaces: 2
    • Parking features: Garage Door Opener, Garage Faces Front, Attached
    • Attached garage spaces: 2
    Accessibility
    • Accessibility features: None
    Features
    • Levels: Three
    • Stories: 3
    • Pool features: None
    • Fencing: Privacy,Back Yard
    Lot
    • Size: 2,200 sqft
    Details
    • Additional structures: Above Grade, Below Grade
    • Parcel number: 020218490212826
    • Zoning: R10
    • Special conditions: Standard

    Construction

    Type & style
    • Home type: Townhouse
    • Architectural style: Colonial
    • Property subtype: Townhouse
    Materials
    • Brick Front, Vinyl Siding
    • Foundation: Slab
    Condition
    • New construction: No
    • Year built: 2002

    Utilities & green energy

    • Sewer: Public Sewer
    • Water: Public

    Community & neighborhood

    Location
    • Region: Gambrills
    • Subdivision: Crofton Valley

    HOA & financial

    HOA
    • Has HOA: Yes
    • HOA fee: $206 annually
    Other fees
    • Condo and coop fee: $123 monthly

    Other

    Other facts
    • Listing agreement: Exclusive Right To Sell
    • Ownership: Fee Simple

    Price history

    DateEventPrice
    6/30/2026Sold$575,000$281/sqft
    Source: Bright MLS #MDAA2145870 Report a problem
    6/1/2026Pending sale$575,000$281/sqft
    Source: Bright MLS #MDAA2145870 Report a problem
    5/28/2026Listed for sale$575,000+35.3%$281/sqft
    Source: Bright MLS #MDAA2145870 Report a problem
    5/29/2020Sold$425,000$208/sqft
    Source: Public Record Report a problem
    5/2/2020Pending sale$425,000$208/sqft
    Source: Long & Foster Real Estate, Inc. #MDAA430708 Report a problem
    4/26/2020Listed for sale$425,000+54.2%$208/sqft
    Source: Long & Foster Real Estate, Inc. #MDAA430708 Report a problem
    1/13/2003Sold$275,592$135/sqft
    Source: Public Record Report a problem

    Public tax history

    YearProperty taxesTax assessment
    2025$5,254 +16.6%$439,700 +6.8%
    2024$4,507 +7.6%$411,600 +7.3%
    2023$4,188 +4.7%$383,500 +0.2%
    2022$4,000 +0.2%$382,733 +0.2%
    2021$3,992 +0.1%$381,967 +0.2%
    2020$3,987 +4.1%$381,200
    2019$3,831 +7.8%$381,200 +8.7%
    2018$3,554 +4%$350,533 +4.6%
    2017$3,417 $335,200 +5.3%
    2016-- $318,267 +5.6%
    2015-- $301,333 +6%
    2014-- $284,400
    2013-- $284,400
    2012-- $284,400 -15.6%
    2011-- $336,830
    2010-- $336,830
    2009-- $336,830 -19.5%
    2008-- $418,480 +14.6%
    2007-- $365,230 +17.1%
    2006-- $311,980 +20.6%
    2005-- $258,730 +9.5%
    2004-- $236,320 +10.5%
    2003-- $213,910 +2039.1%
    2002-- $10,000
    2001-- $10,000

    Find assessor info on the county website

    Neighborhood: 21054

    Nearby schools

    GreatSchools rating
    Schools provided by the listing agent
    • Elementary: Nantucket
    • Middle: Arundel
    • High: Arundel
    • District: Anne Arundel County Public Schools

    Source: Bright MLS. This data may not be complete. We recommend contacting the local school district to confirm school assignments for this home.

    Get a cash offer in 3 minutes
    Find out how much your home could sell for in as little as 3 minutes with a no-obligation cash offer.
    Estimated market value
    $575,100
    Get a cash offer in 3 minutes
    Find out how much your home could sell for in as little as 3 minutes with a no-obligation cash offer.
    Estimated market value
    $575,100