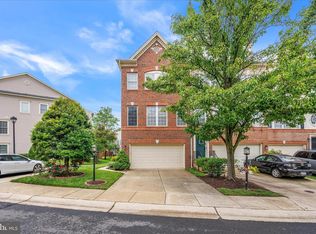
Stunning end unit brick front 3 level townhome located in the Crofton Farms Community conveniently located across the street from the Waugh Chapel Towne Center's shopping to include grocery stores, restaurants, specialty shops and a movie theatre. This 3 bedroom townhome has 2 full bathrooms and 2 half baths to include a large bathtub for soaking and relaxing. Recent upgrades are a new Whirlpool microwave (May 2026), a NEW HVAC in July 2024, Whirlpool dishwasher is 3 years old, Whirlpool fridge is less than 4 years old, Hardwood Floors make up 95%of the home with the other 5% of Luxury Vinyl Plank and stone tile in the kitchen. Enter into the foyer area and you're immediately greeted by 2 beautiful French Doors leading in to the family room. The 3rd level hallway bath was partially upgraded to include a new shower and tub. All toilets have been upgraded 3 years ago. Whole house duct cleaning was conducted recently May 2026, the 2 car garage has fresh paint. The Garage was serviced in May 2026 and has new door sensors. Come see this beautiful townhome with high ceilings and a spacious layout perfect for entertaining off of the 1st and 2nd level patios.
Pending
Price cut: $5K (6/28)
$554,000
2433 Ogden Sq, Gambrills, MD 21054
3beds
2,312sqft
:
Get pre-qualified$3,897/mo
Townhouse
Built in 2004
2,200 Square Feet Lot
$553,500 Zestimate®
$240/sqft
$150/mo HOA
What's special
Foyer areaEnd unit brick frontHigh ceilingsNew hvacWhirlpool fridgeWhirlpool dishwasherNew whirlpool microwave
- 51 days |
- 365 |
- 13 |
Zillow last checked:
Listing updated:
Listed by:
Mr. Kevin S. Watson SR. 707-569-6014,
HomeSmart 4107401050
Source: Bright MLS,MLS#: MDAA2147332
Facts & features
Interior
Bedrooms & bathrooms
- Bedrooms: 3
- Bathrooms: 4
- Full bathrooms: 2
- 1/2 bathrooms: 2
- Main level bathrooms: 1
Basement
- Area: 0
Heating
- Forced Air, Natural Gas
Cooling
- Central Air, Electric
Appliances
- Included: Microwave, Dishwasher, Disposal, Dryer, Range, Exhaust Fan, Ice Maker, Oven, Oven/Range - Gas, Refrigerator, Stainless Steel Appliance(s), Cooktop, Washer, Water Heater, Gas Water Heater
- Laundry: Upper Level
Features
- Soaking Tub, Bathroom - Stall Shower, Bathroom - Tub Shower, Bathroom - Walk-In Shower, Breakfast Area, Ceiling Fan(s), Combination Dining/Living, Dining Area, Pantry, Primary Bath(s), Recessed Lighting
- Flooring: Hardwood, Luxury Vinyl
- Windows: Double Hung
- Has basement: No
- Has fireplace: No
Interior area
- Total structure area: 2,312
- Total interior livable area: 2,312 sqft
- Finished area above ground: 2,312
- Finished area below ground: 0
Property
Parking
- Total spaces: 2
- Parking features: Garage Faces Front, Attached, Parking Lot
- Attached garage spaces: 2
Accessibility
- Accessibility features: Accessible Doors
Features
- Levels: Three
- Stories: 3
- Exterior features: Lighting
- Pool features: None
Lot
- Size: 2,200 Square Feet
- Dimensions: 2200 sq ft
Details
- Additional structures: Above Grade, Below Grade
- Parcel number: 020218490212876
- Zoning: R10
- Special conditions: Standard
Construction
Type & style
- Home type: Townhouse
- Architectural style: Other
- Property subtype: Townhouse
Materials
- Aluminum Siding, Brick Front
- Foundation: Other
- Roof: Architectural Shingle
Condition
- New construction: No
- Year built: 2004
Utilities & green energy
- Electric: 200+ Amp Service
- Sewer: Public Sewer
- Water: Public
- Utilities for property: Cable Connected, Electricity Available, Natural Gas Available, Phone Available, Sewer Available, Water Available, Cable, Fiber Optic, Other Internet Service
Community & HOA
Community
- Condo and coop fee: $132 monthly
- Subdivision: Crofton Farms
HOA
- Has HOA: Yes
- HOA fee: $215 annually
- HOA name: SENTRY MANAGEMENT
- Second HOA name: Metropolitan Management Llc
Location
- Region: Gambrills
Financial & listing details
- Price per square foot: $240/sqft
- Tax assessed value: $497,600
- Annual tax amount: $5,508
- Date on market: 6/3/2026
- Listing agreement: Exclusive Right To Sell
- Listing terms: Cash,Conventional,VA Loan
- Ownership: Fee Simple
Estimated market value
$553,500
$526,000 - $581,000
$3,322/mo
Price history
| Date | Event | Price |
|---|---|---|
| 7/3/2026 | Pending sale | $554,000$240/sqft |
Source:  Bright MLS #MDAA2147332 Report a problem Bright MLS #MDAA2147332 Report a problem | ||
| 6/28/2026 | Price change | $554,000-0.9%$240/sqft |
Source: Bright MLS #MDAA2147332 Report a problem | ||
| 6/23/2026 | Price change | $559,000-0.9%$242/sqft |
Source: Bright MLS #MDAA2147332 Report a problem | ||
| 6/12/2026 | Price change | $564,000-0.9%$244/sqft |
Source: Bright MLS #MDAA2147332 Report a problem | ||
| 6/9/2026 | Listed for sale | $569,000$246/sqft |
Source: Bright MLS #MDAA2147332 Report a problem | ||
| 6/8/2026 | Pending sale | $569,000$246/sqft |
Source: Bright MLS #MDAA2147332 Report a problem | ||
| 6/3/2026 | Listed for sale | $569,000+33.9%$246/sqft |
Source: Bright MLS #MDAA2147332 Report a problem | ||
| 9/25/2020 | Sold | $425,000-1.1%$184/sqft |
Source: Public Record Report a problem | ||
| 7/28/2020 | Listed for sale | $429,900+16.9%$186/sqft |
Source: Douglas Realty LLC #MDAA441566 Report a problem | ||
| 6/25/2004 | Sold | $367,902$159/sqft |
Source: Public Record Report a problem | ||
Public tax history
| Year | Property taxes | Tax assessment |
|---|---|---|
| 2025 | $465 -90.2% | $466,667 +7.1% |
| 2024 | $4,771 +7.9% | $435,733 +7.6% |
| 2023 | $4,420 +4.7% | $404,800 +0.2% |
| 2022 | $4,221 +0.2% | $403,933 +0.2% |
| 2021 | $4,212 +0.1% | $403,067 +0.2% |
| 2020 | $4,207 +3.9% | $402,200 |
| 2019 | $4,048 +7.6% | $402,200 +8.4% |
| 2018 | $3,763 +3.8% | $371,067 +4.4% |
| 2017 | $3,624 | $355,500 +5% |
| 2016 | -- | $338,633 +5.2% |
| 2015 | -- | $321,767 +5.5% |
| 2014 | -- | $304,900 |
| 2013 | -- | $304,900 |
| 2012 | -- | $304,900 -14.6% |
| 2011 | -- | $356,850 |
| 2010 | -- | $356,850 |
| 2009 | -- | $356,850 -18% |
| 2008 | -- | $435,310 +14% |
| 2007 | -- | $381,850 +16.3% |
| 2006 | -- | $328,390 +19.4% |
| 2005 | -- | $274,930 +2649.3% |
| 2004 | -- | $10,000 |
| 2003 | -- | $10,000 |
| 2002 | -- | $10,000 |
| 2001 | -- | $10,000 |
Find assessor info on the county website
Monthly payment
Est. payment
Payment breakdown
Explore the cost of this home by adjusting the details. Changes won't be saved.Climate risks
Neighborhood: 21054
Nearby schools
GreatSchools rating
- 8/10Nantucket Elementary SchoolGrades: PK-5Distance: 0.2 mi
- 9/10Crofton Middle SchoolGrades: 6-8Distance: 2.7 mi
- 7/10Crofton High SchoolGrades: 9-12Distance: 2.2 mi
Schools provided by the listing agent
- District: Anne Arundel County Public Schools
Source: Bright MLS. This data may not be complete. We recommend contacting the local school district to confirm school assignments for this home.
- $525,300-- bd3 ba2.3k sqft2435 Ogden Sq, Gambrills, MD 21054Off Market
- $533,2003 bd3 ba2.3k sqft2437 Ogden Sq, Gambrills, MD 21054Off Market
- $575,0003 bd4 ba2k sqft2481 Cheyenne Dr, Gambrills, MD 21054Sold
- $522,300-- bd2 ba2.3k sqft2439 Ogden Sq, Gambrills, MD 21054Off Market
- $488,8003 bd3 ba2.4k sqft2483 Cheyenne Dr, Gambrills, MD 21054Off Market
- $554,7003 bd3 ba2.5k sqft2485 Cheyenne Dr, Gambrills, MD 21054Off Market
- $536,700-- bd2 ba2.4k sqft2487 Cheyenne Dr, Gambrills, MD 21054Off Market
- $569,5003 bd4 ba2.5k sqft2477 Cheyenne Dr, Gambrills, MD 21054Off Market
A local agent can set up tours, give advice and negotiate with sellers.
Similar homes
- $519,9003 bd4 ba2.1k sqft2667 Worrell Ct, Crofton, MD 21114For Sale
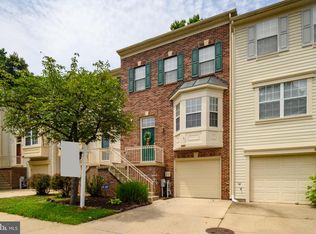
 MLS ID #MDAA2151856, Harmony Campbell, Coldwell Banker Realty. Bright MLS
 - $513,9994 bd4 ba2k sqft2403 Old Mystic Ct, Crofton, MD 21114For Sale
 MLS ID #MDAA2151138, Tammy Watson, Taylor Properties. Bright MLS
 - $519,0003 bd4 ba2k sqft2601 Rainy Spring Ct, Odenton, MD 21113For Sale
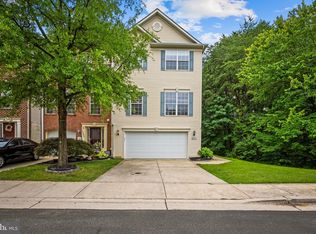 MLS ID #MDAA2148484, Bryan Schafer, Compass. Bright MLS
 - $529,9003 bd4 ba2.1k sqft1317 Hawthorn Dr, Hanover, MD 21076For Sale
 MLS ID #MDAA2151798, Barbara Seely, Long & Foster Real Estate, Inc.. Bright MLS
 - $569,0003 bd4 ba2.6k sqft8306 Kippis Rd, Millersville, MD 21108For SaleMLS ID #MDAA2148164, Dwayne Hoyt, Berkshire Hathaway HomeServices PenFed Realty. Bright MLS
- $549,0003 bd4 ba2.5k sqft7278 Dorchester Woods Ln, Hanover, MD 21076For SaleMLS ID #MDAA2150128, Gina Liberto-Markey, Keller Williams Flagship. Bright MLS
- $474,9993 bd3 ba2.1k sqft544 Fox River Hills Way, Glen Burnie, MD 21060For SaleMLS ID #MDAA2152050, Amanda France, Douglas Realty, LLC. Bright MLS
- $495,0003 bd3 ba1.9k sqft5911 Autumn Spell, Elkridge, MD 21075For SaleMLS ID #MDHW2071442, Omri Kagan, Long & Foster Real Estate, Inc.. Bright MLS
- $484,0004 bd4 ba2.2k sqft1625 Benoli Ct, Odenton, MD 21113For SaleMLS ID #MDAA2150312, Amelia Whitman, Long & Foster Real Estate, Inc.. Bright MLS
- $554,9903 bd4 ba3k sqft3831 Pentland Hills Dr, Upper Marlboro, MD 20774For SaleMLS ID #MDPG2211512, Steve Queen, Bennett Realty Solutions. Bright MLS
- $399,5003 bd2 ba1.5k sqft2019 Tea Island Ct, Odenton, MD 21113For SaleMLS ID #MDAA2151842, Pamela Debnam, Houwzer, LLC. Bright MLS
- $534,9003 bd4 ba2k sqft3903 Madison Park Ln, Burtonsville, MD 20866For SaleMLS ID #MDMC2242930, Gina Cunningham, Keller Williams Flagship. Bright MLS
- $559,9003 bd4 ba1.6k sqft5715 Rosanna Pl, Ellicott City, MD 21043For SaleMLS ID #MDHW2071412, Yun Qu, Signature Home Realty LLC. Bright MLS
- $525,0003 bd3 ba1.9k sqft6312 Hampton Pl, Elkridge, MD 21075For SaleMLS ID #MDHW2069336, TJ Kane IV, AB & Co Realtors, Inc.. Bright MLS
- $525,0003 bd4 ba2.3k sqft4712 Caddo St, College Park, MD 20740For SaleMLS ID #MDPG2209246, Jay Yu, Ten Thousand Realty. Bright MLS
- $545,0003 bd4 ba1.8k sqft14413 Sandy Ridge Ln, Laurel, MD 20707For SaleMLS ID #MDPG2207704, Tunde Pyne, Long & Foster Real Estate, Inc.. Bright MLS
- $449,9993 bd3 ba2.4k sqft364 Chessington Dr, Odenton, MD 21113For SaleMLS ID #MDAA2139590, Nilou Jones, RE/MAX Leading Edge. Bright MLS
- $419,9993 bd4 ba1.9k sqft1504 Falling Brook Ct, Odenton, MD 21113For SaleMLS ID #MDAA2149310, Greg Carter Hewitt, Samson Properties. Bright MLS
- $520,0003 bd4 ba1.9k sqft4965 Lee Farm Ct Unit 87, Ellicott City, MD 21043For SaleMLS ID #MDHW2071198, Helen Han, REMAX Platinum Realty. Bright MLS
- $445,0003 bd3 ba1.7k sqft8016 Orchard Grove Rd, Odenton, MD 21113For SaleMLS ID #MDAA2150358, Michelle Hood, Keller Williams Flagship. Bright MLS
