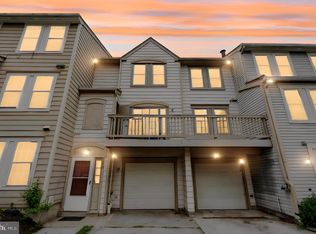
Conveniently located near major commuter routes, Metro access, and Martz commuter bus service, this luxurious townhouse offers the perfect blend of accessibility and comfort. Featuring 3 bedrooms, 2 full baths, and 2 half baths, the home provides more than enough space for everyday living and entertaining. Enjoy peaceful views from two expansive rear decks overlooking a wooded backdrop, with the property backing directly to the forest conservation land and a scenic stream for added privacy and tranquility. Inside, the primary suite boasts vaulted ceilings, creating a bright and airy retreat. Recent updates include all-new carpet, freshly refinished hardwood floors, and creamy white paint throughout that allows natural light to fill the home. The lower-level living area features a cozy electric fireplace, while the oversized two-car garage offer exceptional storage and convenience.
Under contract
Price cut: $5.1K (7/22)
$534,900
3903 Madison Park Ln, Burtonsville, MD 20866
3beds
2,068sqft
Townhouse
Built in 2008
1,640 Square Feet Lot
$531,900 Zestimate®
$259/sqft
$141/mo HOA
What's special
Cozy electric fireplaceAll-new carpetBright and airy retreatFreshly refinished hardwood floors
- 47 days |
- 357 |
- 21 |
Likely to sell faster than
Zillow last checked:
Listing updated:
Listed by:
Gina Cunningham 443-454-2990,
Keller Williams Flagship 410-729-7700
Source: Bright MLS,MLS#: MDMC2242930
Facts & features
Interior
Bedrooms & bathrooms
- Bedrooms: 3
- Bathrooms: 4
- Full bathrooms: 2
- 1/2 bathrooms: 2
- Main level bathrooms: 1
Basement
- Area: 396
Heating
- Heat Pump, Programmable Thermostat, Electric
Cooling
- Central Air, Ceiling Fan(s), Heat Pump, Programmable Thermostat, Electric
Appliances
- Included: Microwave, Dishwasher, Disposal, Dryer, Exhaust Fan, Oven/Range - Electric, Refrigerator, Stainless Steel Appliance(s), Washer, Water Heater, Electric Water Heater
Features
- Air Filter System, Soaking Tub, Bathroom - Walk-In Shower, Bathroom - Tub Shower, Chair Railings, Combination Dining/Living, Crown Molding, Open Floorplan, Kitchen - Table Space, Pantry, Primary Bath(s), Recessed Lighting, Upgraded Countertops, Walk-In Closet(s)
- Flooring: Hardwood, Carpet, Wood
- Basement: Finished,Garage Access,Exterior Entry,Space For Rooms,Walk-Out Access,Water Proofing System,Windows,Full
- Number of fireplaces: 1
- Fireplace features: Electric, Glass Doors
Interior area
- Total structure area: 2,068
- Total interior livable area: 2,068 sqft
- Finished area above ground: 1,672
- Finished area below ground: 396
Video & virtual tour
Property
Parking
- Total spaces: 4
- Parking features: Storage, Basement, Garage Faces Front, Garage Door Opener, Inside Entrance, Oversized, Asphalt, Free, Handicap Parking, Lighted, Paved, Attached, Driveway, Parking Lot
- Attached garage spaces: 2
- Uncovered spaces: 2
Accessibility
- Accessibility features: None
Features
- Levels: Three
- Stories: 3
- Exterior features: Barbecue, Lighting, Rain Gutters, Sidewalks, Street Lights
- Pool features: None
Lot
- Size: 1,640 Square Feet
Details
- Additional structures: Above Grade, Below Grade
- Parcel number: 160503622864
- Zoning: TLD
- Special conditions: Standard
Construction
Type & style
- Home type: Townhouse
- Architectural style: Colonial
- Property subtype: Townhouse
Materials
- Frame
- Foundation: Permanent
- Roof: Composition,Shingle
Condition
- Average,Excellent,Good,Very Good
- New construction: No
- Year built: 2008
Utilities & green energy
- Sewer: Public Sewer
- Water: Public
Community & HOA
Community
- Security: Fire Sprinkler System
- Subdivision: Greencastle Towns
HOA
- Has HOA: Yes
- Services included: Snow Removal, Trash, Lawn Care Front
- HOA fee: $141 monthly
Location
- Region: Burtonsville
Financial & listing details
- Price per square foot: $259/sqft
- Tax assessed value: $489,500
- Annual tax amount: $5,680
- Date on market: 6/30/2026
- Listing agreement: Exclusive Right To Sell
- Listing terms: Cash,Conventional,1031 Exchange,FHA,VA Loan
- Inclusions: Alarm System, Ceiling Fans, Clothes Washer / Dryer, Curtain Rods, Fireplace W / Screens, Stainless Steel Appliances- Refrigerator, Microwave, Stove / Range, Dishwasher, Blinds, Grill
- Ownership: Fee Simple
Estimated market value
$531,900
$505,000 - $558,000
$2,996/mo
Price history
| Date | Event | Price |
|---|---|---|
| 7/31/2026 | Contingent | $534,900$259/sqft |
Source:  Bright MLS #MDMC2242930 Report a problem Bright MLS #MDMC2242930 Report a problem | ||
| 7/22/2026 | Price change | $534,900-0.9%$259/sqft |
Source: Bright MLS #MDMC2242930 Report a problem | ||
| 6/30/2026 | Listed for sale | $540,000+33%$261/sqft |
Source: Bright MLS #MDMC2242930 Report a problem | ||
| 6/21/2026 | Listing removed | $3,000$1/sqft |
Source: Zillow Rentals Report a problem | ||
| 6/8/2026 | Listed for rent | $3,000+20%$1/sqft |
Source: Zillow Rentals Report a problem | ||
| 10/27/2017 | Listing removed | $2,500$1/sqft |
Source: Ellicott City #MC10073958 Report a problem | ||
| 10/5/2017 | Listed for rent | $2,500$1/sqft |
Source: Keller Williams Integrity #MC10073958 Report a problem | ||
| 11/7/2015 | Listing removed | $2,500$1/sqft |
Source: Zillow Rental Network Report a problem | ||
| 10/7/2015 | Listed for rent | $2,500$1/sqft |
Source: Keller Williams Integrity #MC8765723 Report a problem | ||
| 10/2/2008 | Sold | $406,000$196/sqft |
Source: Agent Provided Report a problem | ||
Public tax history
| Year | Property taxes | Tax assessment |
|---|---|---|
| 2025 | $5,680 +18.3% | $453,300 +8.7% |
| 2024 | $4,802 +9.4% | $417,100 +9.5% |
| 2023 | $4,389 +8.8% | $380,900 +4.2% |
| 2022 | $4,033 +4.5% | $365,467 +4.4% |
| 2021 | $3,859 +4.5% | $350,033 +4.6% |
| 2020 | $3,691 +0% | $334,600 |
| 2019 | $3,690 -0.2% | $334,600 |
| 2018 | $3,696 -11.7% | $334,600 -8.8% |
| 2017 | $4,186 +6.4% | $366,800 +0.7% |
| 2016 | $3,933 | $364,400 +0.7% |
| 2015 | $3,933 | $362,000 +0.7% |
| 2014 | $3,933 | $359,600 |
| 2013 | -- | $359,600 |
| 2012 | -- | $359,600 -12.2% |
| 2011 | -- | $409,720 |
| 2010 | -- | $409,720 |
| 2009 | -- | $409,720 |
| 2008 | -- | -- |
Find assessor info on the county website
Monthly payment
Est. payment
Payment breakdown
Explore the cost of this home by adjusting the details. Changes won't be saved.Climate risks
Neighborhood: 20866
Nearby schools
GreatSchools rating
- 3/10Greencastle Elementary SchoolGrades: PK-5Distance: 0.6 mi
- 2/10Benjamin Banneker Middle SchoolGrades: 6-8Distance: 1.4 mi
- 5/10Paint Branch High SchoolGrades: 9-12Distance: 1 mi
Schools provided by the listing agent
- District: Montgomery County Public Schools
Source: Bright MLS. This data may not be complete. We recommend contacting the local school district to confirm school assignments for this home.
- $519,100-- bd2 ba1.7k sqft3901 Madison Park Ln, Burtonsville, MD 20866Off Market
- $515,0003 bd4 ba2k sqft3905 Madison Park Ln, Burtonsville, MD 20866Sold

- $523,2003 bd4 ba2k sqft3907 Madison Park Ln, Burtonsville, MD 20866Off Market
- $530,0003 bd4 ba2.5k sqft3909 Madison Park Ln, Burtonsville, MD 20866Sold

- $521,000-- bd3 ba1.7k sqft3913 Madison Park Ln, Burtonsville, MD 20866Off Market
- $515,7003 bd4 ba2.1k sqft3915 Madison Park Ln, Burtonsville, MD 20866Off Market
- $509,900-- bd3 ba1.6k sqft3917 Madison Park Ln, Burtonsville, MD 20866Off Market
- $97,000-- bd-- ba-- sqft3935 Monarch Ct, Burtonsville, MD 20866Off Market
A local agent can set up tours, give advice and negotiate with sellers.
Similar homes
- $349,9002 bd3 ba2k sqftTownes Of Gloucestr Cod, Burtonsville, MD 20866For Sale
 MLS ID #MDMC2250700, Fred Mohseni, Samson Properties. Bright MLS
 - $518,9003 bd3 ba2k sqft14913 Rockcastle St, Laurel, MD 20707For Sale
 MLS ID #MDPG2200406, Mr. Jack Mager, Redfin Corp. Bright MLS
 - $515,0003 bd4 ba2.3k sqft4712 Caddo St, College Park, MD 20740For Sale
 MLS ID #MDPG2209246, Jay Yu, Ten Thousand Realty. Bright MLS
 - $465,0004 bd4 ba1.5k sqftWoodlake Towns C, Silver Spring, MD 20904For Sale
 MLS ID #MDMC2240426, Lee-Jin Lin, Evergreen Properties. Bright MLS
 - $530,0004 bd4 ba1.6k sqft1017 Flester Ln, Laurel, MD 20707For SaleMLS ID #MDPG2196438, Funto Oluyori, Keller Williams Preferred Properties. Bright MLS
- $550,0003 bd4 ba2k sqft11428 Grandview Ave, Wheaton, MD 20902For SaleMLS ID #MDMC2239824, Nathan Dart, RE/MAX Realty Group. Bright MLS
- $469,9003 bd4 ba1.9k sqft3525 Carnaby St, Hyattsville, MD 20782For SaleMLS ID #MDPG2214778, Nez Hakimi, Samson Properties. Bright MLS
- $450,0003 bd3 ba2.3k sqft7322 Breckenridge St, Laurel, MD 20707For SaleMLS ID #MDPG2205360, Charlotte Savoy, The KW Collective. Bright MLS
- $499,9004 bd4 ba1.9k sqft14216 Catamount Ct, Silver Spring, MD 20906For SaleMLS ID #MDMC2242128, Steven Moretti, Samson Properties. Bright MLS
- $499,9003 bd3 ba1.8k sqft6123 Silver Arrows Way, Columbia, MD 21045For SaleMLS ID #MDHW2072682, Jeffrey Miller, Taylor Properties. Bright MLS
- $530,0003 bd3 ba2k sqft7644 Sandhurst Ln, Hanover, MD 21076For SaleMLS ID #MDAA2151902, Bob Chew, Samson Properties. Bright MLS
- $465,0004 bd4 ba1.9k sqft2628 Streamview Dr, Odenton, MD 21113For SaleMLS ID #MDAA2153190, Katie Waddell, Gamble Realty, Inc. Bright MLS
- $505,0003 bd3 ba1.9k sqft7336 Summit Rock Rd, Elkridge, MD 21075For SaleMLS ID #MDHW2072518, VENKAT GURRAM, Samson Properties. Bright MLS
- $459,9004 bd3 ba2.2k sqft8609 Woodland Manor Dr, Laurel, MD 20724For SaleMLS ID #MDAA2152436, Patrick Joy, Bennett Realty Solutions. Bright MLS
- $565,0003 bd4 ba1.9k sqft507 Pelican Ave, Gaithersburg, MD 20877For SaleMLS ID #MDMC2248892, Omar Vidal, Serhant. Bright MLS
- $525,0003 bd4 ba1.6k sqft1546 Falstone Ln, Crofton, MD 21114For SaleMLS ID #MDAA2153092, Agnes Kongas-Sawera, RE/MAX Leading Edge. Bright MLS
- $599,9003 bd4 ba2.2k sqft6802 Green Mill Way, Columbia, MD 21044For SaleMLS ID #MDHW2072016, Bob Lucido, Keller Williams Lucido Agency. Bright MLS
- $549,9003 bd4 ba1.6k sqft5715 Rosanna Pl, Ellicott City, MD 21043For SaleMLS ID #MDHW2071412, Yun Qu, Signature Home Realty LLC. Bright MLS
- $505,0003 bd4 ba2k sqft2601 Rainy Spring Ct, Odenton, MD 21113For SaleMLS ID #MDAA2148484, Bryan Schafer, Compass. Bright MLS
- $539,0003 bd4 ba2.5k sqft7278 Dorchester Woods Ln, Hanover, MD 21076For SaleMLS ID #MDAA2150128, Gina Liberto-Markey, Keller Williams Flagship. Bright MLS
