OFFER DEADLINE TODAY, SUNDAY 10/15, 5PM Price reduced! New carpet to be installed in primary bedroom. Exquisite 3-bedroom townhome in the Greencastle HOA community boasting 2 full and 2 half baths, and a 2-car garage. This home is a beacon of sophistication, featuring lofty ceilings and abundant natural light. It has been tastefully refreshed with a fresh coat of paint and showcases gleaming hardwood floors on both the main and upper levels, accented by elegant crown molding and stylish plantation shutters. The heart of this home is its inviting eat-in kitchen, featuring granite countertops, a breakfast bar, recessed lighting, and a charming bay window. The additional living space off the kitchen is complete with new sliders leading out to an upper-level deck. The rear of the property provides a serene backdrop, with views of the forest conservation area offering a picturesque tree-lined vista. All three generously-sized bedrooms are conveniently located on the top level. The primary bedroom is a sanctuary of comfort, graced by vaulted ceilings and an en suite bathroom that has been thoughtfully remodeled. The walk-out basement boasts soaring 12ft ceilings, allowing for an abundance of natural light to fill the space. Storage is ample throughout the home, with a cleverly concealed secret storage area in the basement family room. New sliders lead from the basement to a lower-level deck. Recent upgrades include a high-efficiency HVAC system and the installation of a humidifier, ensuring optimal comfort year-round. This remarkable townhome enjoys an enviable location, with close proximity to recreational amenities, shopping, and dining options. It also offers swift access to major commuter routes, making it an ideal choice for those seeking both luxury and convenience.
Sold for $515,000
$515,000
3905 Madison Park Ln, Burtonsville, MD 20866
3beds
2,080sqft
Townhouse
Built in 2008
1,632 Square Feet Lot
$528,900 Zestimate®
$248/sqft
$3,001 Estimated rent
Home value
$528,900
$502,000 - $555,000
$3,001/mo
Zestimate® history
Owner options
List your home for rent
$3,001/mo
Rent Zestimate®
Find your next renter with Zillow Rental Manager. Plus, with online applications, you can quickly screen prospective tenants – for free.
$3,001/mo
Rent Zestimate®
Refinance and save
$3,297/mo
Est. payment
Refinancing to a lower rate could help reduce your monthly payments and save thousands over the life of the loan.
$3,297/mo
Est. payment
Explore your selling options
Work with a Zillow partner agent
Leverage their expertise and Zillow's premium Showcase listings to get your home seen by more buyers.
Get startedList with your own agent
Get your home in front of millions of buyers by listing it on Zillow.
Learn how to do itSell it yourself
Take full control of how buyers see your home on Zillow by listing For Sale by Owner (FSBO).
List your homeWhat's special
Greencastle hoa communityEn suite bathroomFresh coat of paintWalk-out basementNew slidersLofty ceilingsVaulted ceilings
Zillow last checked:
Listing updated:
Listed by:
Janette Coffee 571-331-0718,
Redfin Corp
Bought with:
MOTI SHIFERAW
Keller Williams Capital Properties
Source: Bright MLS,MLS#: MDMC2108456
Facts & features
Interior
Bedrooms & bathrooms
- Bedrooms: 3
- Bathrooms: 4
- Full bathrooms: 2
- 1/2 bathrooms: 2
- Main level bathrooms: 1
Basement
- Area: 836
Heating
- Heat Pump, Electric
Cooling
- Central Air, Electric
Appliances
- Included: Stainless Steel Appliance(s), Cooktop, Dishwasher, Electric Water Heater
Features
- Crown Molding, Wainscotting, Ceiling Fan(s), Recessed Lighting, Pantry, Upgraded Countertops, Primary Bath(s), Soaking Tub
- Flooring: Wood, Carpet
- Has basement: No
- Number of fireplaces: 1
Interior area
- Total structure area: 2,520
- Total interior livable area: 2,080 sqft
- Finished area above ground: 1,684
- Finished area below ground: 396
Property
Parking
- Total spaces: 2
- Parking features: Garage Faces Front, Driveway, Attached
- Attached garage spaces: 2
- Has uncovered spaces: Yes
Accessibility
- Accessibility features: None
Features
- Levels: Three
- Stories: 3
- Pool features: None
Lot
- Size: 1,632 Square Feet
Details
- Additional structures: Above Grade, Below Grade
- Parcel number: 160503622853
- Zoning: RT8.0
- Special conditions: Standard
Construction
Type & style
- Home type: Townhouse
- Architectural style: Traditional
- Property subtype: Townhouse
Materials
- Frame, Brick Front, Vinyl Siding
- Foundation: Other
Condition
- New construction: No
- Year built: 2008
Utilities & green energy
- Sewer: Public Sewer
- Water: Public
Community & HOA
Community
- Security: Fire Sprinkler System
- Subdivision: Greencastle Towns
HOA
- Has HOA: Yes
- Services included: Trash, Snow Removal, Maintenance Grounds
- HOA fee: $125 monthly
- HOA name: GREENCASTLE HOMEOWNERS ASSOCIATION INC.
Location
- Region: Burtonsville
Financial & listing details
- Price per square foot: $248/sqft
- Tax assessed value: $384,700
- Annual tax amount: $4,420
- Date on market: 10/5/2023
- Listing agreement: Exclusive Right To Sell
- Ownership: Fee Simple
Price history
| Date | Event | Price |
|---|---|---|
| 11/21/2023 | Sold | $515,000+3%$248/sqft |
Source:  Bright MLS #MDMC2108456 Report a problem Bright MLS #MDMC2108456 Report a problem | ||
| 10/16/2023 | Pending sale | $499,999$240/sqft |
Source: Bright MLS #MDMC2108456 Report a problem | ||
| 10/12/2023 | Price change | $499,999-4.8%$240/sqft |
Source: Bright MLS #MDMC2108456 Report a problem | ||
| 10/5/2023 | Listed for sale | $525,000+31.6%$252/sqft |
Source: Bright MLS #MDMC2108456 Report a problem | ||
| 10/22/2013 | Sold | $399,000-5%$192/sqft |
Source: Public Record Report a problem | ||
| 8/8/2013 | Pending sale | $420,000$202/sqft |
Source: Long & Foster Real Estate #MC8104430 Report a problem | ||
| 6/11/2013 | Listed for sale | $420,000+13.5%$202/sqft |
Source: Long & Foster Real Estate #MC8104430 Report a problem | ||
| 3/19/2009 | Sold | $370,000$178/sqft |
Source: Public Record Report a problem | ||
Public tax history
| Year | Property taxes | Tax assessment |
|---|---|---|
| 2025 | $5,738 +18.2% | $458,367 +8.7% |
| 2024 | $4,853 +9.5% | $421,533 +9.6% |
| 2023 | $4,433 +8.8% | $384,700 +4.2% |
| 2022 | $4,072 +4.5% | $369,033 +4.4% |
| 2021 | $3,896 +4.6% | $353,367 +4.6% |
| 2020 | $3,726 +0% | $337,700 |
| 2019 | $3,724 -0.2% | $337,700 |
| 2018 | $3,731 -11.7% | $337,700 -8.8% |
| 2017 | $4,227 +6.3% | $370,400 +0.6% |
| 2016 | $3,976 | $368,067 +0.6% |
| 2015 | $3,976 | $365,733 +0.6% |
| 2014 | $3,976 | $363,400 |
| 2013 | -- | $363,400 |
| 2012 | -- | $363,400 -12.2% |
| 2011 | -- | $413,710 |
| 2010 | -- | $413,710 |
| 2009 | -- | $413,710 |
| 2008 | -- | -- |
Find assessor info on the county website
Neighborhood: 20866
Nearby homes
- $523,2003 bd4 ba2k sqft3907 Madison Park Ln, Burtonsville, MD 20866Off Market
- $530,0003 bd4 ba2k sqft3903 Madison Park Ln, Burtonsville, MD 20866Sold
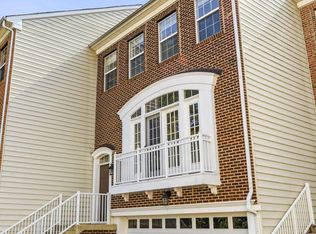
- $519,100-- bd2 ba1.7k sqft3901 Madison Park Ln, Burtonsville, MD 20866Off Market
- $530,0003 bd4 ba2.5k sqft3909 Madison Park Ln, Burtonsville, MD 20866Sold

- $521,000-- bd3 ba1.7k sqft3913 Madison Park Ln, Burtonsville, MD 20866Off Market
- $97,000-- bd-- ba-- sqft3935 Monarch Ct, Burtonsville, MD 20866Off Market
- $515,7003 bd4 ba2.1k sqft3915 Madison Park Ln, Burtonsville, MD 20866Off Market
- $97,000-- bd-- ba-- sqft3933 Monarch Ct, Burtonsville, MD 20866Off Market
Nearby schools
GreatSchools rating
- 6/10Greencastle Elementary SchoolGrades: PK-5Distance: 0.6 mi
- 5/10Benjamin Banneker Middle SchoolGrades: 6-8Distance: 1.4 mi
- 4/10Paint Branch High SchoolGrades: 9-12Distance: 1 mi
Schools provided by the listing agent
- District: Montgomery County Public Schools
Source: Bright MLS. This data may not be complete. We recommend contacting the local school district to confirm school assignments for this home.
Get a cash offer in 3 minutes
Find out how much your home could sell for in as little as 3 minutes with a no-obligation cash offer.
Estimated market value
$528,900
Get a cash offer in 3 minutes
Find out how much your home could sell for in as little as 3 minutes with a no-obligation cash offer.
Estimated market value
$528,900
- Maryland
- Montgomery County
- Burtonsville
- 20866
- 3905 Madison Park Ln
Nearby cities
Nearby zip codes
Other Burtonsville Topics
