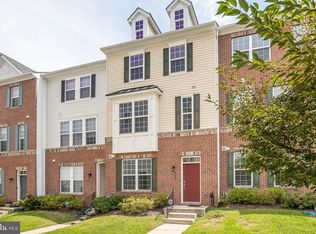
Luxury full upgraded townhouse with 4 bedrooms , 3.5 bath and 2 Car Garage , walk in on lower low with a suite room , one full bath and walk from hall way to two garage in the rear, on main level the luxury kitchen ,w/ Quartz counter top, stainless steel appliances , upgrade cabinet , and tile floor, open and luxury living and dining rooms with hardwood floor, new vinyl floor and new paint on whole house , all oak stair ways, and up level with 3 bedrooms and two full bath, master bathroom with up grade cabinet and vanity , laundry room on up level with luxury washer and dryer, face to open and Park , open floor plan , close to RT,29, 650, and I-95, 495 and walk to shopping center , very convenance to every where.
For sale
$465,000
3548 Woodlake Dr Unit 21, Silver Spring, MD 20904
4beds
1,520sqft
:
Get pre-qualified$3,149/mo
Townhouse
Built in 2014
-- sqft lot
$462,300 Zestimate®
$306/sqft
$301/mo HOA
What's special
All oak stairwaysHardwood floorStainless steel appliancesQuartz countertopTile floorLuxury kitchenOpen floor plan
- 39 days |
- 894 |
- 44 |
Likely to sell faster than
Zillow last checked:
Listing updated:
Listed by:
Lee-Jin Lin 301-529-9887,
Evergreen Properties 301-840-8061
Source: Bright MLS,MLS#: MDMC2240426
Facts & features
Interior
Bedrooms & bathrooms
- Bedrooms: 4
- Bathrooms: 4
- Full bathrooms: 3
- 1/2 bathrooms: 1
- Main level bathrooms: 1
Basement
- Area: 0
Heating
- Forced Air, Natural Gas
Cooling
- Central Air, Electric
Appliances
- Included: Cooktop, Microwave, Gas Water Heater
- Laundry: Upper Level
Features
- Flooring: Hardwood, Ceramic Tile, Luxury Vinyl
- Basement: Connecting Stairway
- Has fireplace: No
Interior area
- Total structure area: 1,520
- Total interior livable area: 1,520 sqft
- Finished area above ground: 1,520
- Finished area below ground: 0
Video & virtual tour
Property
Parking
- Total spaces: 2
- Parking features: Garage Faces Rear, Attached
- Attached garage spaces: 2
Accessibility
- Accessibility features: None
Features
- Levels: Three
- Stories: 3
- Patio & porch: Deck
- Exterior features: Sidewalks
- Pool features: None
Details
- Additional structures: Above Grade, Below Grade
- Parcel number: 160503742233
- Zoning: U
- Special conditions: Standard
Construction
Type & style
- Home type: Townhouse
- Architectural style: Colonial
- Property subtype: Townhouse
Materials
- Brick, Vinyl Siding
- Foundation: Permanent, Concrete Perimeter
- Roof: Composition
Condition
- New construction: No
- Year built: 2014
Utilities & green energy
- Sewer: Public Sewer
- Water: Public
Community & HOA
Community
- Condo and coop fee: $70 monthly
- Subdivision: Woodlake Towns Codm
HOA
- Has HOA: Yes
- Amenities included: Jogging Path
- Services included: Water, Common Area Maintenance, Trash, Snow Removal
- HOA fee: $231 monthly
Location
- Region: Silver Spring
Financial & listing details
- Price per square foot: $306/sqft
- Tax assessed value: $393,333
- Annual tax amount: $4,582
- Date on market: 6/19/2026
- Listing agreement: Exclusive Agency
- Inclusions: Washer, dryer, garage Door Opener
- Ownership: Condominium
Estimated market value
$462,300
$439,000 - $485,000
$3,351/mo
Price history
| Date | Event | Price |
|---|---|---|
| 6/19/2026 | Listed for sale | $465,000+48.9%$306/sqft |
Source:  Bright MLS #MDMC2240426 Report a problem Bright MLS #MDMC2240426 Report a problem | ||
| 10/30/2020 | Listing removed | $2,395$2/sqft |
Source: Evergreen Properties #MDMC727606 Report a problem | ||
| 9/28/2020 | Listed for rent | $2,395$2/sqft |
Source: Evergreen Properties #MDMC727606 Report a problem | ||
| 9/5/2014 | Sold | $312,298$205/sqft |
Source: Public Record Report a problem | ||
Public tax history
| Year | Property taxes | Tax assessment |
|---|---|---|
| 2025 | $4,582 +11.6% | $360,000 +0.9% |
| 2024 | $4,106 +0.9% | $356,667 +0.9% |
| 2023 | $4,071 +5.4% | $353,333 +1% |
| 2022 | $3,862 +0.1% | $350,000 |
| 2021 | $3,859 -0.1% | $350,000 |
| 2020 | $3,861 +5% | $350,000 |
| 2019 | $3,676 -0.2% | $350,000 +5% |
| 2018 | $3,682 +1.7% | $333,333 +5.3% |
| 2017 | $3,622 | $316,667 +5.6% |
| 2016 | -- | $300,000 |
| 2015 | -- | $300,000 |
Find assessor info on the county website
Monthly payment
Est. payment
Payment breakdown
Explore the cost of this home by adjusting the details. Changes won't be saved.Climate risks
Neighborhood: 20904
Nearby schools
GreatSchools rating
- 3/10Fairland Elementary SchoolGrades: PK-5Distance: 0.9 mi
- 5/10Briggs Chaney Middle SchoolGrades: 6-8Distance: 2.3 mi
- 5/10Paint Branch High SchoolGrades: 9-12Distance: 0.5 mi
Schools provided by the listing agent
- District: Montgomery County Public Schools
Source: Bright MLS. This data may not be complete. We recommend contacting the local school district to confirm school assignments for this home.
- $447,3003 bd4 ba1.5k sqft3532 Woodlake Dr UNIT 23, Silver Spring, MD 20904Off Market
- $278,000-- bd-- ba1.2k sqft3530 Woodlake Dr UNIT 24, Silver Spring, MD 20904Off Market
- $423,9003 bd4 ba1.5k sqft3528 Woodlake Dr UNIT 25, Silver Spring, MD 20904Off Market
- $100-- bd-- ba-- sqftCastle Blvd, Silver spring, MD 20904Off Market
- $465,4004 bd4 ba2.2k sqft3526 Woodlake Dr UNIT 26, Silver Spring, MD 20904Off Market
- $3,5003 bd4 ba1.5k sqft3556 Woodlake Dr UNIT 17, Silver Spring, MD 20904For Rent
- $417,100-- bd-- ba1.5k sqft3546 Woodlake Dr UNIT 22, Silver Spring, MD 20904Off Market
- $430,5003 bd4 ba1.5k sqft3533 Woodlake Dr UNIT 30, Silver Spring, MD 20904Off Market
A local agent can set up tours, give advice and negotiate with sellers.
Similar homes
- $459,0003 bd4 ba1.5k sqft3502 Woodlake Dr Unit 38, Silver Spring, MD 20904For Sale
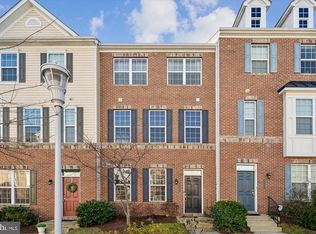
 MLS ID #MDMC2210636, Priscilla Thomas-Jews, Signature Real Estate Associates. Bright MLS
 - $450,0003 bd4 ba1.5k sqft3565 Woodlake Dr Unit 4, Silver Spring, MD 20904For Sale
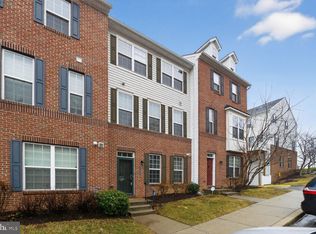 MLS ID #MDMC2219232, Emerica Karefa-Kargbo, KW Metro Center. Bright MLS
 - $389,9003 bd3 ba1.4k sqft4242 Tazewell Ter, Burtonsville, MD 20866For Sale
 MLS ID #MDMC2247368, Jatinder Singh, Invision Realty Inc.. Bright MLS
 - $534,9003 bd4 ba2k sqft3903 Madison Park Ln, Burtonsville, MD 20866For Sale
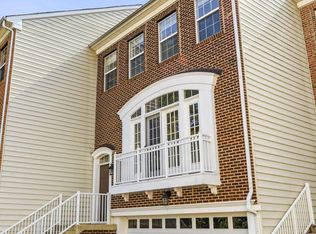 MLS ID #MDMC2242930, Gina Cunningham, Keller Williams Flagship. Bright MLS
 - $525,0003 bd3 ba1.6k sqft1005 Overlook Way, Laurel, MD 20707For SaleMLS ID #MDPG2204028, Akil Walker, Samson Properties. Bright MLS
- $530,0004 bd4 ba1.6k sqft1017 Flester Ln, Laurel, MD 20707For SaleMLS ID #MDPG2196438, Funto Oluyori, Keller Williams Preferred Properties. Bright MLS
- $440,0003 bd4 ba1.5k sqft3560 Morning Star Pl, Laurel, MD 20724For SaleMLS ID #MDAA2147028, Bob Lucido, Keller Williams Lucido Agency. Bright MLS
- $499,9993 bd3 ba1.8k sqft112 56th Pl SE, Washington, DC 20019For SaleMLS ID #DCDC2275052, Joe Martin, Keller Williams Capital Properties. Bright MLS
- $349,9003 bd3 ba2k sqftTownes Of Gloucestr Cod, Burtonsville, MD 20866For SaleMLS ID #MDMC2243792, Fred Mohseni, Samson Properties. Bright MLS
- $450,0003 bd3 ba2k sqft123 Blackbird Hill Ln, Laurel, MD 20724For SaleMLS ID #MDAA2149850, Kevin Lloyd, Trademark Realty, Inc. Bright MLS
- $500,0003 bd4 ba2.1k sqft130 Green Branch Rd, Laurel, MD 20708For SaleMLS ID #MDPG2204772, Carolyn Young, Samson Properties. Bright MLS
- $439,9003 bd3 ba1.6k sqft101 Blackbird Hill Ln, Laurel, MD 20724For SaleMLS ID #MDAA2147422, Reta Sponsky, Cummings & Co. Realtors. Bright MLS
- $449,9002 bd3 ba1.9k sqft8154 Miner St, Greenbelt, MD 20770For SaleMLS ID #MDPG2205152, Mr. Jonathan S Lahey, EXP Realty, LLC. Bright MLS
- $550,0003 bd4 ba2k sqft11428 Grandview Ave, Wheaton, MD 20902For SaleMLS ID #MDMC2239824, Nathan Dart, RE/MAX Realty Group. Bright MLS
- $435,0003 bd3 ba1.6k sqftTown Center Commons Condominium, Odenton, MD 21113For SaleMLS ID #MDAA2145754, Scott Smolen, RE/MAX Leading Edge. Bright MLS
- $525,0003 bd4 ba1.2k sqft8264 Miner St, Beltsville, MD 20770For SaleMLS ID #MDPG2203772, Yuwen Huang, Signature Home Realty LLC. Bright MLS
- $459,1173 bd3 ba1.6k sqft7117 Firwood Ln, Landover, MD 20785For SaleMLS ID #MDPG2200252, Keith James, Keller Williams Capital Properties. Bright MLS
- $470,0003 bd4 ba1.7k sqft7321 Summit Rock Rd, Elkridge, MD 21075For SaleMLS ID #MDHW2065174, Nick Waldner, Keller Williams Realty Centre. Bright MLS
- $533,9003 bd3 ba2k sqft14913 Rockcastle St, Laurel, MD 20707For SaleMLS ID #MDPG2200406, Mr. Jack Mager, Redfin Corp. Bright MLS
- $675,0004 bd4 ba1.9k sqft169 Kandinsky Loop, Silver Spring, MD 20906For SaleMLS ID #MDMC2239614, David Zeff, Keller Williams Capital Properties. Bright MLS
