Skip main navigation
Closed
  • $1,000,000

    2481 Pendower Ln, Keswick, VA 22947

    4beds
    2,845sqft
    Single Family Residence
    Built in 2021
    0.34 Acres Lot
    $1,029,400 Zestimate®
    $351/sqft
    $3,725 Estimated rent

    Home value

    $1,029,400

    $906,000 - $1.16M

    $3,725/mo

    Zestimate® history
    Loading
    Loading...

    Owner options

    List your home for rent

    $3,725/mo

    Rent Zestimate®

    Find your next renter with Zillow Rental Manager. Plus, with online applications, you can quickly screen prospective tenants – for free.

    Learn more

    $3,725/mo

    Rent Zestimate®

    Refinance and save

    $7,462/mo

    Est. payment

    Refinancing to a lower rate could help reduce your monthly payments and save thousands over the life of the loan.

    See today's rates

    $7,462/mo

    Est. payment

    Explore your selling options

    Work with a Zillow partner agent

    Leverage their expertise and Zillow's premium Showcase listings to get your home seen by more buyers.

    Get started

    List with your own agent

    Get your home in front of millions of buyers by listing it on Zillow.

    Learn how to do it

    Sell it yourself

    Take full control of how buyers see your home on Zillow by listing For Sale by Owner (FSBO).

    List your home

    What's special

    Private lotPrivate cul-de-sac lotCozy focal pointAbundance of added windows
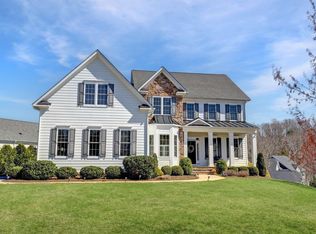
    Discover the perfect blend of comfort & style in this stunning main-level living Glenmore home; tucked away on private cul-de-sac lot. Step inside to find open, spacious rooms filled with natural light- thanks to an abundance of added windows. At the heart of the home; a striking double sided stone surround fireplace creates a cozy focal point, seamlessly connecting the indoor & outdoor living areas. Enjoy year-round relaxation on the screened porch; overlooking the peaceful private setting. The main level offers convenience & flow, while the upstairs boasts a huge 4th bedroom, 3rd full bathroom & versatile office/living area- perfect for guests, hobbies or working from home. The unfinished basement is already roughed in for plumbing, offering endless possibilities to expand your living space. With this thoughtful design, modern comforts & private lot, THIS HOME TRULY HAS IT ALL!

    Zillow last checked:

    Listing updated:

    Listed by:

    CANDICE VAN DER LINDE 434-981-8730,

    YES REALTY PARTNERS

    Bought with:

    NONMLSAGENT NONMLSAGENT

    NONMLSOFFICE

    Source: CAAR,MLS#: 668722MLS LogoOriginating MLS: Charlottesville Area Association of Realtors

    Facts & features

    Interior

    Bedrooms & bathrooms
    • Bedrooms: 4
    • Bathrooms: 3
    • Full bathrooms: 3
    • Main level bathrooms: 2
    • Main level bedrooms: 3
    Primary bedroom
    • Level: First
    Bedroom
    • Level: First
    Bedroom
    • Level: First
    Bedroom
    • Level: Second
    Primary bathroom
    • Level: First
    Bathroom
    • Level: First
    Bathroom
    • Level: Second
    Dining room
    • Level: First
    Family room
    • Level: First
    Foyer
    • Level: First
    Great room
    • Level: Second
    Kitchen
    • Level: First
    Laundry
    • Level: First
    Other
    • Level: Basement
    Heating
    • Central, Heat Pump, Propane
    Cooling
    • Central Air, Heat Pump
    Appliances
    • Included: Built-In Oven, Dishwasher, ENERGY STAR Qualified Appliances, ENERGY STAR Qualified Dishwasher, ENERGY STAR Qualified Refrigerator, ENERGY STAR Qualified Washer, ENERGY STAR Qualified Water Heater, Gas Cooktop, Disposal, Microwave, Refrigerator, Tankless Water Heater, Dryer, Washer
    • Laundry: Washer Hookup, Dryer Hookup, Sink
    Features
    • Primary Downstairs, Walk-In Closet(s), Breakfast Bar, Entrance Foyer, Eat-in Kitchen, High Ceilings, Programmable Thermostat, Recessed Lighting
    • Flooring: Carpet, Hardwood
    • Doors: ENERGY STAR Qualified Doors
    • Windows: Double Pane Windows, Insulated Windows, Low-Emissivity Windows, Tilt-In Windows, Transom Window(s), ENERGY STAR Qualified Windows
    • Basement: Full,Heated,Interior Entry,Unfinished
    • Number of fireplaces: 2
    • Fireplace features: EPA Qualified Fireplace, Two, Glass Doors, Gas Log, Stone
    Interior area
    • Total structure area: 5,426
    • Total interior livable area: 2,845 sqft
    • Finished area above ground: 2,845
    • Finished area below ground: 0

    Property

    Parking
    • Total spaces: 2
    • Parking features: Asphalt, Attached, Electricity, Garage, Garage Door Opener, Garage Faces Side
    • Attached garage spaces: 2
    Features
    • Levels: One and One Half
    • Stories: 1
    • Patio & porch: Rear Porch, Concrete, Deck, Front Porch, Porch, Screened, Stone
    • Exterior features: Awning(s), Porch, Propane Tank - Leased
    • Pool features: Community, Pool, Association
    • Has view: Yes
    • View description: Garden, Residential, Trees/Woods
    Lot
    • Size: 0.34 Acres
    • Features: Cul-De-Sac, Garden, Landscaped, Level, Private, Wooded
    Details
    • Parcel number: 093A400S500100
    • Zoning description: PRD Planned Residential Development

    Construction

    Type & style
    • Home type: SingleFamily
    • Architectural style: Craftsman
    • Property subtype: Single Family Residence
    Materials
    • HardiPlank Type, ICFs (Insulated Concrete Forms), Stick Built, Stone
    • Foundation: Poured, Sealed, Slab
    • Roof: Architectural
    Condition
    • New construction: No
    • Year built: 2021
    Details
    • Builder name: STANLEY MARTIN HOMES

    Utilities & green energy

    • Electric: Underground
    • Sewer: Public Sewer
    • Water: Public
    • Utilities for property: Cable Available, Propane, Satellite Internet Available

    Community & neighborhood

    Security
    • Security features: Dead Bolt(s), Gated Community, 24 Hour Security, Smoke Detector(s), Surveillance System, Carbon Monoxide Detector(s)
    Community
    • Community features: None, Dock, Gated, Pool, Sidewalks
    Location
    • Region: Keswick
    • Subdivision: GLENMORE

    HOA & financial

    HOA
    • Has HOA: Yes
    • HOA fee: $1,528 annually
    • Amenities included: Basketball Court, Clubhouse, Fitness Center, Golf Course, Stable(s), Meeting/Banquet/Party Room, Playground, Pool, Sports Fields, Tennis Court(s), Trail(s), Water
    • Services included: Association Management, Common Area Maintenance, Insurance, Playground, Road Maintenance, Snow Removal, Security

    Price history

    DateEventPrice
    4/17/2026Sold$1,000,000-2.9%$351/sqft
    Source: CAAR #668722 Report a problem
    4/4/2026Pending sale$1,030,000$362/sqft
    Source: CAAR #668722 Report a problem
    2/23/2026Price change$1,030,000-2.8%$362/sqft
    Source: CAAR #668722 Report a problem
    1/31/2026Pending sale$1,060,000$373/sqft
    Source: CAAR #668722 Report a problem
    9/5/2025Listed for sale$1,060,000+60.1%$373/sqft
    Source: CAAR #668722 Report a problem
    8/25/2024Listing removed$661,990+8.5%$233/sqft
    Source: Bright MLS #611794 Report a problem
    8/25/2023Listing removed--
    Source: Bright MLS #611794 Report a problem
    1/6/2021Pending sale$609,960$214/sqft
    Source: CAAR #611794 Report a problem

    Public tax history

    YearProperty taxesTax assessment
    2025$8,583 +8%$960,100 +3.2%
    2024$7,944 +15.2%$930,200 +15.2%
    2023$6,894 +21.6%$807,300 +21.6%
    2022$5,670 +323.4%$663,900 +323.4%
    2021$1,339 $156,800
    2020$1,339 $156,800
    2019$1,339 +4.9%$156,800 +3.1%
    2018$1,276 +100%$152,100
    2017$638 -50%$152,100 +0.1%
    2016$1,275 +2.4%$152,000
    2015$1,245 $152,000 +10.3%
    2014-- $137,800 -12.1%
    2013-- $156,800

    Find assessor info on the county website

    Neighborhood: 22947

    Nearby schools

    GreatSchools rating
    Schools provided by the listing agent
    • Elementary: Stone-Robinson
    • Middle: Burley
    • High: Monticello

    Source: CAAR. This data may not be complete. We recommend contacting the local school district to confirm school assignments for this home.

    Get a cash offer in 3 minutes
    Find out how much your home could sell for in as little as 3 minutes with a no-obligation cash offer.
    Estimated market value
    $1,029,400
    Get a cash offer in 3 minutes
    Find out how much your home could sell for in as little as 3 minutes with a no-obligation cash offer.
    Estimated market value
    $1,029,400