Skip main navigation
Off market
  • $332,700

    2481 S 400 W, Warsaw, IN 46580

    5beds
    2,213sqft
    SingleFamily
    Built in 1900
    6 Acres Lot
    $332,700 Zestimate®
    $150/sqft
    $2,067 Estimated rent

    Home value

    $332,700

    $299,000 - $366,000

    $2,067/mo

    Zestimate® history
    Loading
    Loading...

    Owner options

    List your home for rent

    $2,067/mo

    Rent Zestimate®

    Find your next renter with Zillow Rental Manager. Plus, with online applications, you can quickly screen prospective tenants – for free.

    Learn more

    $2,067/mo

    Rent Zestimate®

    Refinance and save

    $1,984/mo

    Est. payment

    Refinancing to a lower rate could help reduce your monthly payments and save thousands over the life of the loan.

    See today's rates

    $1,984/mo

    Est. payment

    Explore your selling options

    Work with a Zillow partner agent

    Leverage their expertise and Zillow's premium Showcase listings to get your home seen by more buyers.

    Get started

    List with your own agent

    Get your home in front of millions of buyers by listing it on Zillow.

    Learn how to do it

    Sell it yourself

    Take full control of how buyers see your home on Zillow by listing For Sale by Owner (FSBO).

    List your home

    What's special

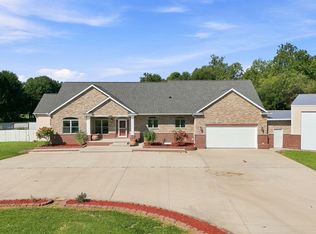
    Rolling 6-acre property on Warsaw's southwest side. Over 2,200sf is space enough for everyone with 5Bds: most having at least 2 closets each & the master has 3 - one is a walkin & one is a walk through! Charming farmhouse details with surprises everywhere you turn: totally remodeled kitchen with two pantries, updated carpeting, ginormous great room with spectacular wood ceilings and wood burning stove, industrial light fixtures & shelving system, cedar-clad hot tub room, 200 amp service, reverse osmosis water are sure to make you smile! New Steel roof, New Bryant Hi Eff HVAC and central air. Plus large 2 car garage, full basement for storage and new 12 x 24 shed/work shop. Fenced yard for Fido and the kiddos.

    This property is off market, which means it's not currently listed for sale or rent on Zillow. This may be different from what's available on other websites or public sources.

    Facts & features

    Interior

    Bedrooms & bathrooms
    • Bedrooms: 5
    • Bathrooms: 2
    • Full bathrooms: 1
    • 1/2 bathrooms: 1
    • Main level bathrooms: 1
    Heating
    • Forced air, Propane / Butane
    Cooling
    • Central
    Appliances
    • Included: Dishwasher, Microwave, Range / Oven, Refrigerator
    • Laundry: Main, Electric Dryer Hookup, Main Level
    Features
    • Ceiling Fan(s), Breakfast Bar, Walk-In Closet(s), Vaulted Ceiling(s), Great Room, Laminate Counters, Cathedral Ceiling(s), Eat-in Kitchen, Crown Molding, Bookcases, Tray Ceiling(s), Tub/Shower Combination, Countertops-Solid Surf, Split Br Floor Plan, Utility Sink, Natural Woodwork
    • Flooring: Hardwood, Laminate, Linoleum / Vinyl
    • Doors: Storm Doors, Six Panel Doors
    • Windows: Double Pane Windows
    • Basement: Unfinished, Partial, Crawl Space, Block, Sump Pump
    • Attic: Storage
    • Has fireplace: Yes
    • Fireplace features: Wood Burning, Wood Burning Stove, Living/Great Rm
    Interior area
    • Structure area source: Public Records
    • Total interior livable area: 2,213 sqft
    • Finished area below ground: 0

    Property

    Parking
    • Total spaces: 2
    • Parking features: Garage - Attached
    Features
    • Patio & porch: Deck, Patio Open
    • Exterior features: Vinyl
    • Has spa: Yes
    • Spa features: Hot Tub/Spa
    • Fencing: Wood
    Lot
    • Size: 6 Acres
    • Features: Wooded, Rural, Irregular Lot, Pasture, Rolling Slope, 6 to 9.999 Acres
    • Residential vegetation: Partially Wooded
    Details
    • Additional structures: Shed(s)
    • Parcel number: 431027100016000034
    • Zoning: County Zoning(A1)

    Construction

    Type & style
    • Home type: SingleFamily
    • Architectural style: Traditional
    Materials
    • Frame
    • Foundation: Crawl/Raised
    • Roof: Metal
    Condition
    • Year built: 1900

    Utilities & green energy

    • Electric: REMC
    • Sewer: Septic Tank
    • Water: Private, Private Well, 4 Inch Well
    Green energy
    • Energy efficient items: HVAC, Appliances

    Community & neighborhood

    Location
    • Region: Warsaw

    Other

    Other facts
    • Roof: Metal
    • Sewer: Septic Tank
    • WaterSource: Private, Private Well, 4 Inch Well
    • Heating: Forced Air, Propane, Wood, High Efficiency Furnace, Conventional
    • Appliances: Dishwasher, Refrigerator, Microwave, Electric Range, Water Softener Owned, Range/Oven Hook Up Elec
    • FireplaceYN: true
    • InteriorFeatures: Ceiling Fan(s), Breakfast Bar, Walk-In Closet(s), Vaulted Ceiling(s), Great Room, Laminate Counters, Cathedral Ceiling(s), Eat-in Kitchen, Crown Molding, Bookcases, Tray Ceiling(s), Tub/Shower Combination, Countertops-Solid Surf, Split Br Floor Plan, Utility Sink, Natural Woodwork
    • GarageYN: true
    • AttachedGarageYN: true
    • Basement: Unfinished, Partial, Crawl Space, Block, Sump Pump
    • HeatingYN: true
    • Flooring: Laminate, Hardwood, Vinyl
    • PatioAndPorchFeatures: Deck, Patio Open
    • CoolingYN: true
    • FireplaceFeatures: Wood Burning, Wood Burning Stove, Living/Great Rm
    • FireplacesTotal: 1
    • RoomsTotal: 10
    • ConstructionMaterials: Vinyl Siding
    • WindowFeatures: Double Pane Windows
    • ArchitecturalStyle: Traditional
    • GreenEnergyEfficient: HVAC, Appliances
    • LotFeatures: Wooded, Rural, Irregular Lot, Pasture, Rolling Slope, 6 to 9.999 Acres
    • MainLevelBathrooms: 1
    • FarmLandAreaUnits: Square Feet
    • ParkingFeatures: Attached, Off Street, Gravel, Garage Door Opener, Concrete
    • CoveredSpaces: 2
    • LaundryFeatures: Main, Electric Dryer Hookup, Main Level
    • DoorFeatures: Storm Doors, Six Panel Doors
    • Vegetation: Partially Wooded
    • Cooling: Central Air, Ceiling Fan(s)
    • OpenParkingYN: true
    • Fencing: Wood
    • BelowGradeFinishedArea: 0
    • Attic: Storage
    • RoadFrontageType: County Road
    • OtherStructures: Shed(s)
    • RoomBedroom1Level: Main
    • RoomBedroom2Level: Main
    • RoomKitchenLevel: Main
    • RoomLivingRoomLevel: Main
    • LivingAreaSource: Public Records
    • RoomBedroom3Level: Upper
    • RoomBedroom4Level: Upper
    • RoomBedroom5Level: Upper
    • RoadSurfaceType: Asphalt
    • AboveGradeFinishedAreaSource: Public Records
    • BelowGradeFinishedAreaSource: Public Records
    • BuildingAreaSource: Public Records
    • SpaFeatures: Hot Tub/Spa
    • MlsStatus: Cont-AccptngBackupOffers
    • Electric: REMC
    • Zoning: County Zoning(A1)
    • TaxAnnualAmount: 1420
    • Road surface type: Asphalt

    Price history

    DateEventPrice
    10/3/2020Sold$210,000+2.4%$95/sqft
    Source: Agent Provided Report a problem
    8/31/2020Listed for sale$205,000+6.8%$93/sqft
    Source: Integrity Real Estate #202034837 Report a problem
    12/21/2017Sold$192,000$87/sqft
    Source: Agent Provided Report a problem
    11/21/2017Listed for sale$192,000+24%$87/sqft
    Source: Integrity Real Estate Group #201752446 Report a problem
    8/30/2013Sold--0
    Source: Agent Provided Report a problem
    7/3/2013Listed for sale$154,900$70/sqft
    Source: Remax Rainbow Realtors #9003773 Report a problem

    Public tax history

    YearProperty taxesTax assessment
    2025$1,932 +9.4%$289,200 +11.5%
    2024$1,766 +2.7%$259,300 +9.4%
    2023$1,719 +10.4%$237,000 +9.9%
    2022$1,557 +1.3%$215,600 +16.7%
    2021$1,537 +10.2%$184,800 +4.5%
    2020$1,396 +23.3%$176,900 +3.8%
    2019$1,132 +0.5%$170,500 +21.1%
    2018$1,126 -16.1%$140,800 -3.8%
    2017$1,343 +0.2%$146,300 -9%
    2016$1,340 +2.7%$160,800 -14.8%
    2014$1,304 +11%$188,700 +27.6%
    2013$1,175 +12.6%$147,900 +10.9%
    2012$1,044 -21.2%$133,400 -11.8%
    2011$1,324 -0.3%$151,200
    2010$1,329 +5.5%$151,200 +2.5%
    2009$1,259 -4.2%$147,500 +0.3%
    2007$1,315 $147,000 +1%
    2006-- $145,500 +61.1%
    2005-- $90,300

    Find assessor info on the county website

    Neighborhood: 46580

    Nearby schools

    GreatSchools rating
    Schools provided by the listing agent
    • Elementary: Mentone
    • Middle: Tippe Valley
    • High: Tippe Valley
    • District: Tippecanoe Valley

    Source: The MLS. This data may not be complete. We recommend contacting the local school district to confirm school assignments for this home.

    Get pre-qualified for a loan
    At Zillow Home Loans, we can pre-qualify you in as little as 5 minutes with no impact to your credit score.

    An equal housing lender. NMLS #10287.

    Sell for more on Zillow
    Get a Zillow Showcase℠ listing at no additional cost and you could sell for .
    $332,700
    2% more
    +$6,654
    With Zillow Showcase(estimated)
    $339,354