Skip main navigation
Sold for $1,249,000
  • Listed by: CURB • Egor Morenis • Contact: 310-634-4795
    Bought with: Jason Mitchell Real Estate California, Inc.
    $1,249,000

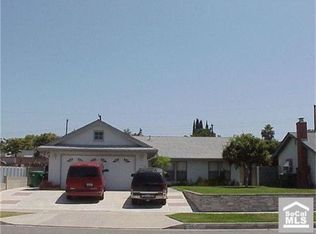
    24811 Calle El Toro Grande, Lake Forest, CA 92630

    5beds
    1,825sqft
    Single Family Residence
    Built in 1966
    9,000 Square Feet Lot
    $1,252,000 Zestimate®
    $684/sqft
    $5,601 Estimated rent

    Home value

    $1,252,000

    $1.15M - $1.35M

    $5,601/mo

    Zestimate® history
    Loading
    Loading...

    Owner options

    List your home for rent

    $5,601/mo

    Rent Zestimate®

    Find your next renter with Zillow Rental Manager. Plus, with online applications, you can quickly screen prospective tenants – for free.

    Learn more

    $5,601/mo

    Rent Zestimate®

    Refinance and save

    $7,871/mo

    Est. payment

    Refinancing to a lower rate could help reduce your monthly payments and save thousands over the life of the loan.

    See today's rates

    $7,871/mo

    Est. payment

    Explore your selling options

    Work with a Zillow partner agent

    Leverage their expertise and Zillow's premium Showcase listings to get your home seen by more buyers.

    Get started

    List with your own agent

    Get your home in front of millions of buyers by listing it on Zillow.

    Learn how to do it

    Sell it yourself

    Take full control of how buyers see your home on Zillow by listing For Sale by Owner (FSBO).

    List your home

    What's special

    Fruit treesCozy fireplacePrivate sparkling swimming poolHuge palm-tree-lined backyardWhimsical treehousePrivate backyard paradiseBrand-new carpet
    Your Dream Home Awaits in the Heart of Lake Forest! Step inside and fall in love with this stunning, recently remodeled, 5-bedroom, 2-bathroom oasis located in the highly desirable Lake Forest. This move-in-ready home is the perfect blend of comfort, elegance, and California charm. It boasts energy-efficient double-pane 1/8” windows, a completely paid-off solar panel system, and no HOA for hundreds of dollars in monthly savings. The thoughtfully designed layout includes 2 spacious bedrooms on the main level — ideal for home office, guests, or multi-generational living — and 3 more bedrooms upstairs. At the heart of the home is a beautifully renovated kitchen featuring granite countertops, sleek stainless steel appliances, and refinished cabinets that shine like new. A cozy fireplace anchors the living room, where French doors open to your private backyard paradise. Step out into the backyard and immerse yourself in this huge palm-tree-lined backyard. Enjoy the fruit trees and vegetation that make this a truly relaxing paradise. Picture yourselves, basking in the sun, enjoying a get-together with your loved ones. The delicious smell of steaks and burgers floating through the air as they get grilled to perfection on your own outdoor grill, while everyone enjoys your own private sparkling swimming pool. The backyard comes with a whimsical treehouse for kids to play in, and if that wasn’t enough, it still has plenty of room to add whatever your imagination desires. It has an extra-wide driveway which can easily fit 5+ cars, providing space, style, and curb appeal. Recent upgrades include a brand-new carpet, and new sewer liner for peace of mind for years to come. Centrally located in Lake Forest — conveniently within minutes from schools, dining, shopping, parks, and easy freeway access — this is SoCal living at its best!

    Zillow last checked:

    Listing updated:

    Listed by:

    Egor Morenis DRE #02031407 310-634-4795,

    CURB

    Bought with:

    Missy Sandefur, DRE #01951582

    Jason Mitchell Real Estate California, Inc.

    Source: CRMLS,MLS#: OC25170954MLS LogoOriginating MLS: California Regional MLS

    Facts & features

    Interior

    Bedrooms & bathrooms
    • Bedrooms: 5
    • Bathrooms: 2
    • Full bathrooms: 2
    • Main level bathrooms: 1
    • Main level bedrooms: 2
    Rooms
    • Room types: Kitchen, Living Room, Primary Bedroom
    Primary bedroom
    • Features: Main Level Primary
    Bathroom
    • Features: Bathtub, Linen Closet, Walk-In Shower
    Kitchen
    • Features: Granite Counters, Remodeled, Updated Kitchen
    Heating
    • Central, Fireplace(s), Natural Gas
    Cooling
    • Central Air, Electric
    Appliances
    • Included: Dishwasher, Gas Range, Microwave
    • Laundry: Washer Hookup, Gas Dryer Hookup, In Garage
    Features
    • Ceiling Fan(s), Granite Counters, Storage, Main Level Primary
    • Flooring: Carpet, Laminate
    • Has fireplace: Yes
    • Fireplace features: Gas Starter, Living Room, Wood Burning
    • Common walls with other units/homes: No Common Walls
    Interior area
    • Total interior livable area: 1,825 sqft

    Property

    Parking
    • Total spaces: 2
    • Parking features: Driveway Level, Door-Single, Garage, Paved, Garage Faces Side
    • Attached garage spaces: 2
    Accessibility
    • Accessibility features: Parking
    Features
    • Levels: Two
    • Stories: 2
    • Entry location: Front of House
    • Patio & porch: Concrete, Covered, Patio
    • Has private pool: Yes
    • Pool features: Filtered, In Ground, Private
    • Has view: Yes
    • View description: None
    Lot
    • Size: 9,000 Square Feet
    • Features: Back Yard, Front Yard, Sprinklers In Rear, Sprinklers In Front, Lawn, Sprinklers Timer, Sprinkler System
    Details
    • Parcel number: 61710119
    • Zoning: R-1
    • Special conditions: Standard

    Construction

    Type & style
    • Home type: SingleFamily
    • Property subtype: Single Family Residence
    Materials
    • Stucco
    • Roof: Shingle
    Condition
    • Updated/Remodeled,Turnkey
    • New construction: No
    • Year built: 1966

    Utilities & green energy

    • Electric: Photovoltaics Seller Owned
    • Sewer: Public Sewer
    • Water: Public
    • Utilities for property: Cable Connected, Electricity Connected, Natural Gas Connected, Sewer Connected, Water Connected
    Green energy
    • Energy efficient items: Doors, HVAC, Windows
    • Energy generation: Solar

    Community & HOA

    Community
    • Features: Storm Drain(s), Street Lights, Sidewalks
    • Security: Carbon Monoxide Detector(s), Smoke Detector(s)
    Location
    • Region: Lake Forest

    Financial & listing details

    • Price per square foot: $684/sqft
    • Tax assessed value: $899,452
    • Date on market: 8/1/2025
    • Cumulative days on market: 130 days
    • Listing terms: Cash,Cash to New Loan,Conventional,FHA,Submit
    • Road surface type: Paved

    Price history

    DateEventPrice
    1/8/2026Sold$1,249,000$684/sqft
    Source: CRMLS #OC25170954 Report a problem
    12/10/2025Pending sale$1,249,000$684/sqft
    Source: CRMLS #OC25170954 Report a problem
    10/21/2025Price change$1,249,000-2.3%$684/sqft
    Source: CRMLS #OC25170954 Report a problem
    9/25/2025Price change$1,279,000-3.5%$701/sqft
    Source: CRMLS #OC25170954 Report a problem
    9/12/2025Price change$1,325,000-3.2%$726/sqft
    Source: CRMLS #OC25170954 Report a problem
    8/21/2025Price change$1,369,000-5.6%$750/sqft
    Source: CRMLS #OC25170954 Report a problem
    8/1/2025Listed for sale$1,450,000+87.1%$795/sqft
    Source: CRMLS #OC25170954 Report a problem
    12/19/2017Sold$775,000+17.4%$425/sqft
    Source: Public Record Report a problem
    11/30/2015Sold$660,000+0%$362/sqft
    Source: Public Record Report a problem
    10/28/2015Pending sale$659,900$362/sqft
    Source: Realty One Group Inc #OC15155157 Report a problem
    9/13/2015Price change$659,900+1.5%$362/sqft
    Source: Realty One Group Inc #OC15155157 Report a problem
    8/26/2015Price change$649,900-3.6%$356/sqft
    Source: Realty One Group Inc #OC15155157 Report a problem
    8/9/2015Price change$673,900-2.2%$369/sqft
    Source: Realty One Group Inc #OC15155157 Report a problem
    7/16/2015Listed for sale$689,000+30%$378/sqft
    Source: Realty One Group Inc #OC15155157 Report a problem
    6/3/2015Sold$530,000+69.9%$290/sqft
    Source: Public Record Report a problem
    6/13/2001Sold$312,000+64.2%$171/sqft
    Source: Public Record Report a problem
    10/31/1996Sold$190,000$104/sqft
    Source: Public Record Report a problem

    Public tax history

    YearProperty taxesTax assessment
    2026-- $899,452 +2%
    2025$9,290 +1.8%$881,816 +2%
    2024$9,122 +2.4%$864,526 +2%
    2023$8,908 +1.8%$847,575 +2%
    2022$8,749 +2%$830,956 +2%
    2021$8,575 +0.9%$814,663 +1%
    2020$8,499 $806,310 +2%
    2019$8,499 +2%$790,500 +2%
    2018$8,329 +18.6%$775,000 +15.1%
    2017$7,023 $673,200 +2%
    2016$7,023 +1.7%$660,000 +133.3%
    2015$6,906 +135.8%$282,923 +2%
    2014$2,928 $277,381 +0.5%
    2013-- $276,128 +2%
    2012-- $270,714 +2%
    2011-- $265,406 +0.8%
    2010-- $263,423 -0.2%
    2009-- $264,050 +2%
    2008-- $258,873 +2%
    2007-- $253,798 +2%
    2006-- $248,822 +2%
    2005-- $243,944 +2%
    2004-- $239,161 +1.9%
    2003-- $234,778 +2%
    2002-- $230,175 +2%
    2001$2,444 +0.9%$225,662 +2%
    2000$2,422 $221,238
    Find assessor info on the county website

    Neighborhood: 92630

    Nearby schools

    GreatSchools rating
    Get a cash offer in 3 minutes
    Find out how much your home could sell for in as little as 3 minutes with a no-obligation cash offer.
    Estimated market value
    $1,252,000
    Get a cash offer in 3 minutes
    Find out how much your home could sell for in as little as 3 minutes with a no-obligation cash offer.
    Estimated market value
    $1,252,000