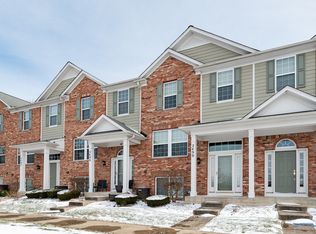
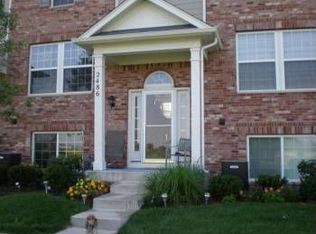
Welcome to Reserve of Elgin! This open floor plan and spacious townhome faces the nature preserve giving you a remote feel just steps away from highways and shopping. Enjoy the reserve living with all the parks, trails, bike path, shopping, highways and the close to library. This 2 Bedrroom Townhome has original owner and has been meticulously kept. First floor Living Space offers the Living Room combined with the Dinning Room and the large Kitchen which offers a vast space for entertaining. Walk out to your balcony from the kitchen where you can relax. Second floors offers a massive master suit with high ceilings, large newly remodeled Bathroom with double sink vanity and walk in shower. Second Bedroom is very bright and cozy next to a large loft. Not last, the lower level family room is very spacious and bright. Another great space with more storage under the stairs. The unit is facing west which gives you beautiful sunsets. Come and see it for yourself!
New
$309,990
2482 Anna Way, Elgin, IL 60124
2beds
1,854sqft
Townhouse, Single Family Residence
Built in 2006
1,073 Square Feet Lot
$304,300 Zestimate®
$167/sqft
$248/mo HOA
What's special
Large loftFaces the nature preserveOpen floor plan
- 4 days
- 121
- 8
Zillow last checked:
Listing updated:
Listed by:
Monica Wickham, SFR 815-307-2088,
Brokerocity Inc
Source: MRED as distributed by MLS GRID,MLS#: 12744176

Facts & features
Interior
Bedrooms & bathrooms
- Bedrooms: 2
- Bathrooms: 2
- Full bathrooms: 1
- 1/2 bathrooms: 1
Rooms
- Room types: Loft
Primary bedroom
- Features: Flooring (Carpet), Window Treatments (Blinds), Bathroom (Full, Double Sink)
- Level: Second
- Area: 240 Square Feet
- Dimensions: 20X12
Bedroom 2
- Features: Flooring (Carpet), Window Treatments (Blinds)
- Level: Second
- Area: 120 Square Feet
- Dimensions: 12X10
Dining room
- Features: Flooring (Carpet)
- Level: Main
- Area: 150 Square Feet
- Dimensions: 15X10
Family room
- Features: Flooring (Carpet)
- Level: Lower
- Area: 216 Square Feet
- Dimensions: 18X12
Kitchen
- Features: Kitchen (Eating Area-Table Space), Flooring (Vinyl)
- Level: Main
- Area: 195 Square Feet
- Dimensions: 15X13
Laundry
- Features: Flooring (Vinyl)
- Level: Main
- Area: 40 Square Feet
- Dimensions: 8X5
Living room
- Features: Flooring (Carpet), Window Treatments (Blinds)
- Level: Main
- Area: 156 Square Feet
- Dimensions: 13X12
Loft
- Features: Flooring (Carpet)
- Level: Second
- Area: 120 Square Feet
- Dimensions: 12X10
Heating
- Natural Gas, Forced Air
Cooling
- Central Air
Appliances
- Included: Range, Microwave, Dishwasher, Refrigerator, Washer, Dryer
- Laundry: In Unit
Features
- Windows: Blinds, Screens
- Basement: Finished,Full,Walk-Out Access
Interior area
- Total structure area: 1,854
- Total interior livable area: 1,854 sqft
Property
Parking
- Total spaces: 2
- Parking features: Garage Door Opener, Yes, Attached, Garage
- Attached garage spaces: 2
- Has uncovered spaces: Yes
Accessibility
- Accessibility features: No Disability Access
Features
- Has view: Yes
- View description: Water, Front of Property
- Has water view: Yes
- Water view: Water,Front of Property
- Body of water: WATER PRESERVE
Lot
- Size: 1,073 Square Feet
- Features: Nature Preserve Adjacent, Wetlands, Landscaped
Details
- Parcel number: 0629451107
- Special conditions: None
- Other equipment: Electronic Air Filters
Construction
Type & style
- Home type: Townhouse
- Property subtype: Townhouse, Single Family Residence
Materials
- Aluminum Siding, Brick
Condition
- New construction: No
- Year built: 2006
Details
- Builder model: Avery
Utilities & green energy
- Sewer: Public Sewer
- Water: Public
Community & HOA
Community
- Subdivision: The Reserve Of Elgin
HOA
- Has HOA: Yes
- Amenities included: Park, School Bus, Trail(s)
- Services included: Insurance, Exterior Maintenance, Lawn Care, Snow Removal
- HOA fee: $248 monthly
Location
- Region: Elgin
Financial & listing details
- Price per square foot: $167/sqft
- Tax assessed value: $240,753
- Annual tax amount: $5,512
- Date on market: 8/28/2026
- Ownership: Fee Simple w/ HO Assn.
Estimated market value
$304,300
$289,000 - $320,000
$2,073/mo
Price history
| Date | Event | Price |
|---|---|---|
| 8/28/2026 | Listed for sale | $309,990+42.9%$167/sqft |
Source: | ||
| 10/10/2006 | Sold | $217,000$117/sqft |
Source: Public Record Report a problem | ||
Public tax history
| Year | Property taxes | Tax assessment |
|---|---|---|
| 2025 | $5,512 +4.5% | $80,251 +8.6% |
| 2024 | $5,275 +5.3% | $73,916 +10.7% |
| 2023 | $5,010 +5.3% | $66,777 +9.7% |
| 2022 | $4,760 +4.8% | $60,889 +7% |
| 2021 | $4,544 +3% | $56,927 +4.8% |
| 2020 | $4,409 +3.2% | $54,345 +5% |
| 2019 | $4,275 -11.3% | $51,767 -5.5% |
| 2018 | $4,821 +2.4% | $54,761 +5.8% |
| 2017 | $4,708 -8.1% | $51,769 +7.8% |
| 2016 | $5,122 | $48,028 +9.1% |
| 2015 | -- | $44,022 +1.2% |
| 2014 | -- | $43,479 -2.6% |
| 2013 | -- | $44,625 -7.4% |
| 2012 | -- | $48,202 -10.7% |
| 2011 | -- | $53,960 -9.6% |
| 2010 | -- | $59,723 -6.7% |
| 2009 | -- | $64,026 |
| 2008 | -- | $64,026 -1.5% |
| 2007 | -- | $65,029 |
Find assessor info on the county website
Monthly payment
Est. payment
Payment breakdown
Explore the cost of this home by adjusting the details. Changes won't be saved.Climate risks
Neighborhood: 60124
Nearby schools
Schools provided by the listing agent
- District: 46
Source: MRED as distributed by MLS GRID. This data may not be complete. We recommend contacting the local school district to confirm school assignments for this home.