This stunning three story end unit home is filled with natural light and beautifully positioned on a premium lot overlooking tranquil wetlands, offering peaceful views, privacy, and protected open space year round. Featuring two bedrooms, a second floor loft, 2.5 bathrooms, a finished English lower level, and a spacious two car garage, this home offers a versatile layout designed for both everyday living and entertaining. The open concept main level is bright and inviting, with an eat-in kitchen featuring 42" maple cabinetry, black appliances, hardwood floors, and access to a large private balcony. A perfect place to relax. Upstairs, the spacious primary suite features vaulted ceilings, a private en-suite bath, and a walk in closet. The second floor loft provides flexible additional space for a home office, sitting area, or whatever best suits your lifestyle. The finished English lower level adds even more living space and generous storage while continuing to showcase beautiful views of the wetlands. Newer carpet and fresh paint throughout enhance the home's move in ready appeal. Located in The Reserve, residents enjoy parks, biking and walking trails, wetlands, and protected open space, all while being just minutes from the library, shopping, dining, and everyday conveniences. Light filled, private, and surrounded by nature, this beautifully maintained home offers a rare combination of space, setting, and convenience and is one you won't want to miss. Easy access to all your shopping and dining options and entertainment!
Active
$324,900
2478 Anna Way #2478, Elgin, IL 60124
2beds
1,981sqft
Condominium, Single Family Residence
Built in 2007
-- sqft lot
$-- Zestimate®
$164/sqft
$248/mo HOA
What's special
Second floor loftPeaceful viewsFilled with natural lightPrivate en-suite bathOpen concept main levelBright and invitingGenerous storage
- --
- 188
- views
- 7
- saves
Zillow last checked:
Listing updated:
Listed by:
Caroline Starr 847-890-8892,
@properties Christie's International Real Estate,
Danielle Doty,
@properties Christie's International Real Estate
Source: MRED as distributed by MLS GRID,MLS#: 12560454
Facts & features
Interior
Bedrooms & bathrooms
- Bedrooms: 2
- Bathrooms: 3
- Full bathrooms: 2
- 1/2 bathrooms: 1
Rooms
- Room types: Loft, Walk In Closet, Balcony/Porch/Lanai
Primary bedroom
- Features: Flooring (Carpet), Window Treatments (Blinds), Bathroom (Full, Double Sink)
- Level: Second
- Area: 180 Square Feet
- Dimensions: 18X10
Bedroom 2
- Features: Flooring (Carpet), Window Treatments (Blinds)
- Level: Second
- Area: 110 Square Feet
- Dimensions: 10X11
Balcony porch lanai
- Level: Main
- Area: 42 Square Feet
- Dimensions: 6X7
Dining room
- Features: Flooring (Carpet)
- Level: Main
- Area: 150 Square Feet
- Dimensions: 15X10
Family room
- Features: Flooring (Carpet)
- Level: Lower
- Area: 110 Square Feet
- Dimensions: 11X10
Kitchen
- Features: Kitchen (Eating Area-Table Space, Pantry-Closet, Granite Counters), Flooring (Hardwood), Window Treatments (Blinds)
- Level: Main
- Area: 144 Square Feet
- Dimensions: 12X12
Laundry
- Features: Flooring (Vinyl)
- Level: Main
- Area: 36 Square Feet
- Dimensions: 6X6
Living room
- Features: Flooring (Carpet), Window Treatments (Blinds)
- Level: Main
- Area: 150 Square Feet
- Dimensions: 15X10
Loft
- Features: Flooring (Carpet), Window Treatments (Blinds)
- Level: Second
- Area: 100 Square Feet
- Dimensions: 10X10
Walk in closet
- Features: Flooring (Carpet)
- Level: Second
- Area: 72 Square Feet
- Dimensions: 6X12
Heating
- Natural Gas, Forced Air
Cooling
- Central Air
Appliances
- Included: Range, Microwave, Dishwasher, Refrigerator, Washer, Dryer, Disposal
- Laundry: Main Level, Washer Hookup, In Unit
Features
- Cathedral Ceiling(s), Walk-In Closet(s)
- Flooring: Hardwood
- Doors: Panel Door(s)
- Windows: Drapes, All
- Basement: Finished,Exterior Entry,Partial Exposure,Rec/Family Area,Storage Space,Daylight
Interior area
- Total structure area: 0
- Total interior livable area: 1,981 sqft
Property
Parking
- Total spaces: 2
- Parking features: Asphalt, Garage Door Opener, Yes, Garage Owned, Attached, Garage
- Attached garage spaces: 2
- Has uncovered spaces: Yes
Accessibility
- Accessibility features: No Disability Access
Features
- Exterior features: Balcony
Lot
- Features: Common Grounds, Landscaped
Details
- Parcel number: 0629451102
- Special conditions: None
- Other equipment: Ceiling Fan(s)
Construction
Type & style
- Home type: Condo
- Property subtype: Condominium, Single Family Residence
Materials
- Vinyl Siding, Brick
- Foundation: Concrete Perimeter
Condition
- New construction: No
- Year built: 2007
Details
- Builder model: End Unit 2 BR with Loft, 2.1 Bath
Utilities & green energy
- Sewer: Public Sewer
- Water: Lake Michigan
Community & HOA
Community
- Security: Carbon Monoxide Detector(s)
- Subdivision: The Reserve Of Elgin
HOA
- Has HOA: Yes
- Amenities included: Trail(s)
- Services included: Insurance, Exterior Maintenance, Lawn Care, Snow Removal
- HOA fee: $248 monthly
Location
- Region: Elgin
Financial & listing details
- Price per square foot: $164/sqft
- Annual tax amount: $5,836
- Date on market: 9/8/2026
- Ownership: Condo
Estimated market value
Not available
Estimated sales range
Not available
Not available
Price history
Price history is unavailable.
Public tax history
Tax history is unavailable.
Monthly payment
Est. payment
Payment breakdown
Explore the cost of this home by adjusting the details. Changes won't be saved.Climate risks
Neighborhood: 60124
Nearby schools
Schools provided by the listing agent
- District: 46
Source: MRED as distributed by MLS GRID. This data may not be complete. We recommend contacting the local school district to confirm school assignments for this home.
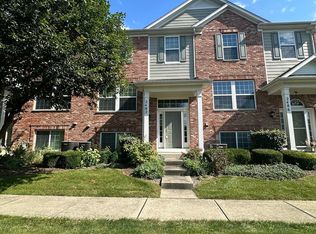
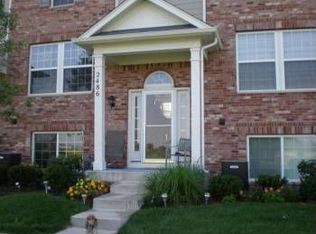
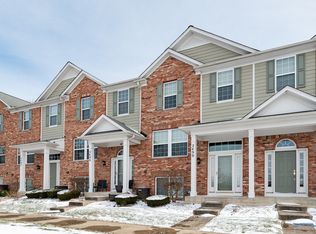
Similar homes
- $319,9002 bd3 ba1.7k sqft2429 Emily Ln, Elgin, IL 60124Active
 MLS ID #12763362, Amy Ruminski, Baird & Warner. MRED as distributed by MLS GRID
 - $330,0003 bd3 ba1.7k sqft3382 Cameron Dr, Elgin, IL 60124New
 MLS ID #12768899, Cheryl Shurtz, CSC,SRES, RE/MAX Suburban. MRED as distributed by MLS GRID
 - $314,9002 bd3 ba1.6k sqft2440 Anna Way #2440, Elgin, IL 60124Active
 MLS ID #12738707, Robert Nosalik, RE/MAX SUBURBAN. MRED as distributed by MLS GRID
 - $360,0002 bd3 ba1.5k sqft3628 Hyde Park Ct, Elgin, IL 60124New
 MLS ID #12768690, Holly Connors, @properties Christie's International Real Estate. MRED as distributed by MLS GRID
