~~ Multiple Offers Received!! Highest & Best due by Tuesday 9/29 @ 6pm ~~ Beautifully updated brick ranch in the heart of South Elgin. 3 bedrooms, 1.5 bathrooms, 2 car garage PLUS a huge yard. A perfect layout that flows from the oversized living room, to dining room and updated kitchen with quartz countertops and stainless steel appliances. The dining room leads out to your patio and oversized yard. Master bedroom is generously sized with updated luxury bathroom. Across the hall are 2 perfectly sized guest bedrooms and half bathroom. Meticulously maintained, new flooring and freshly painted throughout. Amazing oversized yard with park-like setting. Conveniently located steps from Seba Park, Fox River, schools, transportation, shopping and so much more!
Contingent
$315,000
125 W Middle St, South Elgin, IL 60177
3beds
1,500sqft
Single Family Residence
Built in 1978
8,916 Square Feet Lot
$-- Zestimate®
$210/sqft
$-- HOA
What's special
Beautifully updated brick ranchQuartz countertopsStainless steel appliancesHuge yard
- 37 days
- 270
- 24
Likely to sell faster than
Zillow last checked:
Listing updated:
Listed by:
Michael Louie 773-704-0983,
Keller Williams Inspire - Geneva
Source: MRED as distributed by MLS GRID,MLS#: 12770171
Facts & features
Interior
Bedrooms & bathrooms
- Bedrooms: 3
- Bathrooms: 2
- Full bathrooms: 1
- 1/2 bathrooms: 1
Rooms
- Room types: No additional rooms
Primary bedroom
- Features: Flooring (Luxury Vinyl), Window Treatments (Blinds)
- Level: Main
- Area: 154 Square Feet
- Dimensions: 14X11
Bedroom 2
- Features: Flooring (Luxury Vinyl), Window Treatments (Blinds)
- Level: Main
- Area: 120 Square Feet
- Dimensions: 12X10
Bedroom 3
- Features: Flooring (Luxury Vinyl), Window Treatments (Blinds)
- Level: Main
- Area: 110 Square Feet
- Dimensions: 11X10
Dining room
- Features: Flooring (Luxury Vinyl), Window Treatments (Blinds)
- Level: Main
- Area: 120 Square Feet
- Dimensions: 10X12
Family room
- Features: Flooring (Luxury Vinyl), Window Treatments (Blinds)
- Level: Main
- Area: 180 Square Feet
- Dimensions: 15X12
Kitchen
- Features: Kitchen (Eating Area-Table Space, Galley), Flooring (Luxury Vinyl), Window Treatments (Blinds)
- Level: Main
- Area: 198 Square Feet
- Dimensions: 18X11
Laundry
- Features: Flooring (Luxury Vinyl)
- Level: Main
- Area: 24 Square Feet
- Dimensions: 6X4
Living room
- Features: Flooring (Luxury Vinyl), Window Treatments (Blinds)
- Level: Main
- Area: 300 Square Feet
- Dimensions: 25X12
Heating
- Natural Gas, Forced Air
Cooling
- Central Air
Appliances
- Included: Range, Dishwasher, Refrigerator, Washer, Dryer, Disposal, Stainless Steel Appliance(s)
- Laundry: Main Level, In Unit
Features
- 1st Floor Bedroom, 1st Floor Full Bath, Quartz Counters
- Flooring: Laminate
- Basement: Crawl Space
Interior area
- Total structure area: 1,500
- Total interior livable area: 1,500 sqft
Property
Parking
- Total spaces: 2
- Parking features: Concrete, Garage Door Opener, Yes, Garage Owned, Attached, Garage
- Attached garage spaces: 2
- Has uncovered spaces: Yes
Accessibility
- Accessibility features: No Disability Access
Features
- Stories: 1
- Patio & porch: Deck
Lot
- Size: 8,916 Square Feet
- Dimensions: 66 X 136 X 65 X 136
Details
- Parcel number: 0635326011
- Special conditions: None
- Other equipment: Ceiling Fan(s), Sump Pump
Construction
Type & style
- Home type: SingleFamily
- Architectural style: Ranch
- Property subtype: Single Family Residence
Materials
- Aluminum Siding, Brick
- Foundation: Concrete Perimeter
- Roof: Asphalt
Condition
- New construction: No
- Year built: 1978
Utilities & green energy
- Electric: Circuit Breakers
- Sewer: Public Sewer
- Water: Public
Green energy
- Energy generation: Solar
Community & HOA
Community
- Features: Park, Curbs, Sidewalks, Street Lights, Street Paved
- Security: Carbon Monoxide Detector(s)
HOA
- Services included: None
Location
- Region: South Elgin
Financial & listing details
- Price per square foot: $210/sqft
- Tax assessed value: $290,199
- Annual tax amount: $6,564
- Date on market: 9/26/2026
- Ownership: Fee Simple
Estimated market value
Not available
Estimated sales range
Not available
Not available
Price history
| Date | Event | Price |
|---|---|---|
| 5/23/2019 | Sold | $205,000+2.5%$137/sqft |
Source:  MRED as distributed by MLS GRID #10340373 Report a problem | ||
| 4/14/2019 | Pending sale | $200,000$133/sqft |
Source: Baird & Warner Real Estate #10340373 Report a problem | ||
| 4/11/2019 | Listed for sale | $200,000$133/sqft |
Source: Baird & Warner Real Estate #10340373 Report a problem | ||
Public tax history
| Year | Property taxes | Tax assessment |
|---|---|---|
| 2025 | $6,564 +2.6% | $96,733 +8.6% |
| 2024 | $6,400 +5.2% | $89,097 +10.7% |
| 2023 | $6,082 +4.9% | $80,492 +9.7% |
| 2022 | $5,800 +6.3% | $73,394 +7% |
| 2021 | $5,453 +3.2% | $68,618 +4.7% |
| 2020 | $5,283 +14.1% | $65,507 +5% |
| 2019 | $4,632 +2.8% | $62,399 +6.1% |
| 2018 | $4,504 +6.1% | $58,784 +5.8% |
| 2017 | $4,244 -16.4% | $55,571 +7.8% |
| 2016 | $5,074 | $51,554 +9.1% |
| 2015 | -- | $47,254 +1.2% |
| 2014 | -- | $46,671 -2.6% |
| 2013 | -- | $47,902 -7.4% |
| 2012 | -- | $51,742 -10.7% |
| 2011 | -- | $57,922 -9.6% |
| 2010 | -- | $64,108 -6.7% |
| 2009 | -- | $68,726 |
| 2008 | -- | $68,726 +3.3% |
| 2007 | -- | $66,518 +4.2% |
| 2006 | -- | $63,843 +6.5% |
| 2005 | -- | $59,952 +6.8% |
| 2004 | -- | $56,156 +7.8% |
| 2003 | -- | $52,098 +8% |
| 2002 | -- | $48,239 +11.2% |
| 2001 | -- | $43,377 +5.1% |
| 2000 | -- | $41,280 |
Find assessor info on the county website
Monthly payment
Est. payment
Payment breakdown
Explore the cost of this home by adjusting the details. Changes won't be saved.Climate risks
Neighborhood: 60177
Nearby schools
Schools provided by the listing agent
- Elementary: Willard Elementary School
- Middle: Eastview Middle School
- High: South Elgin High School
- District: 46
Source: MRED as distributed by MLS GRID. This data may not be complete. We recommend contacting the local school district to confirm school assignments for this home.
Similar homes
- $308,0003 bd2 ba1.2k sqft117 Arthur Ave, South Elgin, IL 60177Active
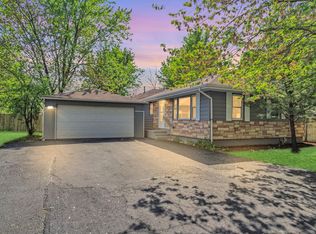 MLS ID #12737520, Mudassir Siddiqui, HomeSmart Connect LLC. MRED as distributed by MLS GRID
- $365,0003 bd2 ba1.9k sqft3 S South Elgin Blvd, South Elgin, IL 60177Active
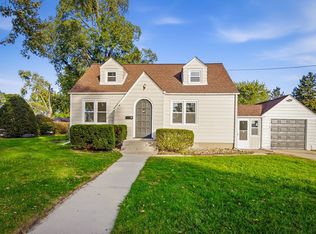 MLS ID #12777798, Dulce Carrillo, Midwest SignatureProperties Co. MRED as distributed by MLS GRID
- $310,0003 bd2 ba1.5k sqft265 Nicole Dr Unit B, South Elgin, IL 60177New
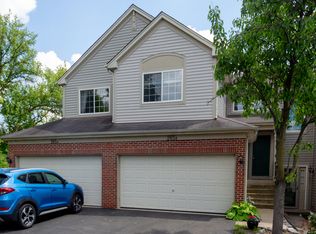 MLS ID #12798144, Montana Zaccagnini, Worthington Enterprises LTD. MRED as distributed by MLS GRID
- $425,0003 bd3 ba1.7k sqft586 Liberty Ave, South Elgin, IL 60177Active
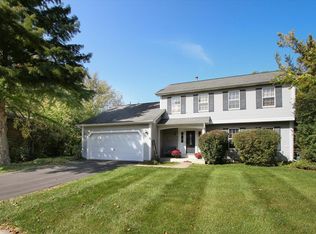 MLS ID #12757345, Susan Camiliere, RE/MAX Liberty. MRED as distributed by MLS GRID
