Welcome to this beautifully maintained, original-owner home in the desirable Freeman Farms community, offering 4 bedrooms plus a double-door office and 3 baths across 2880 SqFt. The open great room layout flows seamlessly into a formal dining area, creating an inviting space for both everyday living and entertaining. The gourmet kitchen features dark maple cabinetry, granite countertops, a subway tile backsplash, stainless steel appliances, a walk-in pantry, and an island with stone accents, breakfast bar seating, and pendant lighting. The great room includes a custom stone-accented feature wall with built-ins, crown molding, and ceiling speakers for surround sound. Sliding doors open to a relaxing backyard with a covered patio, ceiling fan, and a sparkling pool complete with a rock waterfall and built-in table. Pavers create additional seating areas and lead to the RV gate and garage service door, while artificial turf provides a low-maintenance play space. The primary suite offers private patio access and an en-suite bath with dual vanities, a separate tub and shower, and a walk-in closet. Secondary bedrooms also include walk-in closets, and all baths feature granite countertops. Additional highlights include a new A/C unit installed in 2025, crown molding, neutral two-tone paint, a spacious laundry room with cabinets and a sink, and a 3-car tandem garage with epoxy flooring.
Sold for $780,000
$780,000
2482 E PLUM Street, Gilbert, AZ 85298
4beds
2,880sqft
Single Family Residence
Built in 2013
8,400 Square Feet Lot
$777,500 Zestimate®
$271/sqft
$3,432 Estimated rent
Home value
$777,500
$715,000 - $847,000
$3,432/mo
Zestimate® history
Owner options
List your home for rent
$3,432/mo
Rent Zestimate®
Find your next renter with Zillow Rental Manager. Plus, with online applications, you can quickly screen prospective tenants – for free.
$3,432/mo
Rent Zestimate®
Refinance and save
$5,203/mo
Est. payment
Refinancing to a lower rate could help reduce your monthly payments and save thousands over the life of the loan.
$5,203/mo
Est. payment
Explore your selling options
Work with a Zillow partner agent
Leverage their expertise and Zillow's premium Showcase listings to get your home seen by more buyers.
Get startedList with your own agent
Get your home in front of millions of buyers by listing it on Zillow.
Learn how to do itSell it yourself
Take full control of how buyers see your home on Zillow by listing For Sale by Owner (FSBO).
List your homeWhat's special
Covered patioSeparate tub and showerNeutral two-tone paintBreakfast bar seatingWalk-in pantrySubway tile backsplashCrown molding
Zillow last checked:
Listing updated:
Listed by:
Beth M Rider 602-315-8749,
Keller Williams Arizona Realty
Bought with:
Paulina Matteson, BR659084000
SERHANT.
Source: ARMLS,MLS#: 7000279
Facts & features
Interior
Bedrooms & bathrooms
- Bedrooms: 4
- Bathrooms: 3
- Full bathrooms: 2
- 1/2 bathrooms: 1
Heating
- Electric
Cooling
- Central Air, Ceiling Fan(s)
Appliances
- Included: Water Softener Owned, Built-in Microwave, Dishwasher, Disposal, Gas Cooktop
- Laundry: Inside
Features
- Pantry, High Speed Internet, Granite Counters, Double Vanity, Breakfast Bar, No Interior Steps, Kitchen Island, Full Bth Master Bdrm, Separate Shwr & Tub
- Flooring: Carpet, Laminate, Tile
- Windows: Double Pane Windows
- Has basement: No
- Has fireplace: No
Interior area
- Total structure area: 2,880
- Total interior livable area: 2,880 sqft
Property
Parking
- Total spaces: 5
- Parking features: Tandem Garage, RV Gate, Garage Door Opener, Direct Access
- Garage spaces: 3
- Uncovered spaces: 2
Features
- Stories: 1
- Patio & porch: Covered, Patio
- Has private pool: Yes
- Pool features: Outdoor Pool
- Spa features: None
- Fencing: Back Yard
Lot
- Size: 8,400 Square Feet
- Features: North/South Exposure, Desert Back, Desert Front, Synthetic Grass Frnt, Synthetic Grass Back
Details
- Parcel number: 30481702
Construction
Type & style
- Home type: SingleFamily
- Property subtype: Single Family Residence
Materials
- Stucco, Wood Frame, Painted
- Roof: Tile
Condition
- Year built: 2013
Details
- Builder name: Fulton Homes
Utilities & green energy
- Sewer: Public Sewer
- Water: City Water
Community & HOA
Community
- Features: Pool, Playground, Biking/Walking Path
- Subdivision: FREEMAN FARMS PHASE 3 PARCEL 3
HOA
- Has HOA: Yes
- Services included: Maintenance Grounds
- HOA fee: $324 quarterly
- HOA name: Freeman Farms
- HOA phone: 480-422-0888
Location
- Region: Gilbert
Financial & listing details
- Price per square foot: $271/sqft
- Tax assessed value: $612,100
- Annual tax amount: $3,242
- Date on market: 3/18/2026
- Cumulative days on market: 62 days
- Listing terms: Cash,Conventional,1031 Exchange,FHA,VA Loan
- Ownership: Fee Simple
Price history
| Date | Event | Price |
|---|---|---|
| 5/19/2026 | Sold | $780,000$271/sqft |
Source:  ARMLS #7000279 Report a problem ARMLS #7000279 Report a problem | ||
| 3/18/2026 | Listed for sale | $780,000+102.7%$271/sqft |
Source: ARMLS #7000279 Report a problem | ||
| 11/27/2013 | Sold | $384,775$134/sqft |
Source: Public Record Report a problem | ||
Public tax history
| Year | Property taxes | Tax assessment |
|---|---|---|
| 2025 | $3,146 +1.9% | $61,210 -7% |
| 2024 | $3,088 +2.4% | $65,810 +78.2% |
| 2023 | $3,015 +0.7% | $36,937 -15.1% |
| 2022 | $2,993 -3.7% | $43,510 +9.2% |
| 2021 | $3,109 +4.1% | $39,850 +3.2% |
| 2020 | $2,988 +3.7% | $38,630 +7.5% |
| 2019 | $2,881 | $35,950 +5.5% |
| 2018 | $2,881 +7.5% | $34,070 -0.4% |
| 2017 | $2,680 +7.3% | $34,210 -0.6% |
| 2016 | $2,498 -4% | $34,430 +6% |
| 2015 | $2,601 | $32,470 +25.5% |
| 2014 | -- | $25,880 +574% |
| 2013 | -- | $3,840 |
Find assessor info on the county website
Neighborhood: Freeman Farms
Nearby homes
- $744,400-- bd4 ba3.7k sqft2492 E Plum St, Gilbert, AZ 85298Off Market
- $799,300-- bd5 ba4.1k sqft2472 E Plum St, Gilbert, AZ 85298Off Market
- $707,1004 bd3 ba2.8k sqft2481 E Penedes Dr, Gilbert, AZ 85298Off Market

- $906,0007 bd5 ba4.7k sqft2471 E Penedes Dr, Gilbert, AZ 85298Sold
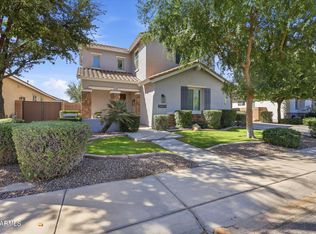
- $912,5006 bd5 ba4.4k sqft2491 E Penedes Dr, Gilbert, AZ 85298Sold
- $852,0005 bd4 ba3.9k sqft2502 E Plum St, Gilbert, AZ 85298Sold
- $699,700-- bd4 ba2.8k sqft2462 E Plum St, Gilbert, AZ 85298Off Market
- $722,7004 bd3 ba2.9k sqft2483 E Plum St, Gilbert, AZ 85298Off Market
Nearby schools
GreatSchools rating
- 10/10Chandler Traditional Academy-FreedomGrades: PK-6Distance: 0.9 mi
- 7/10Dr. Camille Casteel High SchoolGrades: 7-12Distance: 3.7 mi
Schools provided by the listing agent
- Elementary: Chandler Traditional Academy - Freedom
- Middle: Perry High School
- High: Perry High School
- District: Chandler Unified District #80
Source: ARMLS. This data may not be complete. We recommend contacting the local school district to confirm school assignments for this home.
Get a cash offer in 3 minutes
Find out how much your home could sell for in as little as 3 minutes with a no-obligation cash offer.
Estimated market value
$777,500
Get a cash offer in 3 minutes
Find out how much your home could sell for in as little as 3 minutes with a no-obligation cash offer.
Estimated market value
$777,500
- Arizona
- Maricopa County
- Gilbert
- 85298
- Freeman Farms
- 2482 E PLUM Street
