Skip main navigation
Sold for $912,500
  • $912,500

    2491 E PENEDES Drive, Gilbert, AZ 85298

    6beds
    4,481sqft
    Single Family Residence
    Built in 2013
    8,400 Square Feet Lot
    $912,100 Zestimate®
    $204/sqft
    $5,530 Estimated rent

    Home value

    $912,100

    $839,000 - $994,000

    $5,530/mo

    Zestimate® history
    Loading
    Loading...

    Owner options

    List your home for rent

    $5,530/mo

    Rent Zestimate®

    Find your next renter with Zillow Rental Manager. Plus, with online applications, you can quickly screen prospective tenants – for free.

    Learn more

    $5,530/mo

    Rent Zestimate®

    Refinance and save

    $5,419/mo

    Est. payment

    Refinancing to a lower rate could help reduce your monthly payments and save thousands over the life of the loan.

    See today's rates

    $5,419/mo

    Est. payment

    Explore your selling options

    Work with a Zillow partner agent

    Leverage their expertise and Zillow's premium Showcase listings to get your home seen by more buyers.

    Get started

    List with your own agent

    Get your home in front of millions of buyers by listing it on Zillow.

    Learn how to do it

    Sell it yourself

    Take full control of how buyers see your home on Zillow by listing For Sale by Owner (FSBO).

    List your home

    What's special

    Shade structureLarge pantryBrand new paintCrown moldingCustom closet cabinetryQuartz countertopsGourmet kitchen
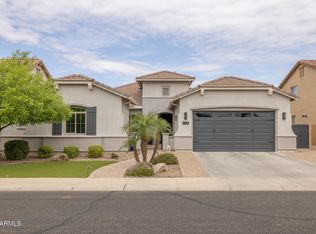
    FORMEL MODEL HOME in most upscale section of popular Freeman Farms. High end finishes top to bottom! Gourmet kitchen VIKING appliances; double ovens & 6 burner gas cooktop! Huge kitch island/breakfast bar, QUARTZ countertops, raised panel staggered cabinets, backsplash, over/under cabinet lighting, undermount sink & large pantry! Home has BRAND NEW PAINT, wood floors, 20 inch tile floors, crown molding, upgraded baseboards & 10' ceilings! Downstairs bed/bath (bed has cabinets in place of closet. Could be bonus room). Master suite beautiful tiled shower & custom closet cabinetry! 3of 4 upstairs beds have walkin closet! Gorgeous resort like pebbletec heated pool/spa w/ rope swing, shade structure & waterfall! Walking distance to comm lake! Lots of parks! #1 school dist in AZ! FORMER MODEL

    Zillow last checked:

    Listing updated:

    Listed by:

    Justin Cook 602-405-2665,

    RE/MAX Fine Properties,

    Scott Cook 480-993-9317,

    RE/MAX Fine Properties

    Bought with:

    Debra H Lee, BR008275000

    Realty Executives Arizona Territory

    Source: ARMLS,MLS#: 7005086MLS Logo

    Facts & features

    Interior

    Bedrooms & bathrooms
    • Bedrooms: 6
    • Bathrooms: 5
    • Full bathrooms: 4
    • 1/2 bathrooms: 1
    Heating
    • Natural Gas
    Cooling
    • Central Air, Ceiling Fan(s)
    Appliances
    • Included: Dryer, Washer, Water Softener Owned, Reverse Osmosis, Refrigerator, Built-in Microwave, Dishwasher, Disposal, Gas Range, Gas Oven, Gas Cooktop
    • Laundry: Inside, Gas Dryer Hookup
    Features
    • Pantry, Non-laminate Counter, Quartz Countertops, High Speed Internet, Double Vanity, Breakfast Bar, 9+ Flat Ceilings, Kitchen Island, 3/4 Bath Master Bdrm, Bidet
    • Flooring: Carpet, Laminate, Tile, Wood
    • Windows: Low Emissivity Windows, Double Pane Windows
    • Has basement: No
    • Number of fireplaces: 1
    • Fireplace features: Fire Pit
    Interior area
    • Total structure area: 4,481
    • Total interior livable area: 4,481 sqft

    Property

    Parking
    • Total spaces: 7
    • Parking features: Attached, RV Gate, Garage Door Opener, Direct Access, Side Vehicle Entry
    • Attached garage spaces: 3
    • Uncovered spaces: 4
    Features
    • Stories: 2
    • Patio & porch: Covered
    • Exterior features: Built-in Barbecue
    • Has private pool: Yes
    • Pool features: Variable Speed Pump, Outdoor Pool, Heated
    • Has spa: Yes
    • Spa features: Heated, Private
    • Fencing: Back Yard,Block
    Lot
    • Size: 8,400 sqft
    • Features: North/South Exposure, Sprinklers In Rear, Sprinklers In Front, Grass Front, Auto Timer H2O Front, Auto Timer H2O Back
    Details
    • Parcel number: 30481692

    Construction

    Type & style
    • Home type: SingleFamily
    • Architectural style: Santa Barbara/Tuscan
    • Property subtype: Single Family Residence
    Materials
    • Stucco, Wood Frame
    • Foundation: Slab
    • Roof: Tile,Concrete
    Condition
    • Year built: 2013
    Details
    • Builder name: Fulton Homes

    Utilities & green energy

    • Sewer: Public Sewer
    • Water: City Water
    Green energy
    • Energy efficient items: Multi-Zones

    Community & neighborhood

    Security
    • Security features: Security System Owned
    Community
    • Community features: Lake, Playground, Biking/Walking Path
    Location
    • Region: Gilbert
    • Subdivision: FREEMAN FARMS PHASE 3 PARCEL 3

    HOA & financial

    HOA
    • Has HOA: Yes
    • HOA fee: $225 quarterly
    • Services included: Maintenance Grounds
    • Association name: Freeman Farms
    • Association phone: 480-345-0046

    Other

    Other facts
    • Listing terms: Cash,Conventional,FHA,VA Loan
    • Ownership: Fee Simple

    Price history

    DateEventPrice
    5/4/2026Sold$912,500-2.9%$204/sqft
    Source: ARMLS #7005086 Report a problem
    4/10/2026Pending sale$939,900$210/sqft
    Source: ARMLS #7005086 Report a problem
    3/27/2026Listed for sale$939,900+68.4%$210/sqft
    Source: ARMLS #7005086 Report a problem
    10/3/2014Sold$558,000-14.9%$125/sqft
    Source: Public Record Report a problem
    10/8/2013Listed for sale$656,042$146/sqft
    Source: Fulton Homes Report a problem

    Public tax history

    YearProperty taxesTax assessment
    2025$3,476 +1.9%$67,650 -7%
    2024$3,413 -4.3%$72,770 +71%
    2023$3,565 +0.9%$42,560 -11.2%
    2022$3,534 -2.2%$47,950 +8.7%
    2021$3,615 +4.4%$44,100 +3.6%
    2020$3,464 +3.9%$42,550 +6.8%
    2019$3,335 $39,850 +3.6%
    2018$3,335 +7.9%$38,470 -0.9%
    2017$3,090 +7.5%$38,830 -1.5%
    2016$2,874 -17.8%$39,420 +11.6%
    2015$3,499 $35,330 +18.5%
    2014-- $29,820 +676.6%
    2013-- $3,840

    Find assessor info on the county website

    Neighborhood: Freeman Farms

    Nearby schools

    GreatSchools rating
    Schools provided by the listing agent
    • Elementary: Chandler Traditional Academy - Freedom
    • Middle: Dr. Camille Casteel High School
    • High: Dr. Camille Casteel High School
    • District: Chandler Unified District #80

    Source: ARMLS. This data may not be complete. We recommend contacting the local school district to confirm school assignments for this home.

    Get a cash offer in 3 minutes
    Find out how much your home could sell for in as little as 3 minutes with a no-obligation cash offer.
    Estimated market value
    $912,100
    Get a cash offer in 3 minutes
    Find out how much your home could sell for in as little as 3 minutes with a no-obligation cash offer.
    Estimated market value
    $912,100