Welcome to 2482 Grand Ave, a cherished home filled with decades of care, comfort, and quiet pride. Owned by the same family since 1956, this lovingly maintained residence offers a rare opportunity to own a piece of Niagara Falls history—where timeless charm meets thoughtful updates.
This spacious 4-bedroom, 2-bathroom home offers an inviting and functional layout with room for everyone. The heart of the home beats in the fully finished basement, where a second full kitchen has hosted countless meals, celebrations, and moments that turned into lifelong memories. Whether you're preparing a Sunday dinner or planning holiday gatherings, this setup offers unmatched versatility and warmth. Both kitchens appliances are all included in the sale. Washer and dryer in the basement are also included.
The main kitchen upstairs underwent a full remodel in May 2022, bringing modern style and efficiency while still honoring the home's classic character. The same care went into the remodeled main bathroom on the first floor, now featuring a beautiful walk-in shower. Each of the four bedrooms offers generous space, natural light, and storage, with a layout that flows effortlessly from room to room.
Step outside and you'll find a fully fenced backyard—perfect for pets, relaxing, and summer barbecues. The detached two-car garage is a standout feature with front and rear overhead doors, offering flexibility for storage, entertaining, or working on weekend projects. Enjoy your morning coffee or evening conversations on the covered front porch, a peaceful retreat that sets the tone for the welcoming neighborhood around you.
Additional features include newer vinyl double-hung windows throughout most of the home, a central air system replaced approximately 5–7 years ago (per the family), and a roof that’s roughly 15 years old.
Located on a quiet neighborhood street, this home is just minutes from beloved local restaurants, parks, shopping, and everything Niagara Falls has to offer. Here, you're not just buying a house—you’re stepping into a home that’s been loved, preserved, and ready for the next chapter. Don’t miss your chance to carry on the legacy of 2482 Grand Ave.
Closed
$186,000
2482 Grand Ave, Niagara Falls, NY 14301
4beds
1,188sqft
Single Family Residence
Built in 1947
4,373 Square Feet Lot
$198,100 Zestimate®
$157/sqft
$1,605 Estimated rent
Home value
$198,100
$174,000 - $224,000
$1,605/mo
Zestimate® history
Owner options
List your home for rent
$1,605/mo
Rent Zestimate®
Find your next renter with Zillow Rental Manager. Plus, with online applications, you can quickly screen prospective tenants – for free.
$1,605/mo
Rent Zestimate®
Refinance and save
$1,113/mo
Est. payment
Refinancing to a lower rate could help reduce your monthly payments and save thousands over the life of the loan.
$1,113/mo
Est. payment
Explore your selling options
Work with a Zillow partner agent
Leverage their expertise and Zillow's premium Showcase listings to get your home seen by more buyers.
Get startedList with your own agent
Get your home in front of millions of buyers by listing it on Zillow.
Learn how to do itSell it yourself
Take full control of how buyers see your home on Zillow by listing For Sale by Owner (FSBO).
List your homeWhat's special
Modern style and efficiencyFully finished basementNatural lightDetached two-car garageCovered front porchGenerous spaceVersatility and warmth
Zillow last checked:
Listing updated:
Listed by:
Alexander Ackley 716-405-0505,
Keller Williams Realty WNY
Bought with:
Sean J McGillicuddy, 10401275229
Keller Williams Realty
Tiffaney L McGillicuddy, 40KE1113763
Keller Williams Realty
Source: NYSAMLSs,MLS#: B1618234 Originating MLS: Buffalo
Originating MLS: BuffaloFacts & features
Interior
Bedrooms & bathrooms
- Bedrooms: 4
- Bathrooms: 2
- Full bathrooms: 2
- Main level bathrooms: 1
- Main level bedrooms: 2
Heating
- Gas, Forced Air
Cooling
- Central Air
Appliances
- Included: Dryer, Electric Oven, Electric Range, Gas Oven, Gas Range, Gas Water Heater, Microwave, Refrigerator, Washer
- Laundry: In Basement
Features
- Eat-in Kitchen, Separate/Formal Living Room, Bedroom on Main Level, Main Level Primary
- Flooring: Hardwood, Resilient, Tile, Varies, Vinyl
- Basement: Full,Finished
- Has fireplace: No
Interior area
- Total structure area: 1,188
- Total interior livable area: 1,188 sqft
Property
Parking
- Total spaces: 2
- Parking features: Detached, Garage
- Garage spaces: 2
Features
- Levels: Two
- Stories: 2
- Exterior features: See Remarks
Lot
- Size: 4,373 Square Feet
- Dimensions: 35 x 125
- Features: Rectangular, Rectangular Lot, Residential Lot
Details
- Parcel number: 2911001440820001047000
- Special conditions: Estate
Construction
Type & style
- Home type: SingleFamily
- Architectural style: Cape Cod,Two Story
- Property subtype: Single Family Residence
Materials
- Vinyl Siding
- Foundation: Poured
Condition
- Resale
- Year built: 1947
Utilities & green energy
- Sewer: Connected
- Water: Connected, Public
- Utilities for property: Sewer Connected, Water Connected
Community & HOA
Location
- Region: Niagara Falls
Financial & listing details
- Price per square foot: $157/sqft
- Tax assessed value: $61,000
- Annual tax amount: $3,035
- Date on market: 6/30/2025
- Cumulative days on market: 5 days
- Listing terms: Cash,Conventional,FHA,VA Loan
Price history
| Date | Event | Price |
|---|---|---|
| 9/4/2025 | Sold | $186,000+9.4%$157/sqft |
Source:  NYSAMLSs #B1618234 Report a problem NYSAMLSs #B1618234 Report a problem | ||
| 7/8/2025 | Pending sale | $170,000$143/sqft |
Source: NYSAMLSs #B1618234 Report a problem | ||
| 6/30/2025 | Listed for sale | $170,000$143/sqft |
Source: NYSAMLSs #B1618234 Report a problem | ||
Public tax history
| Year | Property taxes | Tax assessment |
|---|---|---|
| 2025 | -- | $61,000 |
| 2024 | -- | $61,000 |
| 2023 | -- | $61,000 |
| 2022 | -- | $61,000 |
| 2021 | -- | $61,000 |
| 2020 | -- | $61,000 |
| 2019 | -- | $61,000 |
| 2018 | -- | $61,000 |
| 2017 | $969 | $61,000 |
| 2016 | -- | $61,000 |
| 2015 | -- | $61,000 |
| 2014 | -- | $61,000 |
| 2013 | -- | $61,000 |
| 2012 | -- | $61,000 |
| 2011 | -- | $61,000 |
| 2010 | -- | $61,000 |
| 2009 | -- | $61,000 |
| 2008 | -- | $61,000 |
| 2007 | -- | $61,000 |
| 2006 | -- | $61,000 |
| 2005 | -- | $61,000 |
| 2004 | -- | $61,000 |
| 2003 | -- | $61,000 |
| 2002 | -- | $61,000 +11.1% |
| 2001 | -- | $54,900 |
| 2000 | -- | $54,900 |
Find assessor info on the county website
Neighborhood: 14301
Nearby homes
- $119,6004 bd1 ba1.2k sqft2478 Grand Ave, Niagara Falls, NY 14301Off Market
- $150,1003 bd1 ba1.3k sqft2474 Grand Ave, Niagara Falls, NY 14301Off Market
- $299,9006 bd5 ba7.7k sqft2486 Grand Ave, Niagara Falls, NY 14301Pending
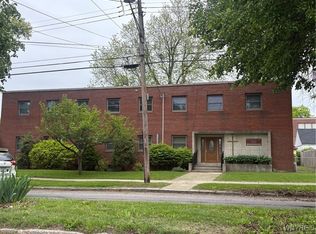
- $179,0004 bd1 ba1.4k sqft2470 Grand Ave, Niagara Falls, NY 14301Off Market
- $84,1774 bd2 ba1.6k sqft2492 Grand Ave, Niagara Falls, NY 14301Off Market
- $84,1774 bd2 ba1.6k sqft2492 Grand Ave, Niagara Falls, NY 14301Off Market
- $146,0004 bd2 ba1.6k sqft2492 Grand Ave, Niagara Falls, NY 14301Sold
- $182,6003 bd2 ba2.1k sqft2477 Independence Ave, Niagara Falls, NY 14301Off Market
Nearby schools
GreatSchools rating
- NABloneva Bond Primary SchoolGrades: PK-3Distance: 0.6 mi
- 3/10Gaskill Preparatory SchoolGrades: 7-8Distance: 0.2 mi
- 3/10Niagara Falls High SchoolGrades: 9-12Distance: 1.1 mi
Schools provided by the listing agent
- District: Niagara Falls
Source: NYSAMLSs. This data may not be complete. We recommend contacting the local school district to confirm school assignments for this home.
- New York
- Niagara County
- Niagara Falls
- 14301
- 2482 Grand Ave
Nearby cities
Nearby zip codes
Other Niagara Falls Topics
