What an opportunity! The enormous brick building has loads of potential for mixed uses. Perfect for a multi family situation, in law set up or owner occupant. Currently used as a rectory, there is ample space, storage and living quarters. This home is in immaculate shape and has been cared for throughout the years. Living quarters with full kitchen, laundry area and full bath downstairs. Newer flooring, paint and more. Office areas and half baths, perfect for property management or home office as well. Three full baths and three half baths and two kitchen areas. Newer kitchens and some newer baths as well. New windows, Separate utilities, newer mini splits, to name a few. Tons of storage space for business or residential opportunities. Security system, separate entrances, detached 2.5 car garage, as well as ample parking on the street and in a designated space. Full basement with glass block windows, partially finished. This is a once in a lifetime opportunity, rare gem. Tons of buyer grants and incentives as well. This can be an extremely successful money maker or a single family home. Truly a rare gem!
Pending
$299,900
2486 Grand Ave, Niagara Falls, NY 14301
6beds
7,770sqft
Mixed Use, Duplex, Triplex, Multi Family
Built in 1955
-- sqft lot
$437,200 Zestimate®
$39/sqft
$-- HOA
What's special
Office areasHalf bathsFull basementEnormous brick buildingTons of storage spaceNew windowsFull kitchen
- 436 days |
- 6 |
- 0 |
Zillow last checked:
Listing updated:
Listed by:
Century 21 North East 716-754-9963,
Alisa M Talarico 716-990-5656
Source: NYSAMLSs,MLS#: B1608401 Originating MLS: Buffalo
Originating MLS: BuffaloFacts & features
Interior
Bedrooms & bathrooms
- Bedrooms: 6
- Bathrooms: 5
- Full bathrooms: 4
- 1/2 bathrooms: 1
Heating
- Ductless, Gas, Other, See Remarks, Zoned, Baseboard
Cooling
- Ductless, Other, See Remarks, Zoned
Appliances
- Included: Gas Water Heater
Features
- Ceiling Fan(s), Intercom, Storage, Natural Woodwork
- Flooring: Carpet, Ceramic Tile, Laminate, Varies, Vinyl
- Basement: Full,Partially Finished,Walk-Out Access
- Has fireplace: No
Interior area
- Total structure area: 7,770
- Total interior livable area: 7,770 sqft
Property
Parking
- Total spaces: 2.5
- Parking features: Garage, Parking Available, On Street, Two or More Spaces
- Garage spaces: 2.5
Features
- Levels: Two
- Stories: 2
Lot
- Size: 0.3 Acres
- Dimensions: 105 x 125
- Features: Other, Rectangular, Rectangular Lot, See Remarks
Details
- Parcel number: 2911001440820001046000
- Zoning description: Residential 2 Unit
- Special conditions: Standard
- Other equipment: Intercom
Construction
Type & style
- Home type: MultiFamily
- Architectural style: Duplex,Triplex
- Property subtype: Mixed Use, Duplex, Triplex, Multi Family
Materials
- Blown-In Insulation, Brick, Other, Copper Plumbing
- Foundation: Other, See Remarks
- Roof: Asphalt
Condition
- Resale
- Year built: 1955
Utilities & green energy
- Electric: Circuit Breakers
- Sewer: Connected
- Water: Connected, Public
- Utilities for property: Sewer Connected, Water Connected
Community & HOA
Community
- Security: Security System Owned
Location
- Region: Niagara Falls
Financial & listing details
- Price per square foot: $39/sqft
- Tax assessed value: $120,300
- Annual tax amount: $8,236
- Date on market: 5/22/2025
- Cumulative days on market: 370 days
- Listing terms: Cash,Conventional,FHA,VA Loan
Estimated market value
$437,200
$363,000 - $525,000
$986/mo
Price history
| Date | Event | Price |
|---|---|---|
| 10/27/2025 | Pending sale | $299,900$39/sqft |
Source:  NYSAMLSs #B1608401 Report a problem NYSAMLSs #B1608401 Report a problem | ||
Public tax history
Tax history is unavailable.
Monthly payment
Climate risks
Neighborhood: 14301
Getting around
29 / 100
Some TransitNearby schools
GreatSchools rating
- NABloneva Bond Primary SchoolGrades: PK-3Distance: 0.6 mi
- 3/10Gaskill Preparatory SchoolGrades: 7-8Distance: 0.2 mi
- 3/10Niagara Falls High SchoolGrades: 9-12Distance: 1.1 mi
Schools provided by the listing agent
- District: Niagara Falls
Source: NYSAMLSs. This data may not be complete. We recommend contacting the local school district to confirm school assignments for this home.
- $84,1774 bd2 ba1.6k sqft2492 Grand Ave, Niagara Falls, NY 14301Off Market
- $84,1774 bd2 ba1.6k sqft2492 Grand Ave, Niagara Falls, NY 14301Off Market
- $146,0004 bd2 ba1.6k sqft2492 Grand Ave, Niagara Falls, NY 14301Sold
- $186,0004 bd2 ba1.1k sqft2482 Grand Ave, Niagara Falls, NY 14301Sold
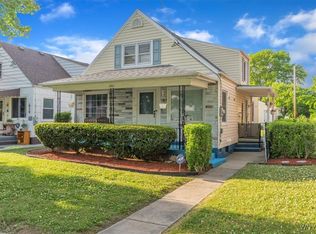
- $119,8004 bd1 ba1.2k sqft2478 Grand Ave, Niagara Falls, NY 14301Off Market
- $148,0004 bd-- ba1.6k sqft2494 Grand Ave, Niagara Falls, NY 14301Off Market
- $--2 bd1 ba-- sqft2494 Grand Ave #1, Niagara Falls, NY 14301Off Market
- $148,6003 bd1 ba1.3k sqft2474 Grand Ave, Niagara Falls, NY 14301Off Market
A local agent can set up tours, give advice and negotiate with sellers.
Similar homes
- $215,0003 bd-- ba4.8k sqft2511 Pine Ave, Niagara Falls, NY 14301For Sale

 MLS ID #B1702383, Mirza Rashid, Listing by: Iconic Real Estate. NYSAMLSs
 - $249,9006 bd-- ba8.1k sqft2034 Lasalle Ave, Niagara Falls, NY 14301For Sale
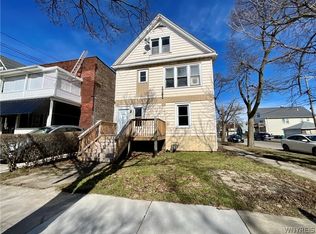 MLS ID #B1665902, Todd D Vanderlip, Listing by: Park Realty of WNY LLC. NYSAMLSs
 - $340,0003 bd2 ba4.1k sqft2501 Pine Ave, Niagara Falls, NY 14301For Sale
 MLS ID #B1678172, Awais Rehman, Listing by: Red Door Real Estate WNY LLC. NYSAMLSs
 - $289,9007 bd4 ba5.5k sqft1780 Falls St, Niagara Falls, NY 14303For Sale
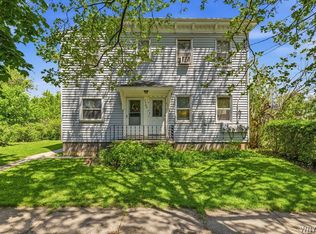 MLS ID #B1684760, David M Pascucci, Listing by: Century 21 North East. NYSAMLSs
 - $340,0005 bd-- ba4.1k sqft2658 Main St, Niagara Falls, NY 14305For SaleMLS ID #B1702201, Awais Rehman, Listing by: Red Door Real Estate WNY LLC. NYSAMLSs
- $374,9008 bd6 ba6k sqft640 Park Pl, Niagara Falls, NY 14301For SaleMLS ID #B1644049, David M Pascucci, Listing by: Century 21 North East. NYSAMLSs
- $350,0004 bd-- ba6.4k sqft616 Chestnut Ave, Niagara Falls, NY 14305For SaleMLS ID #B1692496, Dana Fideli, Listing by: Keller Williams Realty WNY. NYSAMLSs
- $349,9009 bd5 ba6.9k sqft3840 Macklem Ave, Niagara Falls, NY 14305For SaleMLS ID #B1698834, Robyn Sansone, Listing by: WNYbyOwner.com. NYSAMLSs
- $349,0004 bd4 ba7.9k sqft1414 Main St, Niagara Falls, NY 14305For SaleMLS ID #B1627220, Frank A Pietrangeli, Listing by: Hooper Realty. NYSAMLSs
- $250,0004 bd2 ba8.1k sqft1104 Niagara St, Niagara Falls, NY 14303For SaleMLS ID #B1689516, Noah Munoz, Listing by: Iconic Real Estate. NYSAMLSs
- $274,9007 bd4 ba4.7k sqft1258 West Ave, Buffalo, NY 14213For SaleMLS ID #B1701960, Jason P Sokody, Listing by: Howard Hanna WNY Inc.. NYSAMLSs
- $330,0005 bd2 ba4.5k sqft577 Ontario St, Buffalo, NY 14207For SaleMLS ID #B1692446, Amit Rai, Listing by: Keller Williams Realty WNY. NYSAMLSs
- $299,0003 bd4 ba3.9k sqft894 Tonawanda St, Buffalo, NY 14207For SaleMLS ID #B1696676, Maya Haddad, Listing by: WNY Metro Roberts Realty. NYSAMLSs
- $365,0008 bd4 ba4k sqft7 Trent Sq, Buffalo, NY 14225For SaleMLS ID #B1703003, Md Nabi Islam, Listing by: Keller Williams Realty WNY. NYSAMLSs
- $299,9005 bd4 ba5.2k sqft283 High St, Lockport, NY 14094For SaleMLS ID #B1696203, Darcee R Hughes, Listing by: Berkshire Hathaway Homeservices Zambito Realtors. NYSAMLSs
- $299,9008 bd-- ba10k sqft185 Pine St, Lockport, NY 14094For SaleMLS ID #B1673102, Michael Bartlett, Listing by: Berkshire Hathaway Homeservices Zambito Realtors. NYSAMLSs
- $--7 bd4 ba4.1k sqft134 Farmer St, Buffalo, NY 14207AuctionServiceLink Auction
- $424,9007 bd4 ba6.5k sqft159 Genesee St, Lockport, NY 14094For SaleMLS ID #B1702861, Kevin R LoVullo, Listing by: Howard Hanna WNY Inc.. NYSAMLSs
- $349,9005 bd5 ba4.8k sqft3315 Bailey Ave, Buffalo, NY 14215For SaleMLS ID #B1696637, Mohammed Faisal Nowaz, Listing by: HUNT Real Estate ERA. NYSAMLSs
- $350,0004 bd2 ba5.1k sqft427-429 Pine St, Lockport, NY 14094For SaleMLS ID #B1693168, Ryan Neidrauer, Listing by: 716 Realty Group WNY LLC. NYSAMLSs
