In the heart of Niagara Falls’ historical DeVeaux neighborhood, this property offers an excellent opportunity for large single family dwelling or conversion into a multi-unit residential/rental property or mixed use with office space. With an all-brick exterior and 4,500 sqft (plus 1,500+ sqft of useable basement space, including a basement bathroom), prospective buyers will be very pleased with the layout, size, and structural soundness of the property. The existing layout features multiple private suites, generous room sizes, and a flexible floor plan well suited for adaptive reuse. Additional features include a cast iron boiler heating system (frequently inspected), asphalt roof, an oversized 3-car garage, and a substantial driveway for off street parking. This is a compelling opportunity for an investor, developer, or large family to bring a distinctive Niagara Falls property into its next chapter. The property is a short walk from DeVeaux Woods State Park and Whirlpool State Park, as well as a short drive to Niagara University (4 mins), Niagara Falls (8 mins), and Lewiston (9 mins). Buyer will receive original architectural drawings as well as prospective architectural drawings for 6-unit layout upon request.
Active
$349,900
3840 Macklem Ave, Niagara Falls, NY 14305
9beds
6,930sqft
Single Family Residence
Built in 1965
8,955 Square Feet Lot
$-- Zestimate®
$50/sqft
$-- HOA
What's special
Asphalt roofAll-brick exteriorBasement bathroomMultiple private suitesFlexible floor planGenerous room sizes
- 15 days |
- 1,050 |
- 68 |
Zillow last checked:
Listing updated:
Listed by:
WNYbyOwner.com 716-523-8508,
Robyn Sansone 716-523-8508
Source: NYSAMLSs,MLS#: B1698834 Originating MLS: Buffalo
Originating MLS: BuffaloFacts & features
Interior
Bedrooms & bathrooms
- Bedrooms: 9
- Bathrooms: 5
- Full bathrooms: 3
- 1/2 bathrooms: 2
- Main level bathrooms: 1
- Main level bedrooms: 3
Heating
- Gas
Cooling
- Zoned
Appliances
- Included: Appliances Negotiable, Dishwasher, Electric Cooktop, Exhaust Fan, Electric Oven, Electric Range, Freezer, Range Hood
- Laundry: In Basement
Features
- Den, Separate/Formal Dining Room, Entrance Foyer, Separate/Formal Living Room, Home Office, Library, Pantry, Storage, Bedroom on Main Level, In-Law Floorplan, Bath in Primary Bedroom
- Flooring: Other, See Remarks
- Basement: Full,Sump Pump
- Has fireplace: No
Interior area
- Total structure area: 6,930
- Total interior livable area: 6,930 sqft
Property
Parking
- Total spaces: 3
- Parking features: Detached, Garage, Driveway
- Garage spaces: 3
Features
- Levels: Two
- Stories: 2
Lot
- Size: 8,955 Square Feet
- Dimensions: 85 x 105
- Features: Corner Lot, Rectangular, Rectangular Lot
Details
- Parcel number: 2911001300700001005000
- Special conditions: Standard
Construction
Type & style
- Home type: SingleFamily
- Architectural style: Two Story
- Property subtype: Single Family Residence
Materials
- Brick
- Foundation: Poured
Condition
- Resale
- Year built: 1965
Utilities & green energy
- Sewer: Connected
- Water: Connected, Public
- Utilities for property: Sewer Connected, Water Connected
Community & HOA
Location
- Region: Niagara Falls
Financial & listing details
- Price per square foot: $50/sqft
- Tax assessed value: $134,000
- Annual tax amount: $9,297
- Date on market: 7/22/2026
- Listing terms: Cash,Conventional,FHA,VA Loan
Estimated market value
Not available
Estimated sales range
Not available
Not available
Price history
| Date | Event | Price |
|---|---|---|
| 7/22/2026 | Listed for sale | $349,900$50/sqft |
Source:  NYSAMLSs #B1698834 Report a problem NYSAMLSs #B1698834 Report a problem | ||
Public tax history
Tax history is unavailable.
Monthly payment
Climate risks
Neighborhood: 14305
Nearby schools
GreatSchools rating
- 4/10Maple Avenue SchoolGrades: PK-6Distance: 0.2 mi
- 3/10Gaskill Preparatory SchoolGrades: 7-8Distance: 2.1 mi
- 3/10Niagara Falls High SchoolGrades: 9-12Distance: 2.4 mi
Schools provided by the listing agent
- District: Niagara Falls
Source: NYSAMLSs. This data may not be complete. We recommend contacting the local school district to confirm school assignments for this home.
- $223,2003 bd2 ba1.6k sqft933 College Ave, Niagara Falls, NY 14305Off Market
- $164,6003 bd1 ba1.6k sqft3826 Macklem Ave, Niagara Falls, NY 14305Off Market
- $227,1003 bd1 ba1.7k sqft929 College Ave, Niagara Falls, NY 14305Off Market
- $235,3003 bd1 ba1.5k sqft3822 Macklem Ave, Niagara Falls, NY 14305Off Market
- $241,4003 bd2 ba1.3k sqft925 College Ave, Niagara Falls, NY 14305Off Market
- $189,1003 bd1 ba1.4k sqft3827 Macklem Ave, Niagara Falls, NY 14305Off Market
- $219,9003 bd1 ba1.1k sqft3818 Macklem Ave, Niagara Falls, NY 14305Off Market
- $269,2003 bd1 ba1.6k sqft3825 Madison Ave, Niagara Falls, NY 14305Off Market
A local agent can set up tours, give advice and negotiate with sellers.
Similar homes
- $285,00012 bd-- ba8.1k sqft1028 South Ave, Niagara Falls, NY 14305For Sale
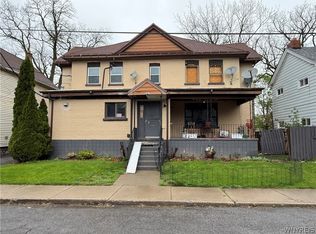
 MLS ID #B1681403, Christina Pecoraro, Listing by: HUNT Real Estate ERA. NYSAMLSs
 - $374,9008 bd6 ba6k sqft640 Park Pl, Niagara Falls, NY 14301For Sale
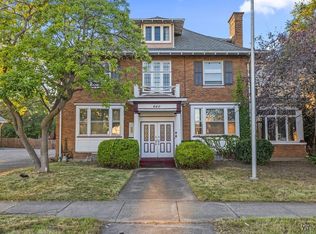 MLS ID #B1644049, David M Pascucci, Listing by: Century 21 North East. NYSAMLSs
 - $399,9008 bd8 ba4.3k sqft6335 Robinson Rd, Lockport, NY 14094For Sale
 MLS ID #B1704097, Louis S Rizzo, Listing by: Howard Hanna WNY Inc.. NYSAMLSs
 - $289,9007 bd4 ba5.5k sqft1780 Falls St, Niagara Falls, NY 14303For Sale
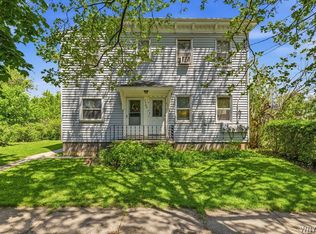 MLS ID #B1684760, David M Pascucci, Listing by: Century 21 North East. NYSAMLSs
 - $419,00010 bd4 ba4.7k sqft125-129 Hawley St, Buffalo, NY 14213For SaleMLS ID #B1704671, Matthew Klafehn, Listing by: Park Realty of WNY LLC. NYSAMLSs
- $329,9008 bd4 ba3.5k sqft32 Curwood Ct #26, Tonawanda, NY 14150For SaleMLS ID #B1669835, Sonya L Jindra, Listing by: WNY Metro Roberts Realty. NYSAMLSs
- $249,9006 bd-- ba8.1k sqft2034 Lasalle Ave, Niagara Falls, NY 14301For SaleMLS ID #B1665902, Todd D Vanderlip, Listing by: Park Realty of WNY LLC. NYSAMLSs
- $380,0009 bd4 ba3.9k sqft37 Minnesota Ave, Buffalo, NY 14214For SaleMLS ID #B1697637, Joseph M Tomasello, Listing by: WNY Metro Roberts Realty. NYSAMLSs
- $425,0007 bd4 ba4.9k sqft29 Livingston St, Buffalo, NY 14213For SaleMLS ID #B1703809, Nicholas M Lunetta, Listing by: MJ Peterson Real Estate Inc.. NYSAMLSs
- $274,9007 bd4 ba4.7k sqft1258 West Ave, Buffalo, NY 14213For SaleMLS ID #B1701960, Jason P Sokody, Listing by: Howard Hanna WNY Inc.. NYSAMLSs
- $420,0006 bd3 ba3.9k sqft2289 Delaware Ave, Buffalo, NY 14216For SaleMLS ID #B1698645, Michele M Lawrie, Listing by: eXp Realty. NYSAMLSs
- $350,00010 bd4 ba9.7k sqft340 Rhode Island St, Buffalo, NY 14213For SaleMLS ID #B1655299, Angelique Leon, Listing by: HUNT Real Estate ERA. NYSAMLSs
- $299,9008 bd-- ba10k sqft185 Pine St, Lockport, NY 14094For SaleMLS ID #B1673102, Michael Bartlett, Listing by: Berkshire Hathaway Homeservices Zambito Realtors. NYSAMLSs
- $489,0008 bd4 ba5.4k sqft631 Kenmore Ave, Buffalo, NY 14223For SaleMLS ID #B1701923, Matthew Irish-Jones, Listing by: Irish Jones Realty. NYSAMLSs
- $429,9009 bd3 ba3.6k sqft380 Fargo Ave, Buffalo, NY 14213For SaleMLS ID #B1701035, Carmelo A Parlato, Listing by: Gurney Becker & Bourne. NYSAMLSs
- $424,9007 bd4 ba6.5k sqft159 Genesee St, Lockport, NY 14094For SaleMLS ID #B1702861, Kevin R LoVullo, Listing by: Howard Hanna WNY Inc.. NYSAMLSs
- $314,9997 bd4 ba3.8k sqft314 E Delavan Ave #N, Buffalo, NY 14208For SaleMLS ID #B1695112, Dashawn Stroye, Listing by: Keller Williams Realty WNY. NYSAMLSs
- $430,0008 bd4 ba4.8k sqft72 Sunset St, Buffalo, NY 14207For SaleMLS ID #B1662748, Derek Greene, Listing by: The Greene Realty Group. NYSAMLSs
- $450,0008 bd4 ba5.2k sqft370 Breckenridge St, Buffalo, NY 14213For SaleMLS ID #B1670079, Daniel P Myers, Listing by: Trank Real Estate. NYSAMLSs
- $249,0006 bd4 ba3.5k sqft59 York St, Buffalo, NY 14213For SaleMLS ID #B1699633, Caroline Conway, Listing by: HUNT Real Estate ERA. NYSAMLSs
