Welcome to 29 Livingston Street, a rare investment opportunity in the heart of Buffalo's highly sought-after Elmwood Village. Thoughtfully designed with efficiency in mind, every square foot of this property has been maximized to create comfortable, functional living spaces that appeal to a wide variety of tenants.
The main building features four well-designed apartments, each offering its own unique layout while maintaining practicality and livability. Whether catering to young professionals, students, or long-term residents, this property's versatile floor plans provide broad rental appeal in one of Buffalo's most desirable neighborhoods.
One of the property's standout features is the detached two-car garage & carriage house, offering valuable off-street parking along with the exciting potential to frame and finish an additional apartment above (subject to necessary approvals), creating even greater income potential.
Built on a solid full stone foundation, the mechanical systems have seen numerous important updates, giving investors confidence for years to come. The basement houses five updated electrical panels, four hot water tanks (2017, 2018, 2018, and 2020), a boiler (2020), and two furnaces (2013 and 2020 w/ AC). An additional furnace w/ AC (20') services the third floor.
Whether you're looking to expand an established portfolio or acquire a trophy asset in one of Buffalo's strongest rental markets, 29 Livingston Street offers the ideal combination of location, functionality, future potential, and long-term value. This is an investment opportunity you won't want to miss. Showings begin immediately.
Pending
$425,000
29 Livingston St, Buffalo, NY 14213
7beds
4,958sqft
Quadruplex, Multi Family
Built in 1930
-- sqft lot
$416,500 Zestimate®
$86/sqft
$-- HOA
What's special
Off-street parkingUpdated electrical panelsSolid full stone foundationComfortable functional living spacesFour hot water tanks
- 80 days
- 30
- 0
Zillow last checked:
Listing updated:
Listed by:
MJ Peterson Real Estate Inc. 716-689-7800,
Nicholas M Lunetta 716-861-7171,
James J Conley 716-587-2903,
MJ Peterson Real Estate Inc.
Source: NYSAMLSs,MLS#: B1703809 Originating MLS: Buffalo
Originating MLS: BuffaloFacts & features
Interior
Bedrooms & bathrooms
- Bedrooms: 7
- Bathrooms: 4
- Full bathrooms: 4
Heating
- Ductless, Gas, Zoned, Baseboard, Forced Air
Cooling
- Ductless, Zoned, Central Air
Appliances
- Included: Gas Water Heater
- Laundry: Washer Hookup
Features
- Storage, Natural Woodwork
- Flooring: Carpet, Hardwood, Laminate, Luxury Vinyl, Tile, Varies
- Windows: Leaded Glass
- Basement: Full
- Has fireplace: No
Interior area
- Total structure area: 4,958
- Total interior livable area: 4,958 sqft
Property
Parking
- Total spaces: 2.5
- Parking features: Garage, Two or More Spaces
- Garage spaces: 2.5
Features
- Levels: Two
- Stories: 2
- Patio & porch: Balcony, Covered, Porch
- Exterior features: Balcony, Fence
- Fencing: Partial
Lot
- Size: 4,251 Square Feet
- Dimensions: 35 x 120
- Features: Near Public Transit, Rectangular, Rectangular Lot, Residential Lot
Details
- Parcel number: 1402000993600004021000
- Special conditions: Standard
Construction
Type & style
- Home type: MultiFamily
- Architectural style: Fourplex
- Property subtype: Quadruplex, Multi Family
Materials
- Fiber Cement, Vinyl Siding, Copper Plumbing, PEX Plumbing
- Foundation: Stone
- Roof: Architectural,Pitched,Shingle
Condition
- Resale
- Year built: 1930
Utilities & green energy
- Electric: Circuit Breakers
- Sewer: Connected
- Water: Connected, Public
- Utilities for property: Electricity Connected, High Speed Internet Available, Sewer Connected, Water Connected
Community & HOA
Location
- Region: Buffalo
Financial & listing details
- Price per square foot: $86/sqft
- Tax assessed value: $423,300
- Annual tax amount: $7,509
- Date on market: 8/4/2026
- Cumulative days on market: 60 days
- Listing terms: Cash,Conventional,FHA,VA Loan
Estimated market value
$416,500
$396,000 - $437,000
$1,462/mo
Price history
| Date | Event | Price |
|---|---|---|
| 9/9/2026 | Pending sale | $425,000$86/sqft |
Source:  NYSAMLSs #B1703809 Report a problem NYSAMLSs #B1703809 Report a problem | ||
| 8/4/2026 | Listed for sale | $425,000+18.1%$86/sqft |
Source: NYSAMLSs #B1703809 Report a problem | ||
| 5/13/2020 | Sold | $360,000+10.8%$73/sqft |
Source: Agent Provided Report a problem | ||
| 9/18/2017 | Sold | $325,000$66/sqft |
Source: NYSAMLSs #B1035573 Report a problem | ||
Public tax history
Tax history is unavailable.
Monthly payment
Climate risks
Neighborhood: Grant Ferry
Nearby schools
Schools provided by the listing agent
- District: Buffalo
Source: NYSAMLSs. This data may not be complete. We recommend contacting the local school district to confirm school assignments for this home.


Similar homes
- $423,0008 bd4 ba5.2k sqft370 Breckenridge St, Buffalo, NY 14213For Sale
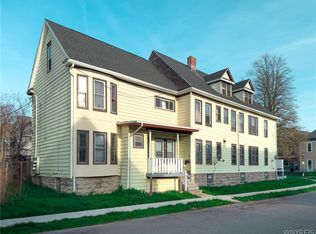
 MLS ID #B1670079, Daniel P Myers, Listing by: Trank Real Estate. NYSAMLSs
 - $430,0008 bd3 ba2.8k sqft59 Inwood Pl, Buffalo, NY 14209For Sale
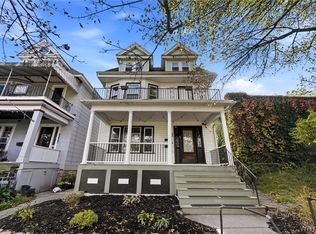 MLS ID #B1722743, Brandi Bashor, Listing by: Bashor Realty LLC. NYSAMLSs
 - $424,9006 bd3 ba3.2k sqft490 Norwood Ave, Buffalo, NY 14222For Sale
 MLS ID #B1705793, Jason Madden, Listing by: 716 Realty Group WNY LLC. NYSAMLSs
 - $395,0009 bd3 ba3.6k sqft380 Fargo Ave, Buffalo, NY 14213For Sale
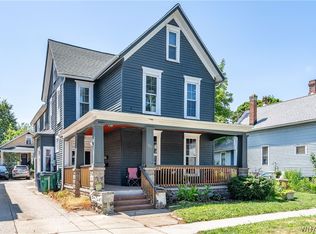 MLS ID #B1701035, Carmelo A Parlato, Listing by: Gurney Becker & Bourne. NYSAMLSs
 - $499,0004 bd-- ba3.7k sqft462 W Delavan Ave, Buffalo, NY 14213For SaleMLS ID #B1715455, Kiersten Minnick, Listing by: Keller Williams Realty WNY. NYSAMLSs
- $260,0007 bd2 ba2.9k sqft50 Arnold St, Buffalo, NY 14213For SaleMLS ID #B1722813, Matthew J Paul, Listing by: eXp Realty. NYSAMLSs
- $259,0006 bd4 ba3.6k sqft116 Herkimer St, Buffalo, NY 14213For SaleMLS ID #B1717334, Daniel Demont, Listing by: Main Woods Real Estate. NYSAMLSs
- $389,0004 bd3 ba4.3k sqft87 Plymouth Ave, Buffalo, NY 14201For SaleMLS ID #B1705358, Stefanie Josker, Listing by: WNY Metro Roberts Realty. NYSAMLSs
- $430,0008 bd4 ba4.8k sqft72 Sunset St, Buffalo, NY 14207For SaleMLS ID #B1662748, Derek Greene, Listing by: The Greene Realty Group. NYSAMLSs
- $359,9005 bd3 ba2.9k sqft524 Norwood Ave, Buffalo, NY 14222For SaleMLS ID #B1704909, Joshua James, Listing by: Keller Williams Realty WNY. NYSAMLSs
- $250,0007 bd4 ba4.7k sqft1258 West Ave, Buffalo, NY 14213For SaleMLS ID #B1701960, Jason P Sokody, Listing by: Howard Hanna WNY Inc.. NYSAMLSs
- $399,0006 bd2 ba3k sqft259 North Dr, Buffalo, NY 14216For SaleMLS ID #B1710424, Ava B Eichel, Listing by: Greco Real Estate.Com. NYSAMLSs
- $389,9004 bd2 ba2.7k sqft510 Linwood Ave, Buffalo, NY 14209For SaleMLS ID #B1711423, Kathleen E Quebral, Listing by: Howard Hanna WNY Inc. NYSAMLSs
- $384,9006 bd2 ba2.9k sqft41 Crestwood Ave, Buffalo, NY 14216For SaleMLS ID #B1703110, Karina O Keicher, Listing by: Keller Williams Realty WNY. NYSAMLSs
- $299,9006 bd2 ba2.4k sqft157 Hartwell Rd, Buffalo, NY 14216For SaleMLS ID #B1721761, Theodore N Gogos, Listing by: Keller Williams Realty WNY. NYSAMLSs
- $235,0006 bd2 ba2.8k sqft41 Arkansas St, Buffalo, NY 14213For SaleMLS ID #B1706659, Timothy Ranallo, Listing by: HUNT Real Estate ERA. NYSAMLSs
- $390,0006 bd3 ba2.8k sqft510 Tacoma Ave, Buffalo, NY 14216For SaleMLS ID #B1697151, Maria A Laurendi, Listing by: Howard Hanna WNY Inc.. NYSAMLSs
- $390,0006 bd2 ba2.8k sqft369 Colvin Ave, Buffalo, NY 14216For SaleMLS ID #B1686527, Alexander S Nemeth, Listing by: HUNT Real Estate ERA. NYSAMLSs
- $589,0006 bd4 ba4.5k sqft182 Lancaster Ave, Buffalo, NY 14222For SaleMLS ID #B1709491, Karina O Keicher, Listing by: Keller Williams Realty WNY. NYSAMLSs
- $475,0005 bd3 ba3k sqft31 Lowell Rd, Buffalo, NY 14217For SaleMLS ID #B1718889, Laura J Nightingale, Listing by: MJ Peterson Real Estate Inc.. NYSAMLSs
