Skip main navigation
Active
  • $350,000

    616 Chestnut Ave, Niagara Falls, NY 14305

    4beds
    0baths
    6,480sqft
    Loading
    Multi Family
    Built in 1970
    -- sqft lot
    $356,300 Zestimate®
    $54/sqft
    $-- HOA

    What's special

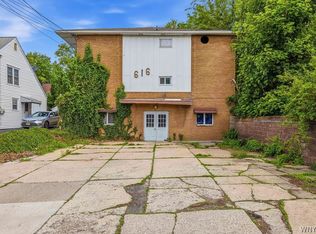
    Additional street parkingAll-brick buildingNewer flooring
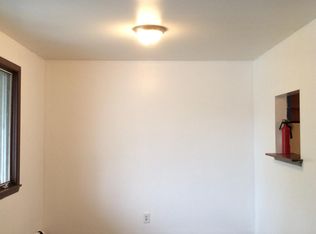
    ATTENTION INVESTORS!!! Rare investment opportunity in the highly desirable Deveaux area of Niagara Falls. This well-maintained, fully rented, 6-unit apartment building offers immediate cash flow with significant upside potential. The all-brick building features six apartments spread over three floors, with two units on each level. The first floor includes two studio apartments, while the upper floors offer four spacious two-bedroom units. The units have been recently painted and feature newer flooring, making them attractive to tenants. Six separate electric meters allow tenants to pay their own electric, while heat and water are included in the rent. Shared coin-operated laundry on the second floor generates additional income. Current rents are below market value, providing an excellent opportunity for increased cash flow. There is potential for a 7th unit, adding even more value to this income-producing property. Ideally located just minutes from Niagara University, Seneca Niagara Casino, Bridges to Canada, and the breathtaking Niagara Gorge with miles of scenic walking and biking trails. A large 6+ car parking area, along with additional street parking, provides ample convenience for tenants. Whether you're looking to expand your investment portfolio or capitalize on a value-add opportunity, this property offers location, income, and tremendous future potential. This one won't last long!!
    15 days
    |
    467
    |
    33
    |

    Zillow last checked:

    Listing updated:

    Listed by:

    Keller Williams Realty WNY 716-832-3300,

    Dana Fideli 716-628-5545

    Source: NYSAMLSs,MLS#: B1692496MLS LogoOriginating MLS: Buffalo

      Facts & features

      Interior

      Bedrooms & bathrooms
      • Bedrooms: 4
      • Bathrooms: 0
      Heating
      • Gas, Baseboard
      Cooling
      • Wall Unit(s)
      Appliances
      • Included: Dryer, Free-Standing Range, Gas Water Heater, Oven, Refrigerator, Washer
      • Laundry: Common Area, Coin-operated
      Features
      • Flooring: Carpet, Laminate, Varies
      • Basement: None
      • Has fireplace: No
      Interior area
      • Total structure area: 6,480
      • Total interior livable area: 6,480 sqft

      Property

      Parking
      • Parking features: One Space, Driveway, No Garage
      Features
      • Stories: 3
      • Exterior features: Concrete Driveway
      Lot
      • Size: 6,250 Square Feet
      • Dimensions: 50 x 125
      • Features: Near Public Transit, Rectangular, Rectangular Lot, Residential Lot
      Details
      • Parcel number: 2911001440050001021000
      • Special conditions: Standard

      Construction

      Type & style
      • Home type: MultiFamily
      • Property subtype: Multi Family
      Materials
      • Brick
      • Roof: Shingle
      Condition
      • Resale
      • Year built: 1970

      Utilities & green energy

      • Electric: Circuit Breakers
      • Sewer: Connected
      • Water: Connected, Public
      • Utilities for property: Sewer Connected, Water Connected

      Community & HOA

      Community
      • Features: Laundry Facilities
      • Subdivision: Huntington Purchase
      Location
      • Region: Niagara Falls

      Financial & listing details

      • Price per square foot: $54/sqft
      • Tax assessed value: $90,000
      • Annual tax amount: $6,253
      • Date on market: 7/6/2026
      • Listing terms: Cash,Conventional

        Estimated market value

        $356,300

        $338,000 - $374,000

        $1,273/mo

        Price history

        DateEventPrice
        7/6/2026Listed for sale$350,000+127.3%$54/sqft
        Source: NYSAMLSs #B1692496 Report a problem
        3/8/2016Sold$154,000$24/sqft
        Source: NYSAMLSs #B478556 Report a problem

        Public tax history

        Tax history is unavailable.

        Monthly payment

        Estimated monthly payment$1,822
        All calculations are estimates and provided by Zillow, Inc. for informational purposes only. Actual amounts may vary.
        HOA fees may include property taxes on listings classified as Co-Ops. Contact the listing agent and/or owner for fee details.
        Mortgage interest rates are dependent on a number of factors, including credit score, down payment, and repayment length. Interest rate data provided by Zillow Group Marketplace, Inc. as of 1/1/1970 from various mortgage lenders with which we have lead or other similar arrangements; the Estimated Payment is an average of those rates.
        See how much you could borrow to make a competitive offer.

        Climate risks

        Neighborhood: 14305

        Getting around

        40 / 100
        Car-Dependent
        23 / 100
        Minimal Transit
        62 / 100
        Bikeable

        Nearby schools

        GreatSchools rating
        Schools provided by the listing agent
        • District: Niagara Falls

        Source: NYSAMLSs. This data may not be complete. We recommend contacting the local school district to confirm school assignments for this home.

        A local agent can set up tours, give advice and negotiate with sellers.

        Browse local experts

        Similar homes