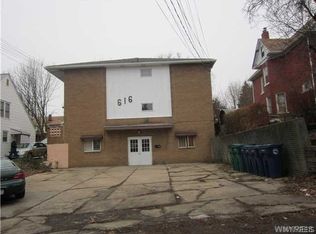
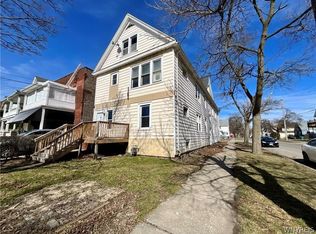
ATTENTION INVESTORS!!! Rare investment opportunity in the highly desirable Deveaux area of Niagara Falls. This well-maintained, fully rented, 6-unit apartment building offers immediate cash flow with significant upside potential. The all-brick building features six apartments spread over three floors, with two units on each level. The first floor includes two studio apartments, while the upper floors offer four spacious two-bedroom units.
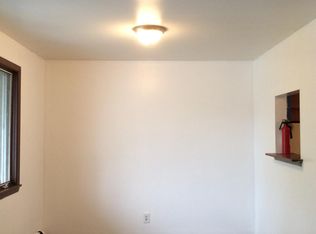
The units have been recently painted and feature newer flooring, making them attractive to tenants. Six separate electric meters allow tenants to pay their own electric, while heat and water are included in the rent. Shared coin-operated laundry on the second floor generates additional income.
Current rents are below market value, providing an excellent opportunity for increased cash flow. There is potential for a 7th unit, adding even more value to this income-producing property.
Ideally located just minutes from Niagara University, Seneca Niagara Casino, Bridges to Canada, and the breathtaking Niagara Gorge with miles of scenic walking and biking trails. A large 6+ car parking area, along with additional street parking, provides ample convenience for tenants.
Whether you're looking to expand your investment portfolio or capitalize on a value-add opportunity, this property offers location, income, and tremendous future potential. This one won't last long!!
Pending
Price cut: $50.1K (8/20)
$299,900
616 Chestnut Ave, Niagara Falls, NY 14305
8beds
0baths
6,480sqft
Multi Family
Built in 1970
-- sqft lot
$-- Zestimate®
$46/sqft
$-- HOA
What's special
Additional street parkingAll-brick buildingNewer flooring
- 128 days
- 250
- 28
Zillow last checked:
Listing updated:
Listed by:
Keller Williams Realty WNY 716-832-3300,
Dana Fideli 716-628-5545
Source: NYSAMLSs,MLS#: B1692496 Originating MLS: Buffalo
Facts & features
Interior
Bedrooms & bathrooms
- Bedrooms: 8
- Bathrooms: 0
Heating
- Gas, Baseboard
Cooling
- Wall Unit(s)
Appliances
- Included: Dryer, Free-Standing Range, Gas Water Heater, Oven, Refrigerator, Washer
- Laundry: Common Area, Coin-operated
Features
- Flooring: Carpet, Laminate, Varies
- Basement: None
- Has fireplace: No
Interior area
- Total structure area: 6,480
- Total interior livable area: 6,480 sqft
Property
Parking
- Parking features: One Space, Driveway, No Garage
Features
- Stories: 3
- Exterior features: Concrete Driveway
Lot
- Size: 6,250 Square Feet
- Dimensions: 50 x 125
- Features: Near Public Transit, Rectangular, Rectangular Lot, Residential Lot
Details
- Parcel number: 2911001440050001021000
- Special conditions: Standard
Construction
Type & style
- Home type: MultiFamily
- Property subtype: Multi Family
Materials
- Brick
- Roof: Shingle
Condition
- Resale
- Year built: 1970
Utilities & green energy
- Electric: Circuit Breakers
- Sewer: Connected
- Water: Connected, Public
- Utilities for property: Sewer Connected, Water Connected
Community & HOA
Community
- Features: Laundry Facilities
- Subdivision: Huntington Purchase
Location
- Region: Niagara Falls
Financial & listing details
- Price per square foot: $46/sqft
- Tax assessed value: $90,000
- Annual tax amount: $6,253
- Date on market: 7/6/2026
- Cumulative days on market: 128 days
- Listing terms: Cash,Conventional
Estimated market value
Not available
Estimated sales range
Not available
$1,769/mo
Price history
| Date | Event | Price |
|---|---|---|
| 11/10/2026 | Pending sale | $299,900$46/sqft |
Source:  NYSAMLSs #B1692496 Report a problem | ||
| 8/20/2026 | Price change | $299,900-14.3%$46/sqft |
Source: NYSAMLSs #B1692496 Report a problem | ||
| 7/6/2026 | Listed for sale | $350,000$54/sqft |
Source: NYSAMLSs #B1692496 Report a problem | ||
Public tax history
Tax history is unavailable.
Monthly payment
Climate risks
Neighborhood: 14305
Nearby schools
Schools provided by the listing agent
- District: Niagara Falls
Source: NYSAMLSs. This data may not be complete. We recommend contacting the local school district to confirm school assignments for this home.
- $---- bd-- ba6.4k sqft616 Chestnut Ave, Niagara Falls, NY 14305Off Market
- $--2 bd1 ba900 sqft616 Chestnut Ave APT 2, Niagara Falls, NY 14305Off Market

- $--2 bd1 ba1k sqft616 Chestnut Ave APT 4, Niagara Falls, NY 14305Off Market
- $--2 bd1 ba1.1k sqft616 Chestnut Ave APT 3, Niagara Falls, NY 14305Off Market
Similar homes
- $310,0005 bd-- ba4.1k sqft2658 Main St, Niagara Falls, NY 14305For Sale
 MLS ID #B1712628, Awais Rehman, Listing by: Red Door Real Estate WNY LLC. NYSAMLSs
- $349,9009 bd5 ba6.9k sqft3840 Macklem Ave, Niagara Falls, NY 14305For Sale
 MLS ID #B1698834, Robyn Sansone, Listing by: WNYbyOwner.com. NYSAMLSs
- $317,9008 bd4 ba3.2k sqft295 Amherst St, Buffalo, NY 14207For Sale
 MLS ID #B1727832, Dexter Chow-Yuk, Listing by: HUNT Real Estate ERA. NYSAMLSs
- $225,0009 bd-- ba8.1k sqft2034 Lasalle Ave, Niagara Falls, NY 14301For Sale
 MLS ID #B1707742, Todd D Vanderlip, Listing by: Park Realty of WNY LLC. NYSAMLSs
- $219,9005 bd3 ba5.7k sqft1601 Pine Ave, Niagara Falls, NY 14301For SaleMLS ID #B1726769, Fuzayel Ahmed, Listing by: HUNT Real Estate ERA. NYSAMLSs
- $350,0008 bd-- ba5.9k sqft198 Bryant St, North Tonawanda, NY 14120For SaleMLS ID #B1724945, Ann Kwitchoff, Listing by: WNY Metro Roberts Realty. NYSAMLSs
- $215,0006 bd-- ba4.8k sqft2511 Pine Ave, Niagara Falls, NY 14301For SaleMLS ID #B1702383, Mirza Rashid, Listing by: Iconic Real Estate. NYSAMLSs
- $299,0005 bd2 ba4.5k sqft177 French St, Buffalo, NY 14211For SaleMLS ID #B1726082, Patrick Hannon, Listing by: Good Carbon Community LLC. NYSAMLSs
- $279,9998 bd4 ba3.8k sqft71 Condon Ave, Buffalo, NY 14207For SaleMLS ID #B1706940, Kunji Maya Rey, Listing by: Towne Housing Real Estate. NYSAMLSs
- $299,99010 bd3 ba3.9k sqft152 Bird Ave, Buffalo, NY 14213For SaleMLS ID #B1710598, Danielle Crane, Listing by: 716 Realty Group WNY LLC. NYSAMLSs
- $314,9997 bd4 ba3.8k sqft314 E Delavan Ave #N, Buffalo, NY 14208For SaleMLS ID #B1695112, Dashawn Stroye, Listing by: Keller Williams Realty WNY. NYSAMLSs
- $330,0005 bd2 ba4.5k sqft577 Ontario St, Buffalo, NY 14207For SaleMLS ID #B1692446, Amit Rai, Listing by: Keller Williams Realty WNY. NYSAMLSs
- $299,9007 bd3 ba5.1k sqft511 Ontario St, Buffalo, NY 14207For SaleMLS ID #B1701354, Pushpa Gunatilake, Listing by: Pioneer Star Real Estate Inc.. NYSAMLSs
- $269,0005 bd2 ba5.5k sqft1047 E Ferry St #S, Buffalo, NY 14211For SaleMLS ID #B1719688, Samuel Smith, Listing by: Buffalo First Realty Group Inc. NYSAMLSs
- $309,2546 bd2 ba3.5k sqft254 Minnesota Ave, Buffalo, NY 14215For SaleMLS ID #B1707696, Carmen Y Billups, Listing by: Howard Hanna WNY Inc.. NYSAMLSs
- $250,0008 bd4 ba4.5k sqft60 Wyandotte Ave, Buffalo, NY 14207For SaleMLS ID #B1720821, Michael Sobotka, Listing by: WNY Metro Roberts Realty. NYSAMLSs
- $330,0007 bd5 ba4.2k sqft2452 Delaware Ave, Buffalo, NY 14216For SaleMLS ID #B1726165, Michael Cipolla, Listing by: HUNT Real Estate ERA. NYSAMLSs
- $334,0009 bd3 ba3.2k sqft256 Breckenridge St, Buffalo, NY 14213For SaleMLS ID #B1715681, Timothy Ranallo, Listing by: HUNT Real Estate ERA. NYSAMLSs
- $349,9007 bd3 ba3.3k sqft36 Callodine Ave, Amherst, NY 14226For SaleMLS ID #B1719066, Dante Santora, Listing by: HUNT Real Estate ERA. NYSAMLSs
- $179,0008 bd4 ba3.3k sqft74 Reservation St, Buffalo, NY 14207For SaleMLS ID #B1724214, Musa Alamari, Listing by: Howard Hanna WNY Inc.. NYSAMLSs
