Skip main navigation
Off market
  • $446,800

    2482 Huntleigh Ln, Woodridge, IL 60517

    2beds
    2,060sqft
    Townhouse
    Built in 2017
    1,306 Square Feet Lot
    $446,800 Zestimate®
    $217/sqft
    $3,347 Estimated rent

    Home value

    $446,800

    $424,000 - $469,000

    $3,347/mo

    Zestimate® history
    Loading
    Loading...

    Owner options

    List your home for rent

    $3,347/mo

    Rent Zestimate®

    Find your next renter with Zillow Rental Manager. Plus, with online applications, you can quickly screen prospective tenants – for free.

    Learn more

    $3,347/mo

    Rent Zestimate®

    Refinance and save

    $3,180/mo

    Est. payment

    Refinancing to a lower rate could help reduce your monthly payments and save thousands over the life of the loan.

    See today's rates

    $3,180/mo

    Est. payment

    Explore your selling options

    Work with a Zillow partner agent

    Leverage their expertise and Zillow's premium Showcase listings to get your home seen by more buyers.

    Get started

    List with your own agent

    Get your home in front of millions of buyers by listing it on Zillow.

    Learn how to do it

    Sell it yourself

    Take full control of how buyers see your home on Zillow by listing For Sale by Owner (FSBO).

    List your home

    What's special

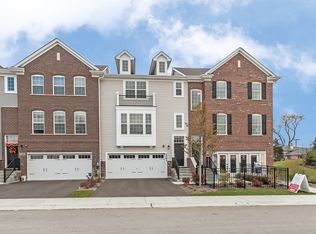
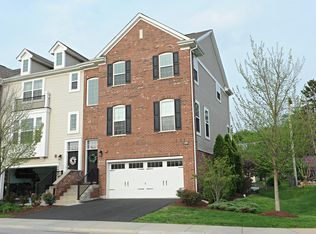
    Welcome home to the Aldine, a charming townhome floorplan at Woodview. This particular home features 2 bedrooms, 2 ½ baths, and a convenient upper floor laundry room. It is located right across the street from the community's sitting area with a beautifully structured pergola that overlooks the natural wetlands and landscaping. The home itself faces west which makes for gorgeous daily sunset viewings right from your couch in the family room. The Aldine is different than the other two home designs offered at Woodview. With its noticeable dormers, ornamental railings, and large box bay windows, the Aldine offers a charismatic exterior that is sure to impress from our Georgetown Series. The rear of the home is even better with a landscaped backyard and your own sizeable patio...perfect for grilling, relaxing, and entertaining. With a full 2-car garage and additional storage space under the stairs, there is plenty of space to store and organize. When you enter through the garage, the foyer greets you with a coat closet to hang up your coat and put away your shoes. As you head upstairs, the main floor living area features dramatic 9ft. ceilings and a kitchen that overlooks the family room with a noticeably long and functional peninsula counter. The kitchen offers 42" tiered kitchen cabinets in 'Alpine White' with crown molding, GE® stainless steel appliances, attractive 'Pepper Corn White' quartz coun... MLS# 09920674

    This property is off market, which means it's not currently listed for sale or rent on Zillow. This may be different from what's available on other websites or public sources.
    Facts & features

    Interior

    Bedrooms & bathrooms
    • Bedrooms: 2
    • Bathrooms: 3
    • Full bathrooms: 2
    • 1/2 bathrooms: 1
    Interior area
    • Total interior livable area: 2,060 sqft

    Property

    Parking
    • Total spaces: 2
    Lot
    • Size: 1,306 Square Feet
    Details
    • Parcel number: 0813315049

    Construction

    Type & style
    • Home type: Townhouse
    Condition
    • Year built: 2017

    Community & HOA

    Location
    • Region: Woodridge

    Financial & listing details

    • Price per square foot: $217/sqft
    • Tax assessed value: $142,551
    • Annual tax amount: $11,013

    Price history

    Price history is unavailable.

    Public tax history

    YearProperty taxesTax assessment
    2024$11,013 +4.6%$142,551 +9.6%
    2023$10,530 +9.5%$130,100 +11%
    2022$9,620 +4.8%$117,220 +3.9%
    2021$9,176 +1.5%$112,780 +1.8%
    2020$9,041 +35%$110,750 +1134.7%
    2019$6,699 $8,970
    Find assessor info on the county website

    Neighborhood: 60517

    Nearby schools

    GreatSchools rating
    Schools provided by the listing agent
    • District: Skokie Sd 68

    Source: The MLS. This data may not be complete. We recommend contacting the local school district to confirm school assignments for this home.

    Get a cash offer in 3 minutes
    Find out how much your home could sell for in as little as 3 minutes with a no-obligation cash offer.
    Estimated market value
    $446,800
    Get a cash offer in 3 minutes
    Find out how much your home could sell for in as little as 3 minutes with a no-obligation cash offer.
    Estimated market value
    $446,800